
2207 Landing Walk Drive, Duluth, GA 30097
Local realty services provided by:CENTURY 21 The Avenues
2207 Landing Walk Drive,Duluth, GA 30097
$355,000
- 4 Beds
- 4 Baths
- 1,772 sq. ft.
- Townhouse
- Active
Listed by: aren kim
Office: atlanta realty global, llc.
MLS#:7661673
Source:FIRSTMLS
Price summary
- Price:$355,000
- Price per sq. ft.:$200.34
- Monthly HOA dues:$185
About this home
Move in ready. New interior paint including garage, new carpet and new luxury water proof laminate plank floor on 2nd floor and all bathrooms. upgraded kitchen counter tops and vanities. This townhome offers 2 car garage 4 bedrooms and 3 and half bathrooms located in the heart of gated Duluth community. Over 1772 square feet living space, home designed for perfect blend of comfort, convenience and low maintenance. Don't miss this opportunity to own or for the investment home in one of the Duluth most convenient and easy commuting.
Contact an agent
Home facts
- Year built:2006
- Subdivision & Development:Landing At Sugarloaf
- Listing ID #:7661673
- Updated:July 31, 2026 at 04:51 AM
Rooms and interior
- Bedrooms:4
- Total bathrooms:4
- Full bathrooms:3
- Half bathrooms:1
- Flooring:Carpet
- Dining Description:Open Concept
- Bathrooms Description:Double Vanity, Separate His/Hers, Tub/Shower Combo, Whirlpool Tub
- Kitchen Description:Cabinets Stain, Dishwasher, Disposal, Electric Range, Microwave, Pantry, Refrigerator, Self Cleaning Oven, Solid Surface Counters
- Bedroom Description:Oversized Master
- Living area:1,772 sq. ft.
Heating and cooling
- Cooling:Central Air
- Heating:Central
- Central air:Yes
Structure and exterior
- Roof:Shingle
- Year built:2006
- Building area:1,772 sq. ft.
- Lot area:0.03 Acres
- Lot Features:Level
- Architectural Style:Townhouse
- Construction Materials:Brick Veneer
- Exterior Features:Deck
- Levels:3+ Story
Schools
- High school:Peachtree Ridge
- Middle school:Hull
- Elementary school:Mason
Utilities
- Water:Public, Water Available
- Sewer:Public Sewer
Finances and disclosures
- Price:$355,000
- Price per sq. ft.:$200.34
Features and amenities
- Laundry features:In Hall
- Amenities:Electric Water Heater, Entrance Foyer 2 Story, High Ceilings 9 ft Lower, Walk-In Closet(s)
Parking
- Parking description:Driveway
 Listings identified with the FMLS IDX logo come from FMLS and are held by brokerage firms other than the owner of this website. The listing brokerage is identified in any listing details. Information is deemed reliable but is not guaranteed. If you believe any FMLS listing contains material that infringes your copyrighted work please click here (https://www.fmls.com/dmca) to review our DMCA policy and learn how to submit a takedown request. ©2026 First Multiple Listing Service, Inc.
New listings near 2207 Landing Walk Drive
- Coming Soon
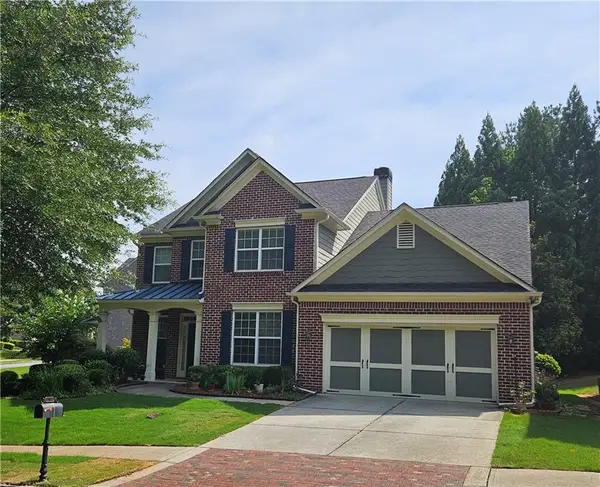 $685,000Coming Soon5 beds 3 baths
2786 Staunton Drive, Duluth, GA 30097
MLS# 7813439Listed by: REALTY ONE, LLC. - New
 $624,900Active3 beds 3 baths2,072 sq. ft.
3355 Cresswell Link Way, Duluth, GA 30096
MLS# 7812767Listed by: HERITAGE GA. REALTY - Coming Soon
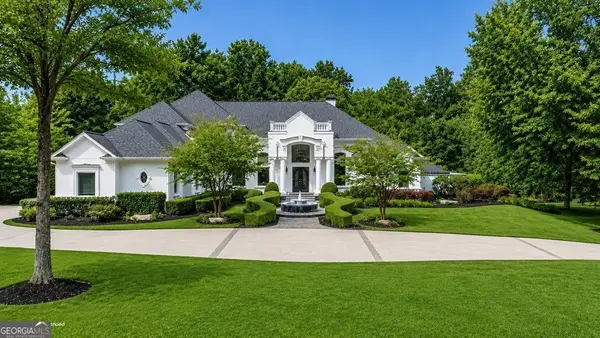 $2,800,000Coming Soon6 beds 7 baths
2614 Thurleston Lane, Duluth, GA 30097
MLS# 10815968Listed by: Compass - Open Sat, 2 to 4pmNew
 $424,999Active3 beds 3 baths1,848 sq. ft.
3664 Willgrove Way, Duluth, GA 30096
MLS# 7812461Listed by: REDFIN CORPORATION - New
 $975,000Active6 beds 5 baths6,205 sq. ft.
3161 Willowstone Drive, Duluth, GA 30096
MLS# 7811269Listed by: KELLER WILLIAMS REALTY ATL NORTH  $345,000Active3 beds 3 baths1,772 sq. ft.
2400 Elkhorn Terrace, Duluth, GA 30096
MLS# 7801830Listed by: BEST HOME REALTY, INC.- New
 $424,900Active4 beds 2 baths2,374 sq. ft.
2905 Red Pine Court, Duluth, GA 30096
MLS# 10814507Listed by: Lokation Real Estate LLC - New
 $849,900Active5 beds 5 baths3,708 sq. ft.
4244 Calder Street, Duluth, GA 30097
MLS# 7811723Listed by: KELLER WILLIAMS NORTH ATLANTA - New
 $319,900Active4 beds 2 baths1,626 sq. ft.
3187 Montheath Pass, Duluth, GA 30096
MLS# 7811880Listed by: SOUTHERN CLASSIC REALTORS - New
 $479,900Active4 beds 2 baths2,294 sq. ft.
3474 Ennfield Way, Duluth, GA 30096
MLS# 10814337Listed by: Drake Realty, Inc.


Protect your home and budget from life's surprises with an Assurant Home Warranty, backed by a partner that supports you through every step of homeownership. Explore Plans.
©2026 Century 21 Real Estate LLC. All rights reserved. CENTURY 21®, the CENTURY 21 Logo and C21® are service marks owned by Century 21 Real Estate LLC. Century 21 Real Estate LLC fully supports the principles of the Fair Housing Act and the Equal Opportunity Act. Each office is independently owned and operated. Listing information is deemed reliable but not guaranteed accurate.