2249 Larkspur Run Drive, Duluth, GA 30097
Local realty services provided by:CENTURY 21 NUWAY REALTY
2249 Larkspur Run Drive,Duluth, GA 30097
$799,000
- 6 Beds
- 5 Baths
- 4,835 sq. ft.
- Single family
- Active
Listed by: kareena jiwani
Office: virtual properties realty.com
MLS#:10849588
Source:METROMLS
Price summary
- Price:$799,000
- Price per sq. ft.:$165.25
About this home
Welcome to this stunning, move-in-ready home nestled on a peaceful cul-de-sac in the highly desirable Bentwood at Sugarloaf community! Built in 2014, this beautifully maintained four-sided brick residence offers timeless elegance, modern comfort, and exceptional craftsmanship. Step inside to discover soaring ceilings, a spacious open-concept floor plan, fresh interior paint, and a breathtaking crystal chandelier that adds a touch of luxury and sophistication. The thoughtfully designed layout is perfect for everyday living and entertaining. The fully finished basement offers incredible additional living and entertainment space, complete with a dedicated home theater room, perfect for movie nights and gatherings. Step outside to enjoy the spectacular two-story deck overlooking a beautiful, private backyard featuring a gorgeous custom-made swing, creating the perfect setting for outdoor entertaining, morning coffee, or simply relaxing in your own peaceful retreat. A major highlight is the roof, replaced approximately one year ago, offering added peace of mind. Ideally situated in the heart of Sugarloaf, this exceptional home offers convenient access to I-85, grocery stores, shopping, dining, and entertainment, all while enjoying the benefits of a low HOA fee. Meticulously maintained and thoughtfully upgraded, this home offers a wonderful combination of luxury, comfort, privacy, and convenience. VACANT AND MOVE-IN READY! Don't miss this incredible opportunity to own a beautiful home in one of Duluth's most desirable locations. Schedule your private showing today!...
Contact an agent
Home facts
- Year built:2014
- Subdivision & Development:BENTWOOD ENCLAVE PH XI
- Listing ID #:10849588
- Updated:September 19, 2026 at 10:33 PM
Rooms and interior
- Bedrooms:6
- Total bathrooms:5
- Full bathrooms:5
- Flooring:Carpet, Hardwood, Tile
- Dining Description:Seats 12+
- Kitchen Description:Breakfast Room, Cooktop, Dishwasher, Disposal, Double Oven, Kitchen Island, Microwave, Oven (Wall), Refrigerator
- Basement Description:Partial
- Living area:4,835 sq. ft.
Heating and cooling
- Cooling:Ceiling Fan(s), Central Air
- Heating:Forced Air
- Central air:Yes
Structure and exterior
- Roof:Composition
- Year built:2014
- Building area:4,835 sq. ft.
- Lot area:0.2 Acres
- Lot Features:Cul-De-Sac, Sloped
- Architectural Style:Colonial, Traditional
- Construction Materials:Brick, Wood Siding
- Exterior Features:Deck, Deck/Patio
- Levels:2 Story
Schools
- High school:Peachtree Ridge
- Middle school:Richard Hull
- Elementary school:Mason
Utilities
- Water:Public, Water Available
- Sewer:Public Sewer, Sewer Available
Finances and disclosures
- Price:$799,000
- Price per sq. ft.:$165.25
- Tax amount:$11,654 (2025)
Features and amenities
- Appliances:Cooktop, Dishwasher, Disposal, Double Oven, Microwave, Oven (Wall), Refrigerator
- Laundry features:In Hall, Laundry
- Amenities:Double Pane Windows, High Ceilings, Smoke Detector(s), Tray Ceiling(s)
Parking
- Total parking spaces:4
- Parking description:Attached, Garage
- Garage:Yes
 2026 Georgia MLS. All rights reserved. Information Deem Reliable But Not Guaranteed September 19, 2026
New listings near 2249 Larkspur Run Drive
- Coming Soon
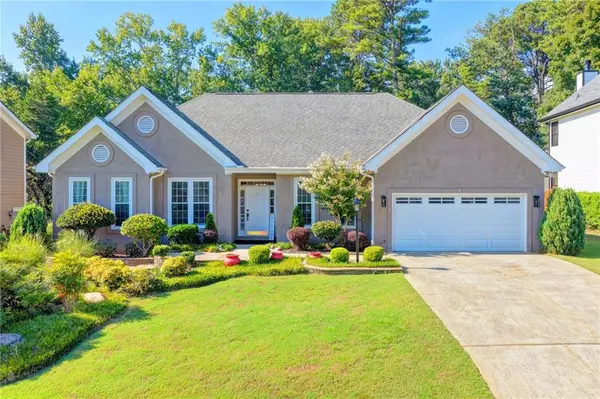 $549,000Coming Soon3 beds 2 baths2,408 sq. ft.
2949 Gavin Place, Duluth, GA 30096
MLS# 7834495Listed by: KELLER WILLIAMS REALTY ATLANTA PARTNERS - Coming Soon
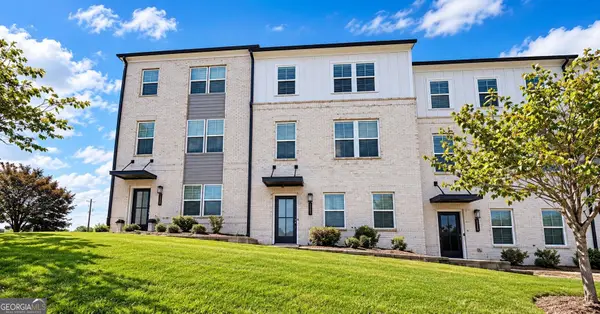 $489,900Coming Soon3 beds 4 baths2,161 sq. ft.
3410 Hardy Street, Duluth, GA 30096
MLS# 10848342Listed by: Real Broker, LLC - Coming Soon
 $375,000Coming Soon3 beds 3 baths1,892 sq. ft.
2551 Woodside Drive, Duluth, GA 30096
MLS# 7343449Listed by: KELLER WILLIAMS NORTH ATLANTA - New
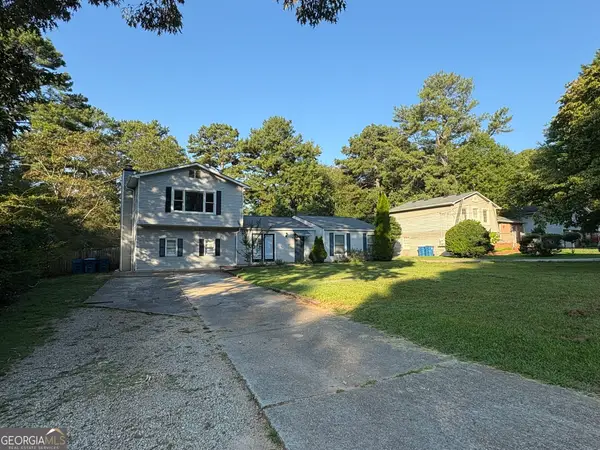 $380,000Active4 beds 2 baths2,080 sq. ft.
3082 Bromley Row, Duluth, GA 30096
MLS# 10849507Listed by: Landmark Commercial & Residential 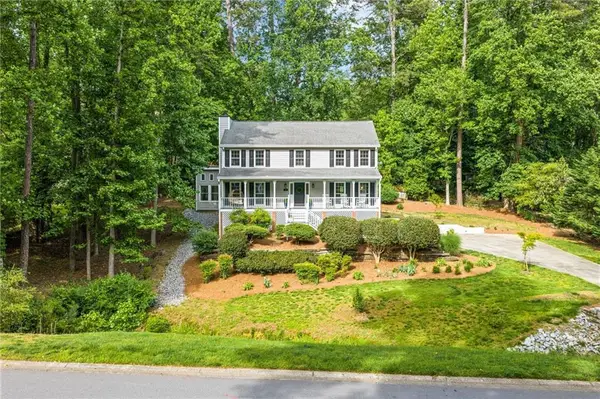 $550,000Pending4 beds 3 baths3,228 sq. ft.
3681 Frederica Road, Duluth, GA 30096
MLS# 7806508Listed by: KELLER WILLIAMS REALTY PEACHTREE RD.- New
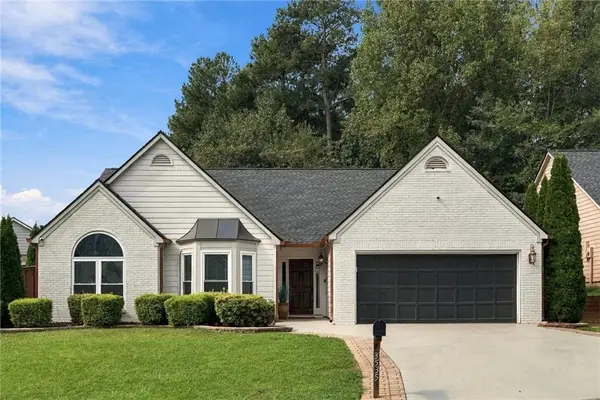
 $434,900Active3 beds 2 baths1,645 sq. ft.
3535 Ennfield Lane, Duluth, GA 30096
MLS# 7839557Listed by: CENTURY 21 CONNECT REALTY - New
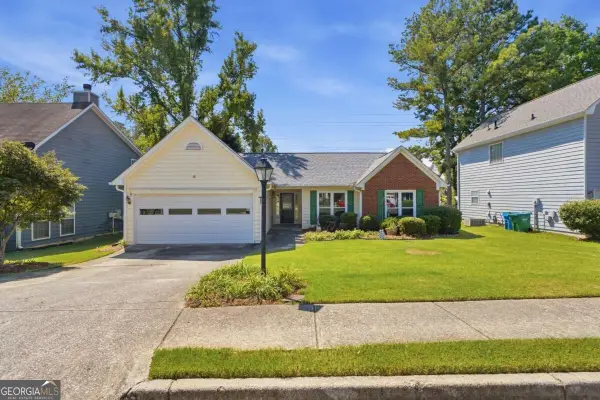 $299,900Active3 beds 2 baths
4295 Wildridge Drive, Duluth, GA 30096
MLS# 10849208Listed by: Chapman Hall Realtors Professionals - New
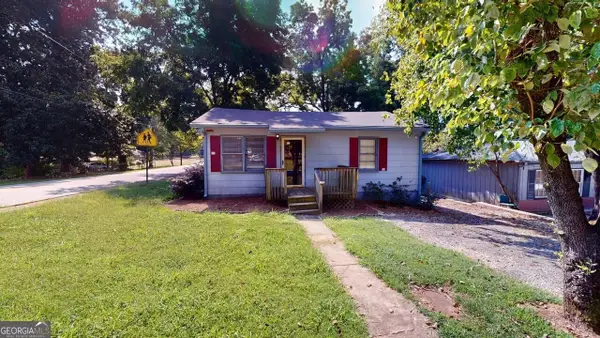 $250,000Active2 beds 1 baths908 sq. ft.
2958 First Street, Duluth, GA 30096
MLS# 10849039Listed by: C21 Community Professionals Realty - New
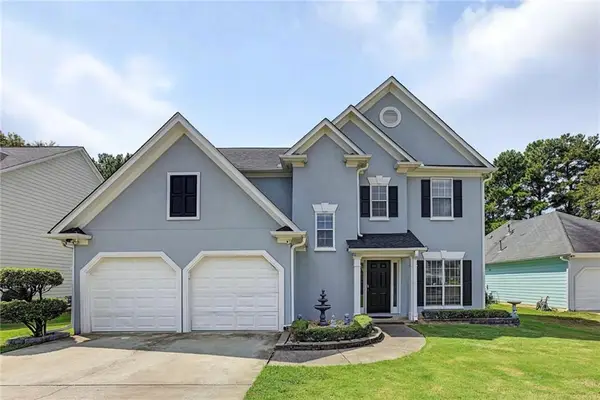 $459,999Active3 beds 3 baths1,694 sq. ft.
3465 Berwick South Drive, Duluth, GA 30096
MLS# 7839998Listed by: DALTON WADE, INC.


Protect your home and budget from life's surprises with an Assurant Home Warranty, backed by a partner that supports you through every step of homeownership. Explore Plans.
©2026 Century 21 Real Estate LLC. All rights reserved. CENTURY 21®, the CENTURY 21 Logo and C21® are service marks owned by Century 21 Real Estate LLC. Century 21 Real Estate LLC fully supports the principles of the Fair Housing Act and the Equal Opportunity Act. Each office is independently owned and operated. Listing information is deemed reliable but not guaranteed accurate.