
2294 Meadow's End, Duluth, GA 30097
Local realty services provided by:CENTURY 21 Crowe Realty
2294 Meadow's End,Duluth, GA 30097
$399,000
- 3 Beds
- 3 Baths
- 2,398 sq. ft.
- Townhouse
- Active
Listed by: renee mertes stevens
Office: harry norman realtors
MLS#:7806735
Source:FIRSTMLS
Price summary
- Price:$399,000
- Price per sq. ft.:$166.39
- Monthly HOA dues:$280
About this home
Beautiful Home on private cul-de-sac Peaceful back deck with Wooded View with tranquil creek ! Largest Floor plan in gated community 3 bedrooms and 2/5 baths. 2 car garage New flooring throughout, including New Carpet on Steps and Upstairs as of 7/15/2026 and move in ready. Open kitchen, featuring large double pantry, Rich cherry cabinets, center island, stainless appliances, gas cooking, and views of great room with access to the private deck. Open Dining room for expansion to seat 10 and spacious great room featuring gas fireplace. All bedrooms are upstairs, including the expansive primary suite featuring a exceptional walk in closet. Bathroom has his and hers sinks separate shower and soaking tub. The other 2 bedrooms are also spacious with good closet space and one bedroom features a private porch, perfect place to enjoy a good book. The HOA includes Exterior Paint, Decking and Roof, Easy Living in a Great Location!!
Contact an agent
Home facts
- Year built:2004
- Subdivision & Development:LANDINGS AT SUGARLOAF
- Listing ID #:7806735
- Updated:August 11, 2026 at 01:24 PM
Rooms and interior
- Bedrooms:3
- Total bathrooms:3
- Full bathrooms:2
- Half bathrooms:1
- Flooring:Carpet, Laminate
- Dining Description:Separate Dining Room
- Bathrooms Description:Double Vanity, Separate Tub/Shower
- Kitchen Description:Breakfast Bar, Cabinets Stain, Dishwasher, Disposal, Electric Oven, Gas Cooktop, Kitchen Island, Microwave, Pantry, Self Cleaning Oven
- Bedroom Description:Oversized Master, Split Bedroom Plan
- Living area:2,398 sq. ft.
Heating and cooling
- Cooling:Central Air
- Heating:Forced Air
- Central air:Yes
Structure and exterior
- Roof:Composition
- Year built:2004
- Building area:2,398 sq. ft.
- Lot area:0.05 Acres
- Lot Features:Level
- Architectural Style:Townhouse, Traditional
- Construction Materials:Wood Siding
- Exterior Features:Deck
- Levels:2 Story
Schools
- High school:Peachtree Ridge
- Middle school:Hull
- Elementary school:Mason
Utilities
- Water:Public, Water Available
- Sewer:Public Sewer, Sewer Available
Finances and disclosures
- Price:$399,000
- Price per sq. ft.:$166.39
- Tax amount:$5,124 (2025)
Features and amenities
- Laundry features:Laundry Room, Upper Level
- Amenities:Disappearing Attic Stairs, Entrance Foyer, High Ceilings 10 ft Upper, High Ceilings 9 ft Main
Parking
- Total parking spaces:2
- Parking description:Garage
- Garage spaces:2
 Listings identified with the FMLS IDX logo come from FMLS and are held by brokerage firms other than the owner of this website. The listing brokerage is identified in any listing details. Information is deemed reliable but is not guaranteed. If you believe any FMLS listing contains material that infringes your copyrighted work please click here (https://www.fmls.com/dmca) to review our DMCA policy and learn how to submit a takedown request. ©2026 First Multiple Listing Service, Inc. FIRSTMLS Member Broker: Clinton Crowe
 New listings near 2294 Meadow's End
- New
 $589,000Active3 beds 3 baths2,120 sq. ft.
4448 Encore Park Crossing, Duluth, GA 30097
MLS# 7818618Listed by: HOMESMART - New
 $945,000Active6 beds 5 baths4,586 sq. ft.
3038 Willowstone Drive, Duluth, GA 30096
MLS# 7819055Listed by: KELLER WILLIAMS REALTY PARTNERS - New
 $270,000Active4 beds 3 baths1,734 sq. ft.
4885 Old Norcross Road, Duluth, GA 30096
MLS# 7819084Listed by: COLDWELL BANKER REALTY - Coming Soon
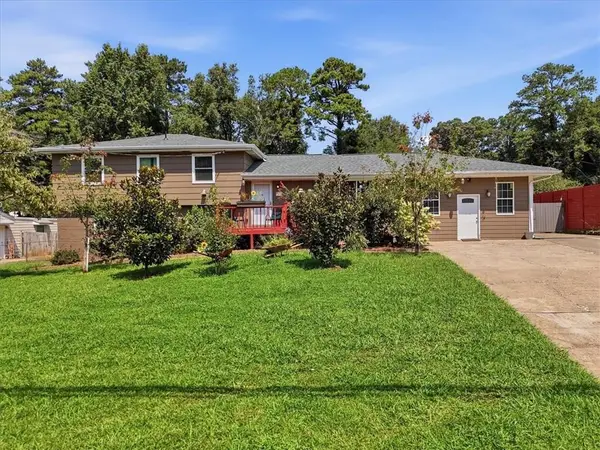 $460,000Coming Soon3 beds 4 baths
3083 Claiborne Drive, Duluth, GA 30096
MLS# 7817491Listed by: EXP REALTY, LLC. - New
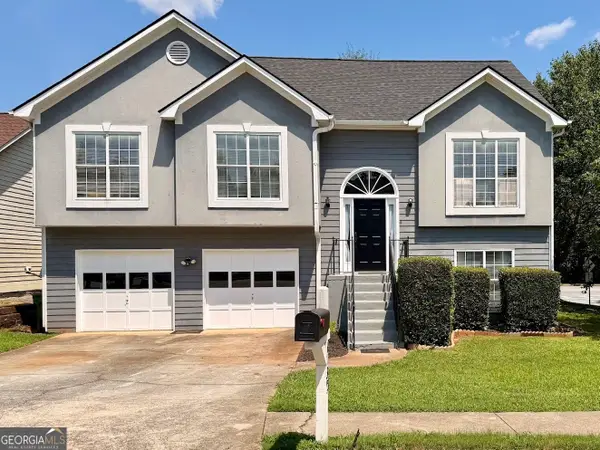 $449,900Active4 beds 3 baths
4135 Wildridge Drive, Duluth, GA 30096
MLS# 10822421Listed by: RE/MAX Town & Country - New
 $1,725,000Active7 beds 7 baths6,292 sq. ft.
3306 Moye Court, Duluth, GA 30097
MLS# 7818413Listed by: REALTY GOLD TEAM - New
 $429,900Active3 beds 2 baths1,762 sq. ft.
2219 Alnwick Drive, Duluth, GA 30096
MLS# 7818257Listed by: WEIR PLANNING AGENCY - Coming Soon
 $310,000Coming Soon3 beds 3 baths
1908 Dilcrest Drive, Duluth, GA 30096
MLS# 7818225Listed by: AMERICA REALTY CENTER, INC. - New
 $570,000Active4 beds 2 baths3,824 sq. ft.
3378 Willbrooke Court, Duluth, GA 30096
MLS# 7817814Listed by: KELLER WILLIAMS REALTY ATL PARTNERS - New
 $465,000Active4 beds 4 baths2,295 sq. ft.
3535 Senna Road, Duluth, GA 30096
MLS# 7817843Listed by: MARK SPAIN REAL ESTATE


Protect your home and budget from life's surprises with an Assurant Home Warranty, backed by a partner that supports you through every step of homeownership. Explore Plans.
©2026 Century 21 Real Estate LLC. All rights reserved. CENTURY 21®, the CENTURY 21 Logo and C21® are service marks owned by Century 21 Real Estate LLC. Century 21 Real Estate LLC fully supports the principles of the Fair Housing Act and the Equal Opportunity Act. Each office is independently owned and operated. Listing information is deemed reliable but not guaranteed accurate.