
240 Forest Court, Duluth, GA 30097
Local realty services provided by:CENTURY 21 The Avenues
240 Forest Court,Duluth, GA 30097
$645,000
- 4 Beds
- 3 Baths
- - sq. ft.
- Single family
- Sold
Listed by: sherry caplan, freda kalina
Office: virtual properties realty.com
MLS#:7777686
Source:FIRSTMLS
Sorry, we are unable to map this address
Price summary
- Price:$645,000
- Monthly HOA dues:$65
About this home
Welcome to this beautifully designed stucco home tucked away on a desirable cul-de-sac lot, offering timeless character, spacious living, and an impressive layout perfect for both everyday living and entertaining.
Step inside and immediately notice the dramatic two-story family room featuring soaring ceilings, an open staircase, and a stunning wall of windows that fills the home with natural light. The combination of rich hardwood flooring and elegant slate flooring throughout the main level creates warmth and sophistication while highlighting the custom architectural details throughout the home.
The spacious kitchen was designed with both functionality and style in mind and features custom cabinetry, granite countertops, double ovens, a gas cooktop, breakfast bar seating, and a built-in desk area perfect for working from home, organizing daily life, or homework space. The kitchen opens seamlessly into the family room, creating the ideal gathering space for family and guests.
The main level also offers a formal dining room for entertaining, a separate living room for added flexibility, plus a full bedroom and full bath, making it perfect for guests, multigenerational living, or a private home office setup.
Upstairs, the oversized owner’s suite offers hardwood flooring, two closets, and a spa-inspired bath complete with a relaxing jacuzzi tub and separate shower. Two additional spacious bedrooms, a full bath, and an upstairs laundry room provide convenience and comfort for everyday living.
The finished terrace level offers incredible versatility with multiple finished rooms ideal for a media room, gym, office, playroom, hobby space, or potential additional bedroom. There are also unfinished storage areas and exterior access leading directly to the backyard.
Outside, enjoy the beautifully terraced backyard with fencing for privacy and plenty of room to relax, entertain, garden, or enjoy outdoor living. The mature landscaping and distinctive curb appeal give this home warmth and charm from the moment you arrive.
This home combines elegance, functionality, and flexible living space in a highly desirable setting — offering room to grow, entertain, and truly feel at home....
Contact an agent
Home facts
- Year built:1997
- Listing ID #:7777686
- Updated:July 30, 2026 at 06:39 AM
Rooms and interior
- Bedrooms:4
- Total bathrooms:3
- Full bathrooms:3
- Flooring:Carpet, Hardwood, Stone
- Dining Description:Seats 12+, Separate Dining Room
- Bathrooms Description:Separate Tub/Shower, Soaking Tub, Whirlpool Tub
- Kitchen Description:Breakfast Bar, Breakfast Room, Cabinets Other, Dishwasher, Disposal, Double Oven, Eat-in Kitchen, Electric Cooktop, Gas Oven, Pantry, Pantry Walk-In, Range Hood, Solid Surface Counters, Stone Counters, View to Family Room
- Basement Description:Daylight, Exterior Entry, Finished, Full
Heating and cooling
- Cooling:Ceiling Fan(s), Central Air, Zoned
- Heating:Forced Air, Natural Gas, Zoned
- Central air:Yes
Structure and exterior
- Roof:Composition
- Year built:1997
- Lot Features:Back Yard, Cul-De-Sac, Front Yard, Landscaped, Wooded
- Architectural Style:Traditional
- Construction Materials:Stucco
- Exterior Features:Awning(s), Balcony, Deck, Patio, Private Yard
- Levels:3+ Story
Schools
- High school:Northview
- Middle school:River Trail
- Elementary school:Wilson Creek
Utilities
- Water:Public, Water Available
- Sewer:Public Sewer, Sewer Available
Finances and disclosures
- Price:$645,000
- Tax amount:$6,261 (2025)
Features and amenities
- Laundry features:Laundry Room, Upper Level
- Amenities:Entrance Foyer, Entrance Foyer 2 Story, High Ceilings 9 ft Main, High Speed Internet, Tray Ceiling(s), Walk-In Closet(s)
Parking
- Total parking spaces:2
- Parking description:Garage, Garage Faces Front, Level Driveway
- Garage spaces:2
 Listings identified with the FMLS IDX logo come from FMLS and are held by brokerage firms other than the owner of this website. The listing brokerage is identified in any listing details. Information is deemed reliable but is not guaranteed. If you believe any FMLS listing contains material that infringes your copyrighted work please click here (https://www.fmls.com/dmca) to review our DMCA policy and learn how to submit a takedown request. ©2026 First Multiple Listing Service, Inc.
New listings near 240 Forest Court
- New
 $975,000Active6 beds 5 baths6,205 sq. ft.
3161 Willowstone Drive, Duluth, GA 30096
MLS# 7811269Listed by: KELLER WILLIAMS REALTY ATL NORTH  $345,000Active3 beds 3 baths1,772 sq. ft.
2400 Elkhorn Terrace, Duluth, GA 30096
MLS# 7801830Listed by: BEST HOME REALTY, INC.- New
 $424,900Active4 beds 2 baths2,374 sq. ft.
2905 Red Pine Court, Duluth, GA 30096
MLS# 10814507Listed by: Lokation Real Estate LLC - New
 $849,900Active5 beds 5 baths3,708 sq. ft.
4244 Calder Street, Duluth, GA 30097
MLS# 7811723Listed by: KELLER WILLIAMS NORTH ATLANTA - New
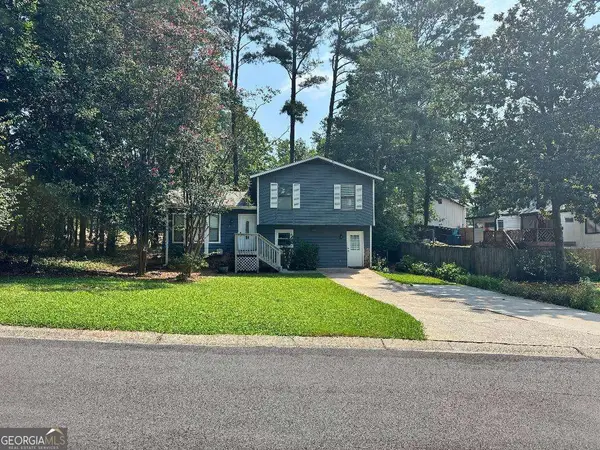 $319,900Active4 beds 2 baths1,626 sq. ft.
3187 Montheath Pass, Duluth, GA 30096
MLS# 10814346Listed by: Southern Classic Realtors - New
 $319,000Active3 beds 3 baths1,542 sq. ft.
4121 Boxwood Way, Duluth, GA 30096
MLS# 7808104Listed by: MUST SELL REALTY, INC. - New
 $479,900Active4 beds 2 baths2,294 sq. ft.
3474 Ennfield Way, Duluth, GA 30096
MLS# 7811514Listed by: DRAKE REALTY, INC - New
 $300,000Active3 beds 2 baths1,533 sq. ft.
2697 Shetland Lane, Duluth, GA 30096
MLS# 7810857Listed by: INFO REALTY, LLC. - New
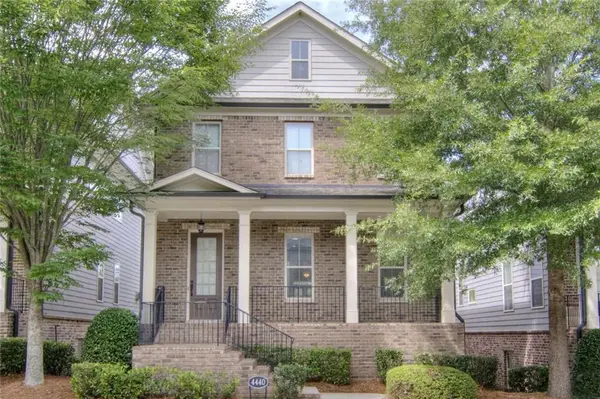 $609,999Active4 beds 4 baths3,432 sq. ft.
4440 Bellview Walk, Duluth, GA 30097
MLS# 7810853Listed by: VIRTUAL PROPERTIES REALTY.COM - Coming Soon
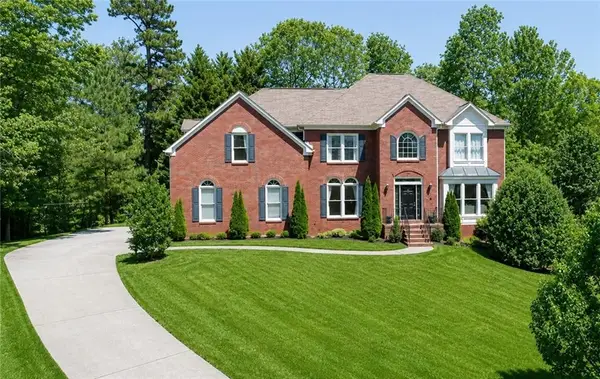 $649,000Coming Soon6 beds 4 baths
3405 Duckpond Trace, Duluth, GA 30096
MLS# 7810653Listed by: AMERICA REALTY CENTER, INC.


Protect your home and budget from life's surprises with an Assurant Home Warranty, backed by a partner that supports you through every step of homeownership. Explore Plans.
©2026 Century 21 Real Estate LLC. All rights reserved. CENTURY 21®, the CENTURY 21 Logo and C21® are service marks owned by Century 21 Real Estate LLC. Century 21 Real Estate LLC fully supports the principles of the Fair Housing Act and the Equal Opportunity Act. Each office is independently owned and operated. Listing information is deemed reliable but not guaranteed accurate.