2629 Kensington Drive, Duluth, GA 30096
Local realty services provided by:CENTURY 21 The Avenues
2629 Kensington Drive,Duluth, GA 30096
$520,000
- 4 Beds
- 3 Baths
- 2,750 sq. ft.
- Single family
- Active
Listed by: mihir patel
Office: lokation real estate, llc.
MLS#:7845534
Source:FIRSTMLS
Price summary
- Price:$520,000
- Price per sq. ft.:$189.09
- Monthly HOA dues:$45.83
About this home
The moment you step inside, something shifts.
It's the light first — the way it moves through the windows and catches the floor. Then the space. Then the quiet understanding that this home has nothing to prove and nothing to hide.
No deferred maintenance lurking behind the walls. No aging systems on borrowed time. Just a new roof overhead (2023), a fresh HVAC humming at full efficiency (2024), and a new water heater that won't ask anything of you until the mid-2030s. Someone already did the hard work here — so you don't have to.
Follow the light into the kitchen and stop. Soft-close cabinetry. Quartz counters. Stainless steel appliances that still look the way appliances look the day you bring them home. The LVP floors run clean and continuous into the living space, where recessed lighting finishes what the windows started. This is the room where coffee gets made slowly on Sunday mornings. Where homework happens at the island. Where people end up at the end of every dinner party without quite knowing why.
Upstairs, the primary suite earns the word retreat. Close the door. Take a breath. The ensuite is waiting — frameless glass shower, double sinks, fresh tile — the kind of bathroom that makes the rest of the day feel optional. Three more bedrooms sit generous and quiet, each ready to become whatever you need them to be.
Step outside and the neighborhood falls away. Your 0.42-acre lot rises above the street, elevated into the tree line, private in a way that takes most people by surprise. The patio is poured and ready. The canopy does the rest.
And surrounding all of it: Norman Downes. A swim and tennis community with a 23-acre private lake, walking trails, and the kind of neighbors who wave from driveways and actually mean it. Minutes from Downtown Duluth, Bunten Road Park, and Peachtree Ridge High School.
Some homes make you imagine the work ahead. This one lets you imagine the life instead.
Come see it before someone else does....
Contact an agent
Home facts
- Year built:1974
- Subdivision & Development:Norman Downes
- Listing ID #:7845534
- Updated:October 23, 2026 at 01:25 PM
Rooms and interior
- Bedrooms:4
- Total bathrooms:3
- Full bathrooms:2
- Half bathrooms:1
- Flooring:Carpet, Hardwood
- Dining Description:Separate Dining Room
- Bathrooms Description:Double Vanity, Shower Only
- Kitchen Description:Breakfast Bar, Cabinets White, Dishwasher, Gas Oven, Gas Range, Microwave, Pantry, Range Hood, Refrigerator, Self Cleaning Oven, Solid Surface Counters, View to Family Room
- Living area:2,750 sq. ft.
Heating and cooling
- Cooling:Attic Fan, Ceiling Fan(s), Central Air
- Heating:Central, Natural Gas
- Central air:Yes
Structure and exterior
- Roof:Shingle
- Year built:1974
- Building area:2,750 sq. ft.
- Lot area:0.42 Acres
- Lot Features:Back Yard, Front Yard, Landscaped, Sloped
- Architectural Style:Traditional
- Construction Materials:Brick 3 Sides, HardiPlank Type
- Exterior Features:Patio, Rear Porch
- Levels:3+ Story
Schools
- High school:Peachtree Ridge
- Middle school:Hull
- Elementary school:Mason
Utilities
- Water:Public
- Sewer:Septic Tank
Finances and disclosures
- Price:$520,000
- Price per sq. ft.:$189.09
- Tax amount:$1,531 (2025)
Features and amenities
- Laundry features:Laundry Room, Main Level
- Amenities:ENERGY STAR Qualified Appliances, Gas Water Heater, Wet Bar
Parking
- Parking description:Attached, Drive Under Main Level, Garage, Garage Faces Side, Parking Pad
- Garage spaces:2
 Listings identified with the FMLS IDX logo come from FMLS and are held by brokerage firms other than the owner of this website. The listing brokerage is identified in any listing details. Information is deemed reliable but is not guaranteed. If you believe any FMLS listing contains material that infringes your copyrighted work please click here (https://www.fmls.com/dmca) to review our DMCA policy and learn how to submit a takedown request. ©2026 First Multiple Listing Service, Inc.
New listings near 2629 Kensington Drive
- Coming Soon
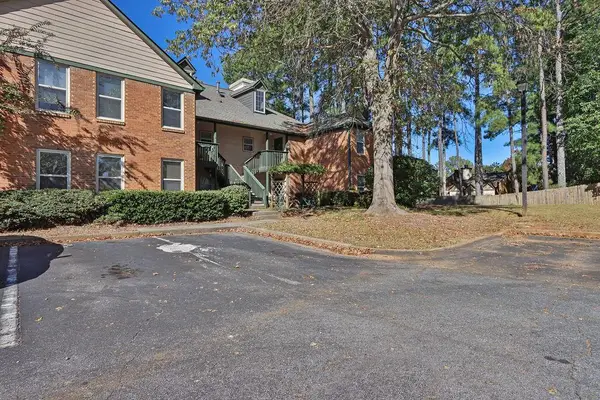 $260,000Coming Soon2 beds 2 baths1,265 sq. ft.
610 Bedfort Drive #610, Duluth, GA 30096
MLS# 7857708Listed by: MARK SPAIN REAL ESTATE - Coming Soon
 $260,000Coming Soon2 beds 2 baths1,265 sq. ft.
610 Bedfort Drive #610, Duluth, GA 30096
MLS# 10877095Listed by: Mark Spain Real Estate - Coming Soon
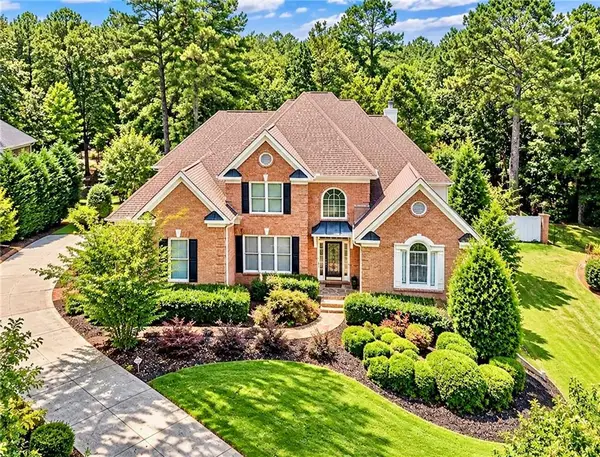 $1,229,000Coming Soon5 beds 5 baths5,040 sq. ft.
7745 Little Aston Way, Duluth, GA 30097
MLS# 7850953Listed by: ATLANTA FINE HOMES SOTHEBY'S INTERNATIONAL - Coming Soon
 $375,000Coming Soon3 beds 3 baths1,892 sq. ft.
2551 Woodside Drive, Duluth, GA 30096
MLS# 7343449Listed by: KELLER WILLIAMS NORTH ATLANTA - New
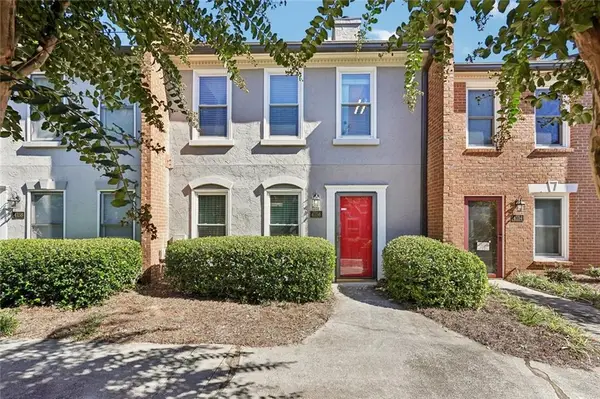
 $210,000Active2 beds 3 baths1,280 sq. ft.
4156 Darby Way, Duluth, GA 30096
MLS# 7858281Listed by: CENTURY 21 RESULTS - New
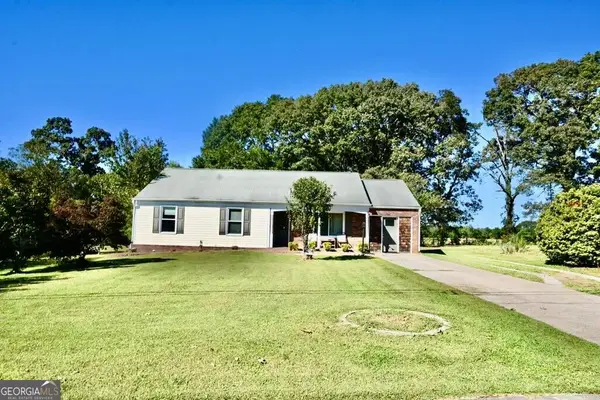 $385,000Active3 beds 2 baths1,448 sq. ft.
3081 Albion Farm Road, Duluth, GA 30097
MLS# 10877579Listed by: Joygle Real Estate LLC - New
 $270,000Active3 beds 3 baths1,696 sq. ft.
3825 Grovemont Place, Duluth, GA 30096
MLS# 7857501Listed by: KELLER WILLIAMS REALTY CHATTAHOOCHEE NORTH, LLC - New
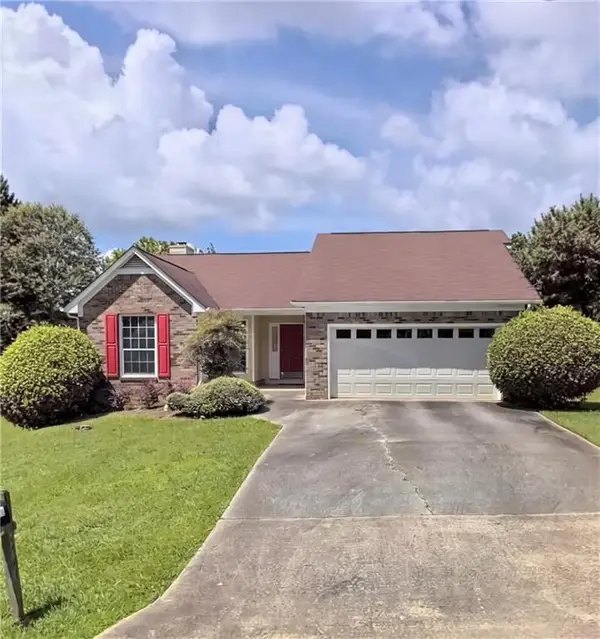 $300,000Active3 beds 2 baths1,580 sq. ft.
2421 Inverloch Circle, Duluth, GA 30096
MLS# 7856019Listed by: KELLER WILLIAMS REALTY ATL PARTNERS - New
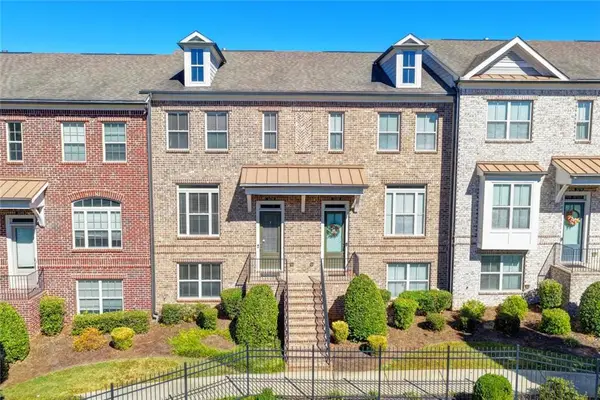 $449,900Active3 beds 4 baths2,560 sq. ft.
3239 Hartford Mill Drive, Duluth, GA 30097
MLS# 7857221Listed by: REMAX CENTER - New
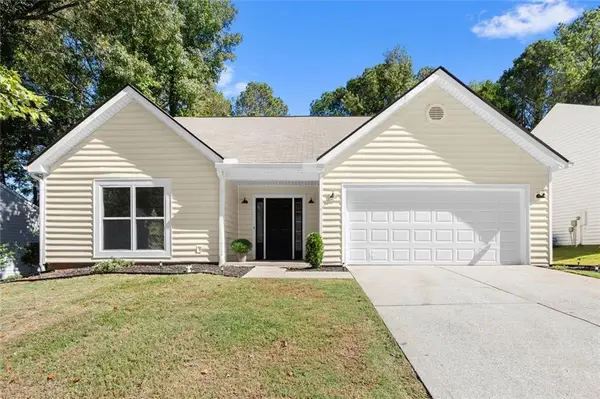 $475,000Active4 beds 3 baths2,353 sq. ft.
2601 Garland Way, Duluth, GA 30096
MLS# 7857383Listed by: BERKSHIRE HATHAWAY HOMESERVICES GEORGIA PROPERTIES


Protect your home and budget from life's surprises with an Assurant Home Warranty, backed by a partner that supports you through every step of homeownership. Explore Plans.
©2026 Century 21 Real Estate LLC. All rights reserved. CENTURY 21®, the CENTURY 21 Logo and C21® are service marks owned by Century 21 Real Estate LLC. Century 21 Real Estate LLC fully supports the principles of the Fair Housing Act and the Equal Opportunity Act. Each office is independently owned and operated. Listing information is deemed reliable but not guaranteed accurate.