2721 Pine Cone Lane, Duluth, GA 30096
Local realty services provided by:CENTURY 21 Novus
2721 Pine Cone Lane,Duluth, GA 30096
$449,900
- 3 Beds
- 2 Baths
- 2,552 sq. ft.
- Single family
- Active
Listed by: mark spain, barry bacon
Office: mark spain real estate
MLS#:7812059
Source:FIRSTMLS
Price summary
- Price:$449,900
- Price per sq. ft.:$176.29
About this home
Walk into timeless design and unforgettable character in this stunning midcentury modern home where clean lines and architectural elements come together beautifully. From the moment you enter, you'll be captivated by soaring ceilings, rich hardwood floors, and a stone fireplace that anchors the light-filled living space. The main level offers a spacious living room that opens directly to the back deck and features a reading nook with sliding glass windows looking out at nature. A separate dining room provides the perfect setting for gatherings, while the eat-in kitchen, which features warm wood cabinetry and stone countertops, overlooks the private and wooded 3/4-acre lot. Downstairs, a versatile lower level expands your living space with massive unfinished potential. This level also provides direct access via stairs to the two-car garage. Upstairs, you'll find three bedrooms, including two secondary bedrooms that share a hall bathroom. The primary suite is a true retreat. Very large with vaulted ceilings and a walk-in closet. A quiet escape, and a spacious ensuite bath with a separate shower and soaking tub. The light, the lines, and the thoughtful design details throughout this home embody everything you love about midcentury modern architecture. Even better, the major updates have already been done for you. This year the Seller installed new flooring on the main level and the entire drain field has been replaced for no maintenance in the years to come. While tucked away on a private wooded lot, in a quite Cul-de-sac you are still close to all that Duluth has to offer; in fact, you are walkable to downtown Duluth and its charming restaurants and shops, and you have the benefit of award winning and highly desired Gwinnett County schools. This is more than a home, it's a statement in style, comfort, privacy, location, and enduring design....
Contact an agent
Home facts
- Year built:1985
- Subdivision & Development:PEACHTREE WALK
- Listing ID #:7812059
- Updated:October 23, 2026 at 01:25 PM
Rooms and interior
- Bedrooms:3
- Total bathrooms:2
- Full bathrooms:2
- Flooring:Carpet, Ceramic Tile, Hardwood, Laminate
- Dining Description:Separate Dining Room
- Bathrooms Description:Double Vanity
- Kitchen Description:Breakfast Bar, Cabinets Other, Dishwasher, Disposal, Eat-in Kitchen, Electric Range, Microwave, Pantry, Refrigerator, Self Cleaning Oven, Solid Surface Counters, View to Family Room
- Bedroom Description:Master on Main, Oversized Master
- Basement Description:Driveway Access, Exterior Entry, Full, Interior Entry, Partial
- Living area:2,552 sq. ft.
Heating and cooling
- Cooling:Central Air
- Heating:Central, Natural Gas
- Central air:Yes
Structure and exterior
- Roof:Shingle
- Year built:1985
- Building area:2,552 sq. ft.
- Lot area:0.72 Acres
- Lot Features:Back Yard, Cul-De-Sac, Landscaped, Private
- Construction Materials:Frame, Wood Siding
- Exterior Features:Front Porch, Private Yard, Rain Gutters, Rear Porch
- Levels:2 Story
Schools
- High school:Peachtree Ridge
- Middle school:Hull
- Elementary school:Mason
Utilities
- Water:Public, Water Available
- Sewer:Septic Tank, Sewer Available
Finances and disclosures
- Price:$449,900
- Price per sq. ft.:$176.29
- Tax amount:$7,825 (2025)
Features and amenities
- Laundry features:In Hall, Lower Level
- Amenities:Beamed Ceilings, High Ceilings 9 ft Main, Permanent Attic Stairs
Parking
- Parking description:Attached, Drive Under Main Level, Driveway, Garage, Garage Door Opener, Garage Faces Front
- Garage spaces:2
 Listings identified with the FMLS IDX logo come from FMLS and are held by brokerage firms other than the owner of this website. The listing brokerage is identified in any listing details. Information is deemed reliable but is not guaranteed. If you believe any FMLS listing contains material that infringes your copyrighted work please click here (https://www.fmls.com/dmca) to review our DMCA policy and learn how to submit a takedown request. ©2026 First Multiple Listing Service, Inc. FIRSTMLS Member Broker: Kendall Chance
New listings near 2721 Pine Cone Lane
- Coming Soon
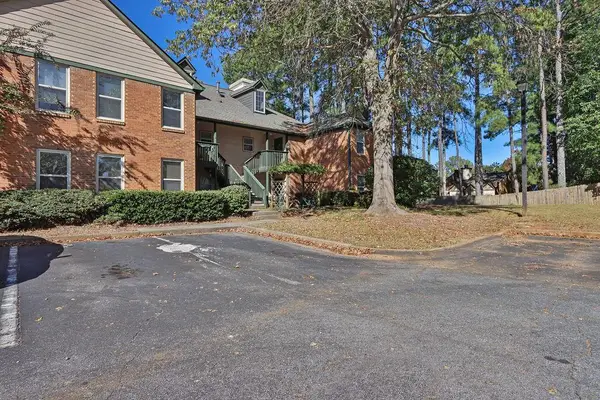 $260,000Coming Soon2 beds 2 baths1,265 sq. ft.
610 Bedfort Drive #610, Duluth, GA 30096
MLS# 7857708Listed by: MARK SPAIN REAL ESTATE - Coming Soon
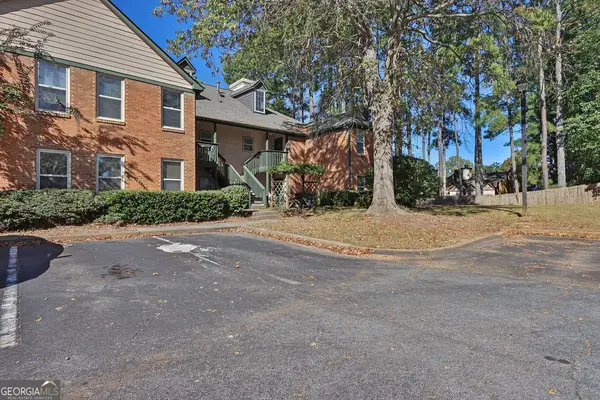 $260,000Coming Soon2 beds 2 baths1,265 sq. ft.
610 Bedfort Drive #610, Duluth, GA 30096
MLS# 10877095Listed by: Mark Spain Real Estate - Coming Soon
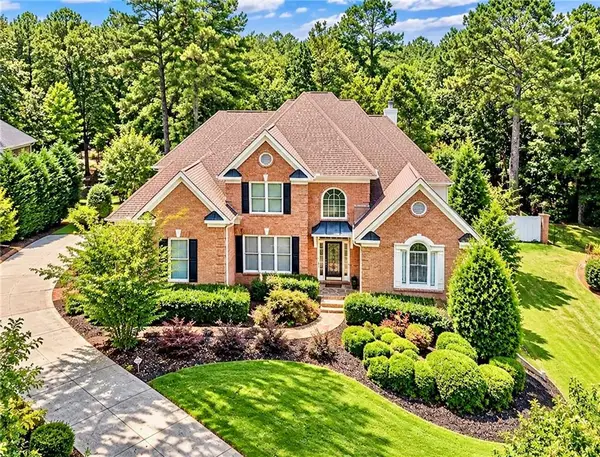 $1,229,000Coming Soon5 beds 5 baths5,040 sq. ft.
7745 Little Aston Way, Duluth, GA 30097
MLS# 7850953Listed by: ATLANTA FINE HOMES SOTHEBY'S INTERNATIONAL - Coming Soon
 $375,000Coming Soon3 beds 3 baths1,892 sq. ft.
2551 Woodside Drive, Duluth, GA 30096
MLS# 7343449Listed by: KELLER WILLIAMS NORTH ATLANTA - New
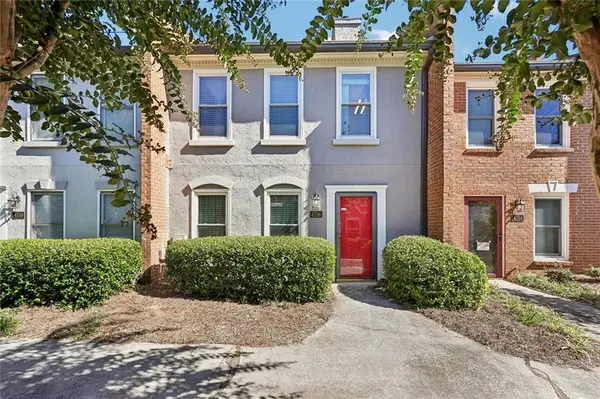
 $210,000Active2 beds 3 baths1,280 sq. ft.
4156 Darby Way, Duluth, GA 30096
MLS# 7858281Listed by: CENTURY 21 RESULTS - New
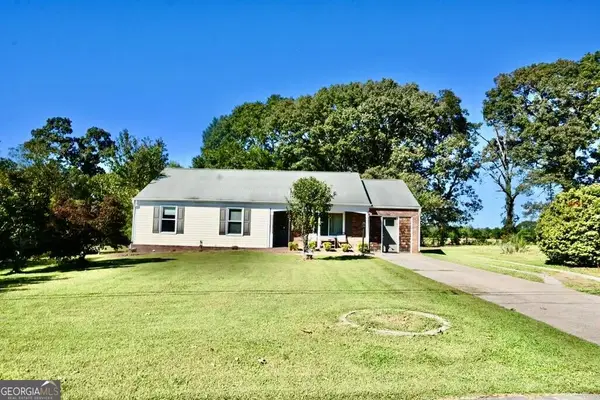 $385,000Active3 beds 2 baths1,448 sq. ft.
3081 Albion Farm Road, Duluth, GA 30097
MLS# 10877579Listed by: Joygle Real Estate LLC - New
 $270,000Active3 beds 3 baths1,696 sq. ft.
3825 Grovemont Place, Duluth, GA 30096
MLS# 7857501Listed by: KELLER WILLIAMS REALTY CHATTAHOOCHEE NORTH, LLC - New
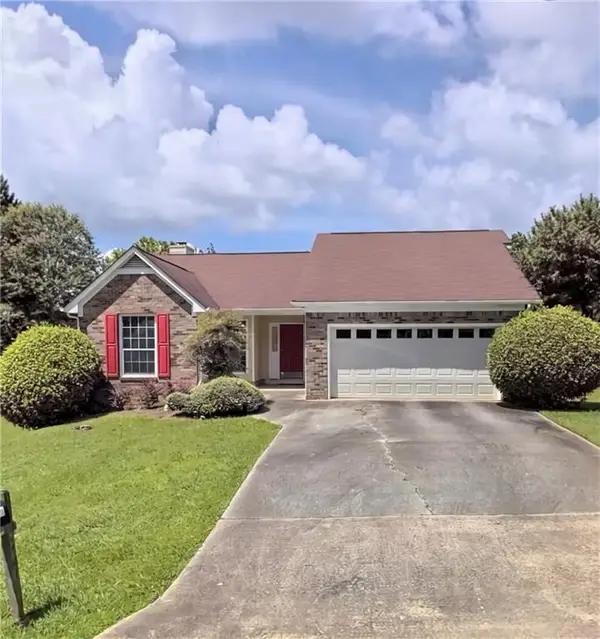 $300,000Active3 beds 2 baths1,580 sq. ft.
2421 Inverloch Circle, Duluth, GA 30096
MLS# 7856019Listed by: KELLER WILLIAMS REALTY ATL PARTNERS - New
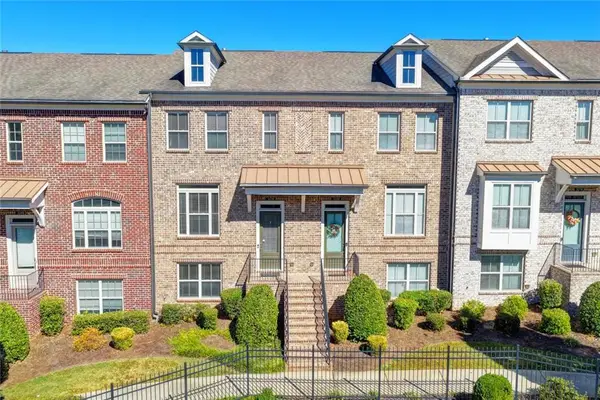 $449,900Active3 beds 4 baths2,560 sq. ft.
3239 Hartford Mill Drive, Duluth, GA 30097
MLS# 7857221Listed by: REMAX CENTER - New
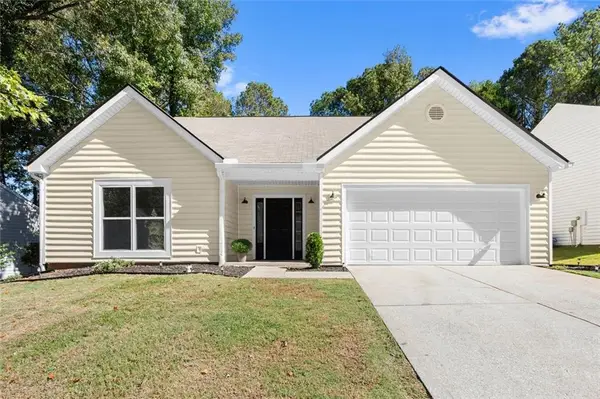 $475,000Active4 beds 3 baths2,353 sq. ft.
2601 Garland Way, Duluth, GA 30096
MLS# 7857383Listed by: BERKSHIRE HATHAWAY HOMESERVICES GEORGIA PROPERTIES


Protect your home and budget from life's surprises with an Assurant Home Warranty, backed by a partner that supports you through every step of homeownership. Explore Plans.
©2026 Century 21 Real Estate LLC. All rights reserved. CENTURY 21®, the CENTURY 21 Logo and C21® are service marks owned by Century 21 Real Estate LLC. Century 21 Real Estate LLC fully supports the principles of the Fair Housing Act and the Equal Opportunity Act. Each office is independently owned and operated. Listing information is deemed reliable but not guaranteed accurate.