3011 Prestwyck Haven Drive, Duluth, GA 30097
Local realty services provided by:CENTURY 21 The Avenues
3011 Prestwyck Haven Drive,Duluth, GA 30097
$1,060,000
- 5 Beds
- 5 Baths
- 6,081 sq. ft.
- Single family
- Coming Soon
Listed by: lee milligan, amber holcombe
Office: atlanta communities
MLS#:7821656
Source:FIRSTMLS
Price summary
- Price:$1,060,000
- Price per sq. ft.:$174.31
- Monthly HOA dues:$175
About this home
Welcome to an exceptional 5-bedroom estate nestled within the prestigious gated community of Stonebrier at Sugarloaf, offering an ideal blend of timeless elegance, thoughtful design, and everyday livability. A dramatic two-story foyer welcomes you into a beautifully appointed interior, with wood floors throughout the main floor of the home. The main level showcases a formal living room with coffered ceilings and spacious dining room, flowing seamlessly into the impressive two-story great room. Soaring ceilings, abundant natural light, and a striking fireplace create a warm and inviting gathering space. The open concept design continues into the chef’s kitchen, featuring custom cabinetry, granite countertops, stainless steel appliances, a gas cooktop, oversized island with breakfast bar, and generous space for a breakfast area. Relax off the great room on the spacious screened porch and adjoining deck, creating an effortless connection to the beautifully landscaped backyard, perfect for dining and entertaining.
Upstairs, the oversized primary suite offers a luxurious private retreat, complete with a spa-inspired bath featuring dual vanities, soaking tub, separate shower, and an additional flex room ideal for a dressing room, exercise space, or private retreat. A generous walk-in closet provides exceptional storage. Two additional bedrooms share a convenient Jack-and-Jill bath, while a fourth upstairs bedroom offers the privacy of its own en-suite bath.
The finished terrace level is designed for both comfort and entertaining, featuring a full mother-in-law suite with bedroom, sitting area, laundry, and private bath, along with a spacious family room, wet bar, media room, and expansive storage. Whether hosting guests or creating a private space for extended family, this level offers remarkable flexibility. Outdoor living continues with a custom outdoor fireplace and inviting sitting area, surrounded by beautifully landscaped grounds. Additional highlights include a three-car garage and irrigation system.
Residents of Stonebrier at Sugarloaf enjoy an array of resort-style amenities, including a community pool, tennis courts, playground, and clubhouse. Ideally located with convenient access to I-85, Buford Highway, and Peachtree Industrial, this exceptional home delivers luxury, versatility, and an enviable location—all within a distinguished gated community....
Contact an agent
Home facts
- Year built:2002
- Subdivision & Development:Stonebrier at Sugarloaf
- Listing ID #:7821656
- Updated:August 30, 2026 at 01:39 PM
Rooms and interior
- Bedrooms:5
- Total bathrooms:5
- Full bathrooms:4
- Half bathrooms:1
- Flooring:Carpet, Hardwood
- Dining Description:Seats 12+, Separate Dining Room
- Bathrooms Description:Double Vanity, Vaulted Ceiling(s)
- Kitchen Description:Breakfast Bar, Breakfast Room, Dishwasher, Disposal, Eat-in Kitchen, Gas Cooktop, Gas Oven, Kitchen Island, Microwave, Pantry, Refrigerator, Self Cleaning Oven, Stone Counters, View to Family Room
- Bedroom Description:In-Law Floorplan, Oversized Master
- Basement Description:Daylight, Exterior Entry, Finished, Finished Bath, Full, Interior Entry
- Living area:6,081 sq. ft.
Heating and cooling
- Cooling:Ceiling Fan(s), Central Air, Zoned
- Heating:Central, Forced Air, Natural Gas, Zoned
- Central air:Yes
Structure and exterior
- Roof:Composition, Shingle
- Year built:2002
- Building area:6,081 sq. ft.
- Lot area:0.36 Acres
- Lot Features:Back Yard, Front Yard, Landscaped, Level
- Architectural Style:Colonial, Traditional
- Construction Materials:Brick 3 Sides
- Exterior Features:Balcony, Covered, Deck, Front Porch, Garden, Private Yard, Screened, Side Porch
- Levels:3+ Story
Schools
- High school:Peachtree Ridge
- Middle school:Hull
- Elementary school:Parsons
Utilities
- Water:Public, Water Available
- Sewer:Public Sewer, Sewer Available
Finances and disclosures
- Price:$1,060,000
- Price per sq. ft.:$174.31
- Tax amount:$2,817 (2023)
Features and amenities
- Appliances:Irrigation Equipment
- Laundry features:In Basement, Upper Level
- Amenities:Beamed Ceilings, Bookcases, Cathedral Ceiling(s), Coffered Ceiling(s), Entrance Foyer 2 Story, Gas Water Heater, High Ceilings 10 ft Main, High Ceilings 10 ft Upper, High Speed Internet, Walk-In Closet(s), Wet Bar
Parking
- Parking description:Attached, Covered, Garage, Garage Door Opener, Garage Faces Side, Kitchen Level, Level Driveway
- Garage spaces:3
 Listings identified with the FMLS IDX logo come from FMLS and are held by brokerage firms other than the owner of this website. The listing brokerage is identified in any listing details. Information is deemed reliable but is not guaranteed. If you believe any FMLS listing contains material that infringes your copyrighted work please click here (https://www.fmls.com/dmca) to review our DMCA policy and learn how to submit a takedown request. ©2026 First Multiple Listing Service, Inc.
New listings near 3011 Prestwyck Haven Drive
- Coming Soon
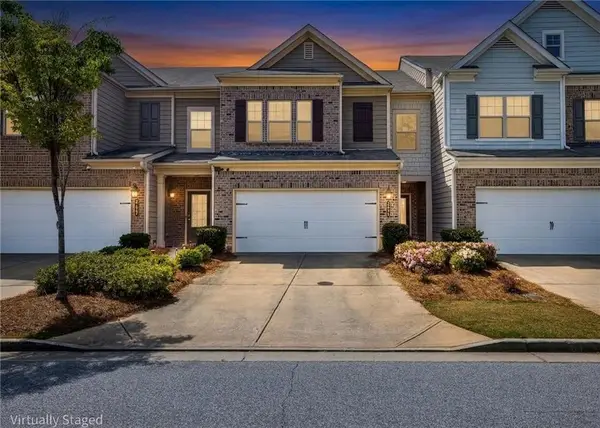
 $388,888Coming Soon3 beds 3 baths1,896 sq. ft.
2638 Village Park Bend, Duluth, GA 30096
MLS# 7828875Listed by: CENTURY 21 CONNECT REALTY - Coming Soon
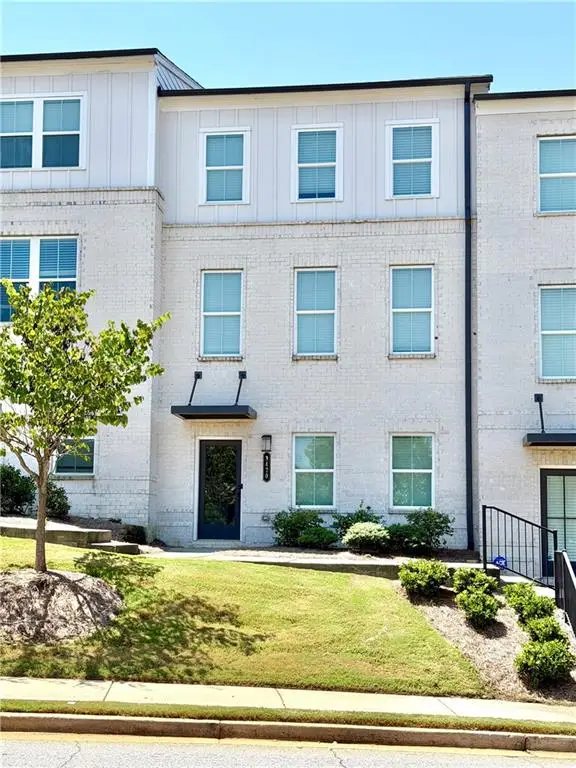 $485,000Coming Soon3 beds 4 baths2,161 sq. ft.
3420 Hardy Street, Duluth, GA 30096
MLS# 7827386Listed by: KELLER WILLIAMS REALTY ATLANTA PARTNERS - Coming Soon
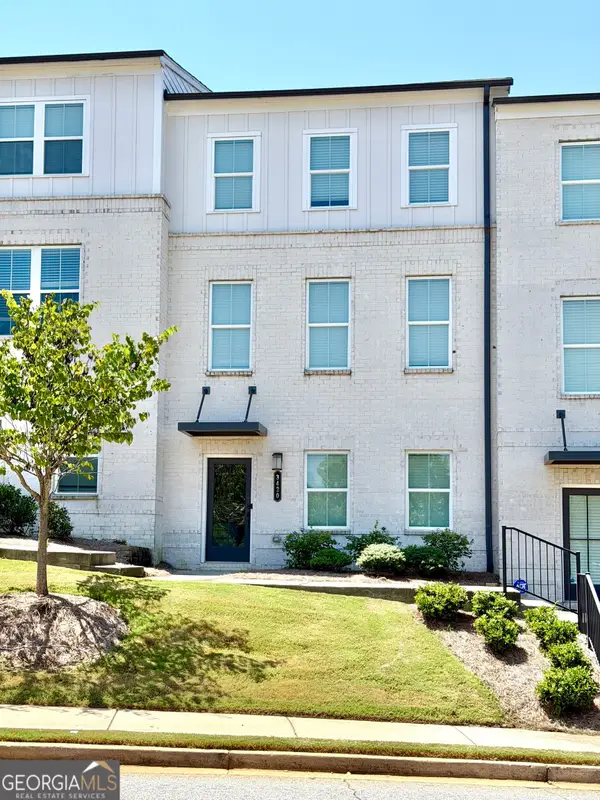 $485,000Coming Soon3 beds 4 baths2,161 sq. ft.
3420 Hardy Street, Duluth, GA 30096
MLS# 10835132Listed by: Keller Williams Realty Atl. Partners - Coming Soon
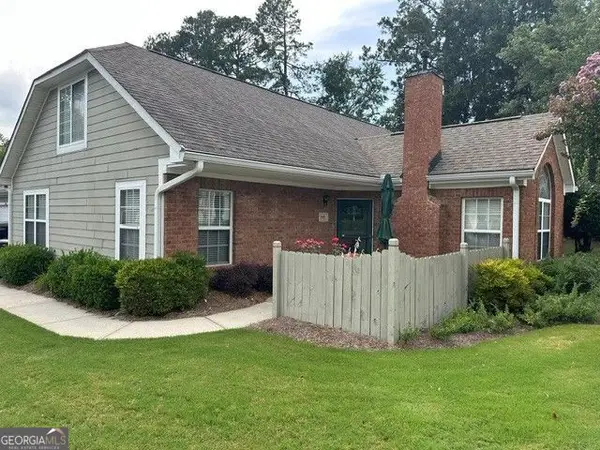 $389,900Coming Soon3 beds 3 baths1,553 sq. ft.
3101 Orchard Ridge Circle, Duluth, GA 30096
MLS# 10832998Listed by: BHHS Georgia Properties - Coming Soon
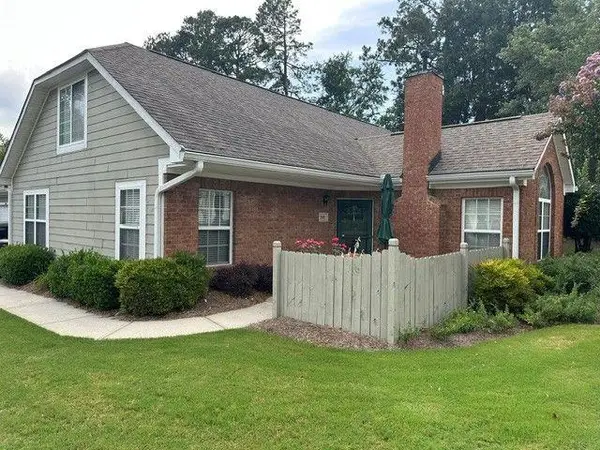 $389,900Coming Soon3 beds 3 baths1,957 sq. ft.
3101 Orchard Ridge Circle, Duluth, GA 30096
MLS# 7827361Listed by: BERKSHIRE HATHAWAY HOMESERVICES GEORGIA PROPERTIES - Coming Soon
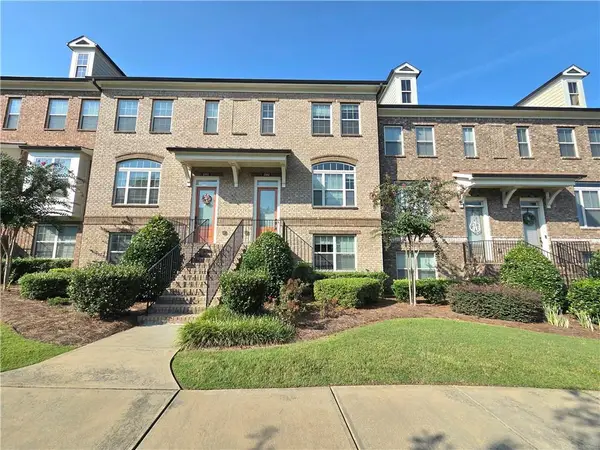 $479,000Coming Soon3 beds 4 baths2,145 sq. ft.
2982 Hartford Mill Place, Duluth, GA 30097
MLS# 7824994Listed by: POINT HONORS AND ASSOCIATES, REALTORS - Coming Soon
 $470,000Coming Soon4 beds 3 baths2,143 sq. ft.
2746 Summercrest Lane, Duluth, GA 30096
MLS# 7825618Listed by: VIRTUAL PROPERTIES REALTY.COM - Coming Soon
 $320,000Coming Soon3 beds 2 baths1,313 sq. ft.
2425 Rhoanoke Drive, Duluth, GA 30096
MLS# 10820587Listed by: Mark Spain Real Estate - Coming Soon
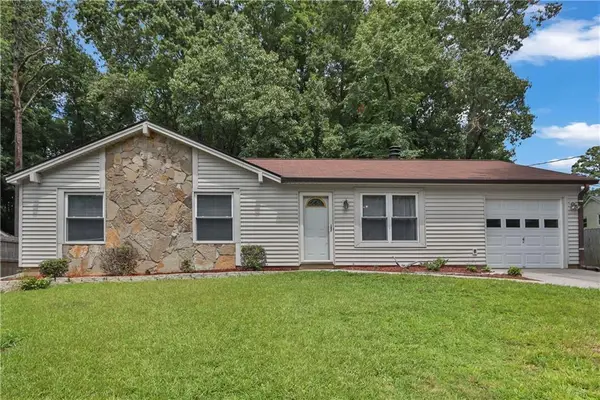 $320,000Coming Soon3 beds 2 baths1,313 sq. ft.
2425 Rhoanoke Drive, Duluth, GA 30096
MLS# 7817183Listed by: MARK SPAIN REAL ESTATE


Protect your home and budget from life's surprises with an Assurant Home Warranty, backed by a partner that supports you through every step of homeownership. Explore Plans.
©2026 Century 21 Real Estate LLC. All rights reserved. CENTURY 21®, the CENTURY 21 Logo and C21® are service marks owned by Century 21 Real Estate LLC. Century 21 Real Estate LLC fully supports the principles of the Fair Housing Act and the Equal Opportunity Act. Each office is independently owned and operated. Listing information is deemed reliable but not guaranteed accurate.