3267 Wyesham Circle, Duluth, GA 30096
Local realty services provided by:CENTURY 21 The Avenues
3267 Wyesham Circle,Duluth, GA 30096
$490,000
- 4 Beds
- 3 Baths
- 2,363 sq. ft.
- Single family
- Active
Listed by: hyerin jeong
Office: the promise realty group, llc.
MLS#:7800839
Source:FIRSTMLS
Price summary
- Price:$490,000
- Price per sq. ft.:$207.36
- Monthly HOA dues:$61.25
About this home
Welcome to your dream home in the heart of Duluth's highly sought-after Strathmoor community! This stunning 2-story single-family residence features 4 spacious bedrooms and 2.5 bathrooms, offering a perfectly designed 2,363 sq. ft. open layout that is ideal for both daily living and elegant entertaining. Step inside to discover a freshly updated, move-in-ready interior boasting brand new paint throughout, gorgeous new luxury vinyl plank (LVP) flooring on the main level, and plush new carpet upstairs. The bright and airy living spaces flow seamlessly from the welcoming family room to the formal dining area. Situated on a beautiful, flat 6,098 sq. ft. lot, the property offers a private outdoor oasis with an inviting open porch and an attached 2-car garage for ample storage. Enjoy the unbeatable convenience of Gwinnett County living with excellent neighborhood walkability, top-rated schools, and close proximity to premier shopping, dining, and parks. This meticulously maintained gem truly has it all—schedule your tour today!...
Contact an agent
Home facts
- Year built:2004
- Subdivision & Development:Strathmoor
- Listing ID #:7800839
- Updated:October 23, 2026 at 01:25 PM
Rooms and interior
- Bedrooms:4
- Total bathrooms:3
- Full bathrooms:2
- Half bathrooms:1
- Flooring:Carpet
- Dining Description:Separate Dining Room
- Bathrooms Description:Separate Tub/Shower
- Kitchen Description:Dishwasher, Disposal, Gas Cooktop, Gas Oven, Gas Range, Kitchen Island, Microwave
- Living area:2,363 sq. ft.
Heating and cooling
- Cooling:Ceiling Fan(s)
- Heating:Central
Structure and exterior
- Roof:Shingle
- Year built:2004
- Building area:2,363 sq. ft.
- Lot area:0.14 Acres
- Lot Features:Back Yard, Wooded
- Architectural Style:Craftsman
- Construction Materials:Brick Front
- Levels:2 Story
Schools
- High school:Duluth
- Middle school:Duluth
- Elementary school:Harris
Utilities
- Water:Public, Water Available
- Sewer:Public Sewer, Sewer Available
Finances and disclosures
- Price:$490,000
- Price per sq. ft.:$207.36
- Tax amount:$6,267 (2025)
Features and amenities
- Laundry features:Laundry Room
- Amenities:Entrance Foyer 2 Story
Parking
- Total parking spaces:2
- Parking description:Attached, Garage
- Garage spaces:2
 Listings identified with the FMLS IDX logo come from FMLS and are held by brokerage firms other than the owner of this website. The listing brokerage is identified in any listing details. Information is deemed reliable but is not guaranteed. If you believe any FMLS listing contains material that infringes your copyrighted work please click here (https://www.fmls.com/dmca) to review our DMCA policy and learn how to submit a takedown request. ©2026 First Multiple Listing Service, Inc.
New listings near 3267 Wyesham Circle
- Coming Soon
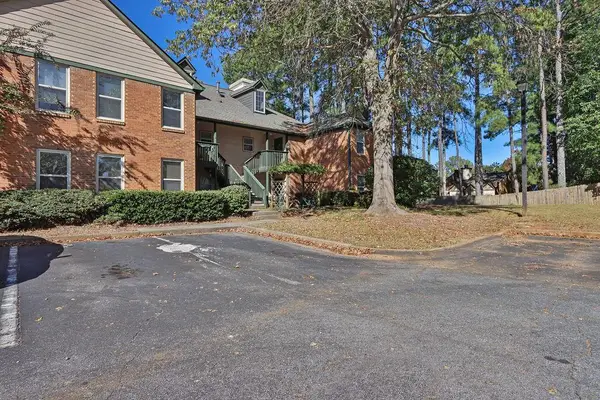 $260,000Coming Soon2 beds 2 baths1,265 sq. ft.
610 Bedfort Drive #610, Duluth, GA 30096
MLS# 7857708Listed by: MARK SPAIN REAL ESTATE - Coming Soon
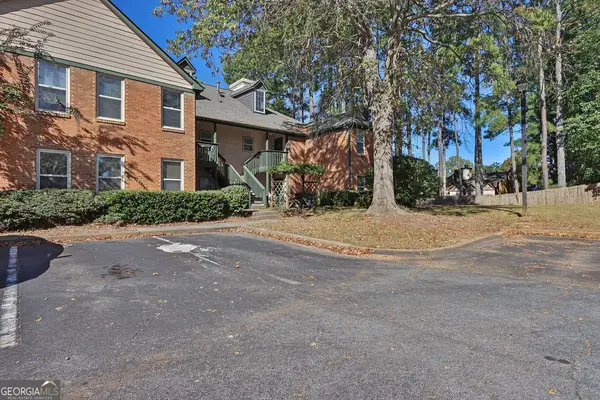 $260,000Coming Soon2 beds 2 baths1,265 sq. ft.
610 Bedfort Drive #610, Duluth, GA 30096
MLS# 10877095Listed by: Mark Spain Real Estate - Coming Soon
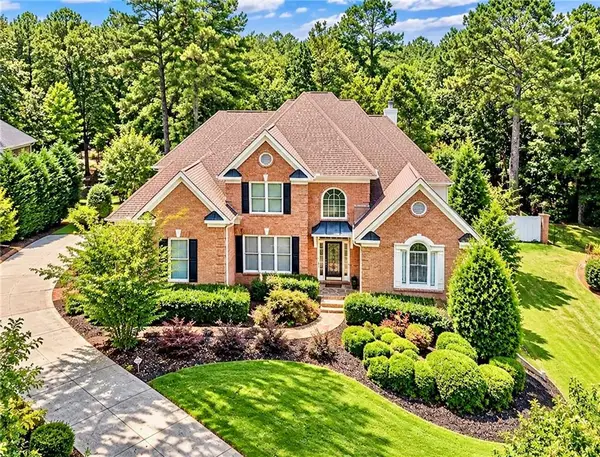 $1,229,000Coming Soon5 beds 5 baths5,040 sq. ft.
7745 Little Aston Way, Duluth, GA 30097
MLS# 7850953Listed by: ATLANTA FINE HOMES SOTHEBY'S INTERNATIONAL - Coming Soon
 $375,000Coming Soon3 beds 3 baths1,892 sq. ft.
2551 Woodside Drive, Duluth, GA 30096
MLS# 7343449Listed by: KELLER WILLIAMS NORTH ATLANTA - New
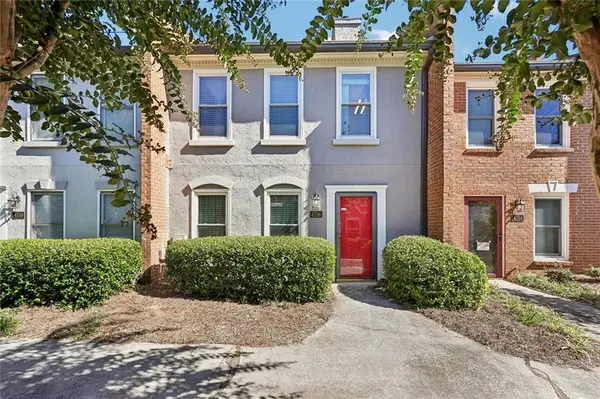
 $210,000Active2 beds 3 baths1,280 sq. ft.
4156 Darby Way, Duluth, GA 30096
MLS# 7858281Listed by: CENTURY 21 RESULTS - New
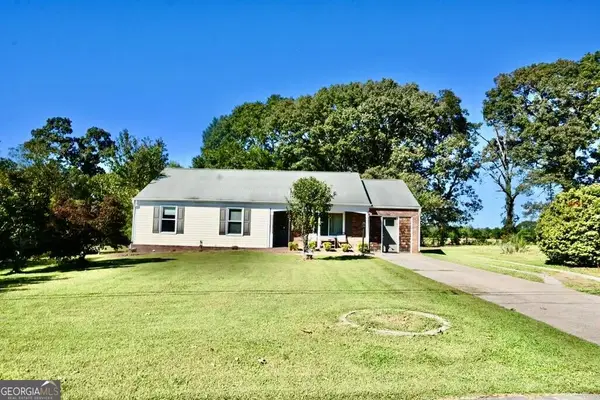 $385,000Active3 beds 2 baths1,448 sq. ft.
3081 Albion Farm Road, Duluth, GA 30097
MLS# 10877579Listed by: Joygle Real Estate LLC - New
 $270,000Active3 beds 3 baths1,696 sq. ft.
3825 Grovemont Place, Duluth, GA 30096
MLS# 7857501Listed by: KELLER WILLIAMS REALTY CHATTAHOOCHEE NORTH, LLC - New
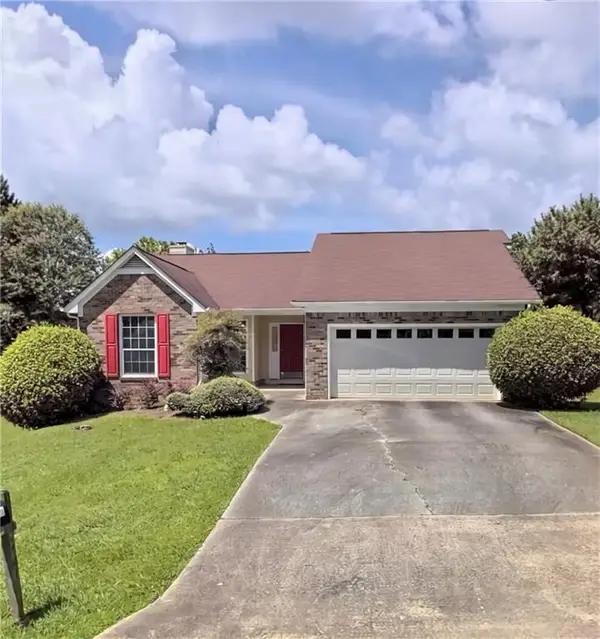 $300,000Active3 beds 2 baths1,580 sq. ft.
2421 Inverloch Circle, Duluth, GA 30096
MLS# 7856019Listed by: KELLER WILLIAMS REALTY ATL PARTNERS - New
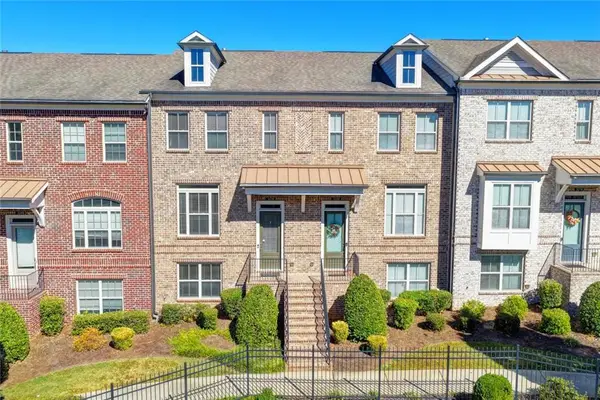 $449,900Active3 beds 4 baths2,560 sq. ft.
3239 Hartford Mill Drive, Duluth, GA 30097
MLS# 7857221Listed by: REMAX CENTER - New
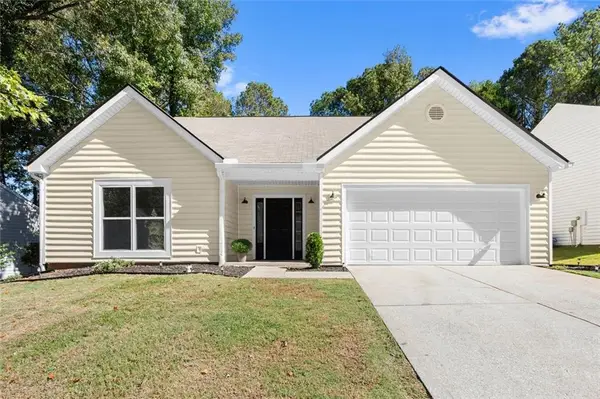 $475,000Active4 beds 3 baths2,353 sq. ft.
2601 Garland Way, Duluth, GA 30096
MLS# 7857383Listed by: BERKSHIRE HATHAWAY HOMESERVICES GEORGIA PROPERTIES


Protect your home and budget from life's surprises with an Assurant Home Warranty, backed by a partner that supports you through every step of homeownership. Explore Plans.
©2026 Century 21 Real Estate LLC. All rights reserved. CENTURY 21®, the CENTURY 21 Logo and C21® are service marks owned by Century 21 Real Estate LLC. Century 21 Real Estate LLC fully supports the principles of the Fair Housing Act and the Equal Opportunity Act. Each office is independently owned and operated. Listing information is deemed reliable but not guaranteed accurate.