3478 Harpers Way, Duluth, GA 30097
Local realty services provided by:CENTURY 21 Novus
3478 Harpers Way,Duluth, GA 30097
$545,000
- 4 Beds
- 3 Baths
- - sq. ft.
- Single family
- Sold
Listed by: sally sunghee kim
Office: the promise realty group, llc.
MLS#:7800674
Source:FIRSTMLS
Sorry, we are unable to map this address
Price summary
- Price:$545,000
- Monthly HOA dues:$110
About this home
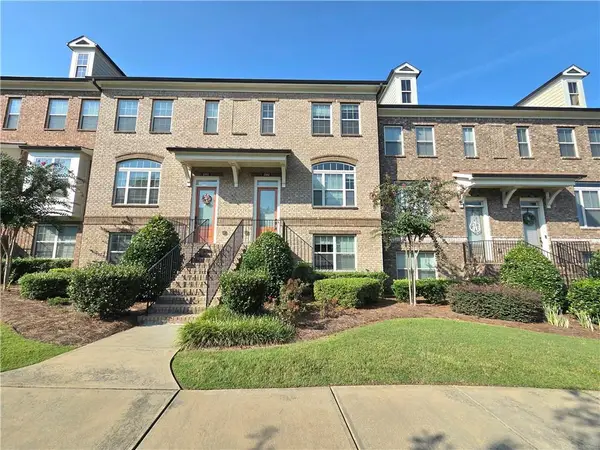
** Investors welcome! Leasing is allowed ** Welcome home to this beautifully maintained home nestled in a desirable gated community in the heart of Duluth! Designed for both comfort and functionality, this home features an open-concept floor plan with a spacious kitchen that overlooks the living room, creating the perfect space for everyday living and entertaining. The kitchen is equipped with stone countertops, rich stained cabinetry, a center island, and ample cabinet and counter space.
Retreat to the oversized primary suite, complete with a generous walk-in closet and a private ensuite bathroom designed for relaxation. Step outside to enjoy the fully fenced backyard, offering privacy and a dedicated gardening bed—perfect for gardening enthusiasts, outdoor gatherings, or simply unwinding.
Conveniently located near shopping, dining, parks, and major highways, this home offers the ideal combination of comfort, convenience, and low-maintenance living. Leasing is permitted, making this a great opportunity for future rental flexibility. Don't miss your chance to make this wonderful property yours!...
Contact an agent
Home facts
- Year built:2010
- Subdivision & Development:Lakes at Sugarloaf
- Listing ID #:7800674
- Updated:September 12, 2026 at 06:24 AM
Rooms and interior
- Bedrooms:4
- Total bathrooms:3
- Full bathrooms:2
- Half bathrooms:1
- Flooring:Carpet
- Dining Description:Separate Dining Room
- Bathrooms Description:Double Vanity, Separate Tub/Shower
- Kitchen Description:Cabinets Stain, Dishwasher, Disposal, Gas Oven, Gas Range, Kitchen Island, Microwave, Refrigerator, Stone Counters, View to Family Room
- Bedroom Description:Oversized Master
Heating and cooling
- Cooling:Ceiling Fan(s), Central Air
- Heating:Central, Natural Gas
- Central air:Yes
Structure and exterior
- Roof:Composition
- Year built:2010
- Lot Features:Back Yard, Private
- Architectural Style:Traditional
- Construction Materials:Brick 3 Sides
- Levels:2 Story
Schools
- High school:Peachtree Ridge
- Middle school:Hull
- Elementary school:Mason
Utilities
- Water:Public, Water Available
- Sewer:Public Sewer, Sewer Available
Finances and disclosures
- Price:$545,000
- Tax amount:$8,105 (2025)
Features and amenities
- Laundry features:Dryer, Laundry Room, Upper Level, Washer
- Amenities:Tray Ceiling(s), Walk-In Closet(s)
Parking
- Parking description:Attached, Driveway, Garage, Garage Faces Front, Level Driveway
- Garage spaces:2
 Listings identified with the FMLS IDX logo come from FMLS and are held by brokerage firms other than the owner of this website. The listing brokerage is identified in any listing details. Information is deemed reliable but is not guaranteed. If you believe any FMLS listing contains material that infringes your copyrighted work please click here (https://www.fmls.com/dmca) to review our DMCA policy and learn how to submit a takedown request. ©2026 First Multiple Listing Service, Inc. FIRSTMLS Member Broker: Kendall Chance
New listings near 3478 Harpers Way
- Coming Soon
 $449,900Coming Soon4 beds 3 baths2,178 sq. ft.
2867 Bob White Drive, Duluth, GA 30096
MLS# 10844881Listed by: RE/MAX Center - Coming Soon
 $469,000Coming Soon3 beds 4 baths2,145 sq. ft.
2982 Hartford Mill Place, Duluth, GA 30097
MLS# 7824994Listed by: POINT HONORS AND ASSOCIATES, REALTORS - Coming Soon
 $375,000Coming Soon3 beds 3 baths1,892 sq. ft.
2551 Woodside Drive, Duluth, GA 30096
MLS# 7343449Listed by: KELLER WILLIAMS NORTH ATLANTA - New
 $309,990Active3 beds 4 baths1,840 sq. ft.
2193 Landing Walk Drive, Duluth, GA 30097
MLS# 7836530Listed by: TURNKEY GLOBAL REALTY - New
 $495,000Active3 beds 3 baths1,910 sq. ft.
3905 Cavalier Way, Duluth, GA 30097
MLS# 7836205Listed by: COLDWELL BANKER REALTY - New
 $399,700Active3 beds 3 baths1,890 sq. ft.
3200 Dundee Ridge Way, Duluth, GA 30096
MLS# 7835763Listed by: POTTS REALTY INC. - New
 $499,000Active4 beds 4 baths2,445 sq. ft.
3340 Swallowtail Terrace, Duluth, GA 30096
MLS# 7834532Listed by: ARTISAN HAUS REAL ESTATE - New
 $525,000Active3 beds 4 baths3,089 sq. ft.
4004 Woodridge Court, Duluth, GA 30096
MLS# 7825397Listed by: KELLER WILLIAMS REALTY PEACHTREE RD. - New
 $450,000Active4 beds 4 baths2,445 sq. ft.
3334 Swallowtail Terrace, Duluth, GA 30096
MLS# 7835924Listed by: KELLER WILLIAMS REALTY PEACHTREE RD. - New

 $699,900Active4 beds 3 baths3,678 sq. ft.
3691 Howell Wood Trail, Duluth, GA 30096
MLS# 7834922Listed by: CENTURY 21 CONNECT REALTY


Protect your home and budget from life's surprises with an Assurant Home Warranty, backed by a partner that supports you through every step of homeownership. Explore Plans.
©2026 Century 21 Real Estate LLC. All rights reserved. CENTURY 21®, the CENTURY 21 Logo and C21® are service marks owned by Century 21 Real Estate LLC. Century 21 Real Estate LLC fully supports the principles of the Fair Housing Act and the Equal Opportunity Act. Each office is independently owned and operated. Listing information is deemed reliable but not guaranteed accurate.