
3535 Scotts Mill Run, Duluth, GA 30096
Local realty services provided by:CENTURY 21 North East
3535 Scotts Mill Run,Duluth, GA 30096
$525,000
- 3 Beds
- 3 Baths
- 2,770 sq. ft.
- Single family
- Active
Listed by: rachel anderson
Office: sure realty
MLS#:10834066
Source:METROMLS
Price summary
- Price:$525,000
- Price per sq. ft.:$189.53
About this home
Welcome to 3535 Scotts Mill Run in Peachtree Corners! This spacious home offers comfortable living, thoughtful, creative updates, and plenty of room to entertain! The main level features a large living area with beautiful wooden beams, an updated kitchen, and a newly renovated primary bathroom. Upstairs, you'll find three bedrooms and two full bathrooms, including a comfortable primary suite with his and hers closets (such a plus and hard to find)!! The finished basement expands the living space with a full bathroom, wet bar, game room, and two additional flex/storage rooms. (One room is currently a bedroom but is not considered a legal bedroom because it does not have a window.) A convenient drive-under garage provides parking and lots of storage options. Outside, enjoy the large lot, big fenced backyard, and inviting firepit-perfect for gatherings, play, and relaxing evenings. Additional updates include a new HVAC system. With its generous floor plan, finished basement, and private outdoor space, this home offers EXCEPTIONAL flexibility in a desirable Peachtree Corners location....
Contact an agent
Home facts
- Year built:1982
- Subdivision & Development:Scotts Mill
- Listing ID #:10834066
- Updated:September 09, 2026 at 11:12 AM
Rooms and interior
- Bedrooms:3
- Total bathrooms:3
- Full bathrooms:3
- Flooring:Vinyl
- Kitchen Description:Dishwasher
- Bedroom Description:Walk-In Closet(s)
- Basement Description:Bath Finished, Daylight, Finished
- Living area:2,770 sq. ft.
Heating and cooling
- Cooling:Central Air
- Heating:Central
- Central air:Yes
Structure and exterior
- Roof:Composition
- Year built:1982
- Building area:2,770 sq. ft.
- Lot area:0.42 Acres
- Lot Features:Private
- Architectural Style:Contemporary
- Construction Materials:Stone, Wood Siding
- Levels:2 Story
Schools
- High school:Duluth
- Middle school:Duluth
- Elementary school:Berkeley Lake
Utilities
- Water:Public, Water Available
- Sewer:Public Sewer, Sewer Available
Finances and disclosures
- Price:$525,000
- Price per sq. ft.:$189.53
- Tax amount:$7,234 (2025)
Features and amenities
- Appliances:Dishwasher
- Laundry features:Upper Level
- Amenities:Beamed Ceilings, Double Pane Windows, Vaulted Ceiling(s)
Parking
- Total parking spaces:2
- Parking description:Basement, Garage
- Garage:Yes
 2026 Georgia MLS. All rights reserved. Information Deem Reliable But Not Guaranteed September 9, 2026 METROMLS Member Broker: Jim D’Amico
New listings near 3535 Scotts Mill Run
- Coming Soon
 $723,900Coming Soon4 beds 4 baths3,409 sq. ft.
1653 Elesmere Oak Court, Duluth, GA 30097
MLS# 10841853Listed by: Virtual Properties Realty.Net - Coming Soon
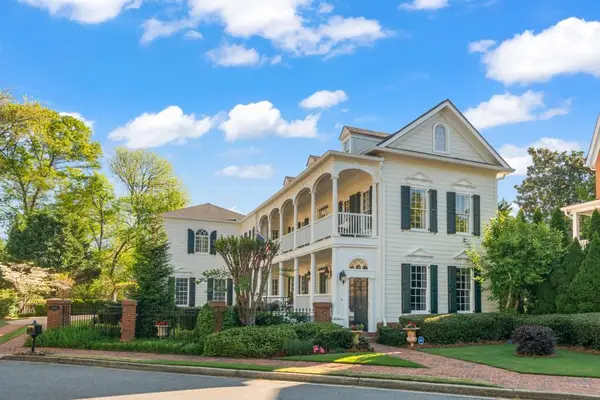 $1,175,000Coming Soon4 beds 4 baths3,987 sq. ft.
4001 Saint Andrews Square, Duluth, GA 30096
MLS# 7832857Listed by: ANSLEY REAL ESTATE - Coming Soon
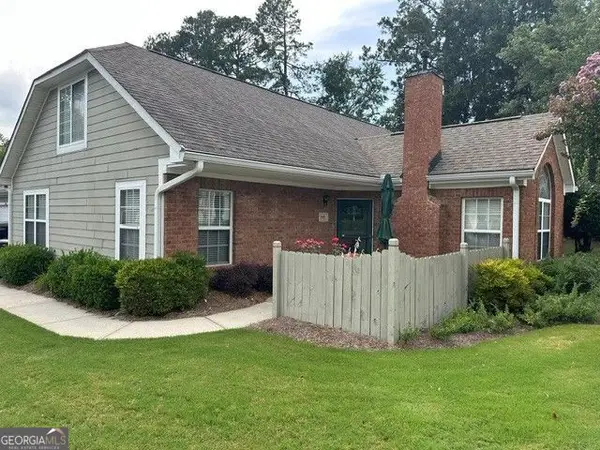 $389,900Coming Soon3 beds 3 baths1,553 sq. ft.
3101 Orchard Ridge Circle, Duluth, GA 30096
MLS# 10832998Listed by: BHHS Georgia Properties - Coming Soon
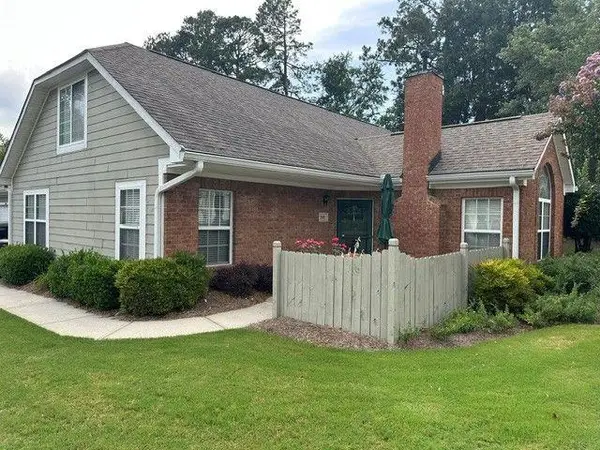 $389,900Coming Soon3 beds 3 baths1,957 sq. ft.
3101 Orchard Ridge Circle, Duluth, GA 30096
MLS# 7827361Listed by: BERKSHIRE HATHAWAY HOMESERVICES GEORGIA PROPERTIES - Coming Soon
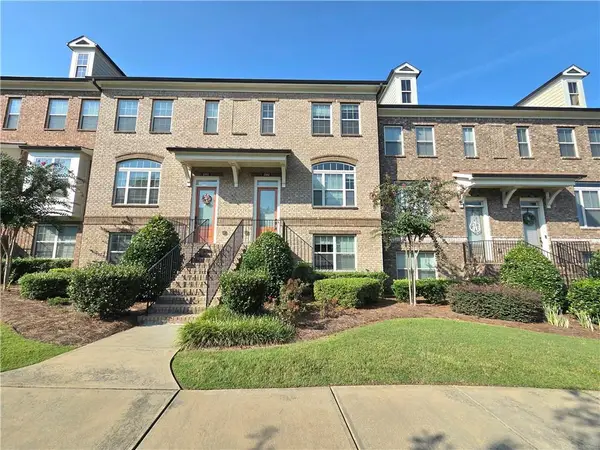 $479,000Coming Soon3 beds 4 baths2,145 sq. ft.
2982 Hartford Mill Place, Duluth, GA 30097
MLS# 7824994Listed by: POINT HONORS AND ASSOCIATES, REALTORS - Coming Soon
 $375,000Coming Soon3 beds 3 baths1,892 sq. ft.
2551 Woodside Drive, Duluth, GA 30096
MLS# 7343449Listed by: KELLER WILLIAMS NORTH ATLANTA - New
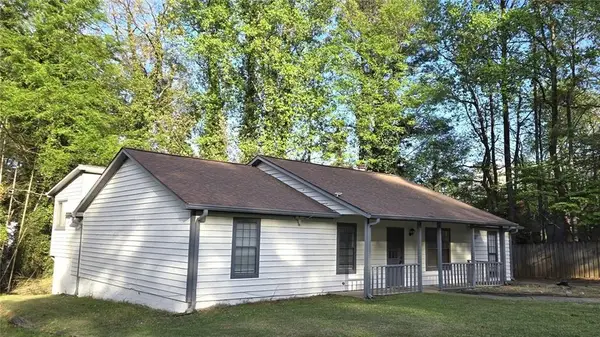 $359,900Active4 beds 2 baths1,858 sq. ft.
2667 Camelot Court, Duluth, GA 30096
MLS# 7834505Listed by: REALTY HUB, LLC - New
 $419,900Active5 beds 3 baths3,022 sq. ft.
4281 Meadow Drive, Duluth, GA 30096
MLS# 7834272Listed by: FIRST AMERICAN REALTY GROUP, LLC - New
 $239,900Active2 beds 3 baths1,378 sq. ft.
4079 Howell Park Road, Duluth, GA 30096
MLS# 7833760Listed by: PROPERTY SELLUTIONS, LLC. - New
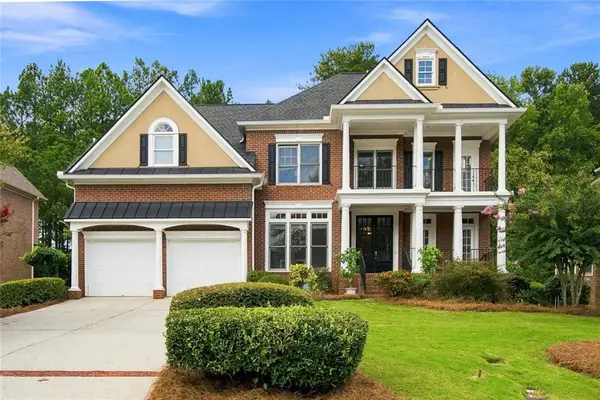 $979,900Active5 beds 5 baths4,796 sq. ft.
1843 Royal Troon Court, Duluth, GA 30097
MLS# 7833549Listed by: VIRTUAL PROPERTIES REALTY.COM


Protect your home and budget from life's surprises with an Assurant Home Warranty, backed by a partner that supports you through every step of homeownership. Explore Plans.
©2026 Century 21 Real Estate LLC. All rights reserved. CENTURY 21®, the CENTURY 21 Logo and C21® are service marks owned by Century 21 Real Estate LLC. Century 21 Real Estate LLC fully supports the principles of the Fair Housing Act and the Equal Opportunity Act. Each office is independently owned and operated. Listing information is deemed reliable but not guaranteed accurate.