
3617 Willbrooke Run, Duluth, GA 30096
Local realty services provided by:CENTURY 21 Adams-Harvey & Associates
3617 Willbrooke Run,Duluth, GA 30096
$499,000
- 4 Beds
- 3 Baths
- 2,857 sq. ft.
- Single family
- Active
Listed by: yanxue zhou
Office: virtual properties realty.net
MLS#:10808949
Source:METROMLS
Price summary
- Price:$499,000
- Price per sq. ft.:$174.66
- Monthly HOA dues:$50
About this home
Beautifully maintained traditional home with impressive curb appeal and a timeless, functional floor plan in an established Duluth community. A dramatic two-story foyer welcomes you inside and fills the entry with natural light. The main level offers a formal living room that can also serve as a home office or flex space, along with a separate dining room ideal for entertaining and family gatherings. The kitchen connects conveniently to the dining and everyday living areas, creating a comfortable layout for both daily life and hosting guests. Upstairs, all four bedrooms are located on one level, including a spacious primary suite and three additional bedrooms offering flexibility for family, guests, or workspace. Enjoy outdoor living on the rear deck overlooking the backyard-perfect for morning coffee, grilling, or relaxing at the end of the day. Built in 1998 and carefully cared for by the owner, the home retains many of its original finishes and offers an excellent opportunity for the next owner to update and personalize it over time. The solid layout, attractive exterior, generous room sizes, and well-preserved condition provide a strong foundation for creating a home that reflects your own style. Conveniently located near shopping, dining, parks, schools, and major roadways, this property offers a desirable combination of space, location, and long-term potential. A wonderful opportunity for buyers seeking a well-maintained home they can enjoy now and thoughtfully update in the future....
Contact an agent
Home facts
- Year built:1998
- Subdivision & Development:Willbrooke
- Listing ID #:10808949
- Updated:August 18, 2026 at 10:52 AM
Rooms and interior
- Bedrooms:4
- Total bathrooms:3
- Full bathrooms:2
- Half bathrooms:1
- Flooring:Carpet, Hardwood
- Kitchen Description:Breakfast Bar, Dishwasher, Disposal, Double Oven, Kitchen Island, Refrigerator, Walk-in Pantry
- Bedroom Description:Walk-In Closet(s)
- Living area:2,857 sq. ft.
Heating and cooling
- Cooling:Ceiling Fan(s), Central Air
- Heating:Forced Air
- Central air:Yes
Structure and exterior
- Roof:Composition
- Year built:1998
- Building area:2,857 sq. ft.
- Lot area:0.33 Acres
- Lot Features:Private
- Architectural Style:Country/Rustic
- Construction Materials:Brick
- Exterior Features:Deck
- Foundation Description:Slab
- Levels:2 Story
Schools
- High school:Duluth
- Middle school:Coleman
- Elementary school:Chattahoochee
Utilities
- Water:Public, Water Available
- Sewer:Public Sewer, Sewer Available
Finances and disclosures
- Price:$499,000
- Price per sq. ft.:$174.66
- Tax amount:$6,729 (2025)
Features and amenities
- Appliances:Dishwasher, Disposal, Double Oven, Refrigerator
- Laundry features:Common Area, Laundry
- Amenities:Smoke Detector(s)
Parking
- Total parking spaces:2
- Parking description:Garage, Garage Door Opener
- Garage:Yes
 2026 Georgia MLS. All rights reserved. Information Deem Reliable But Not Guaranteed August 18, 2026 METROMLS Member Broker: Shane Phillips
New listings near 3617 Willbrooke Run
- Coming Soon
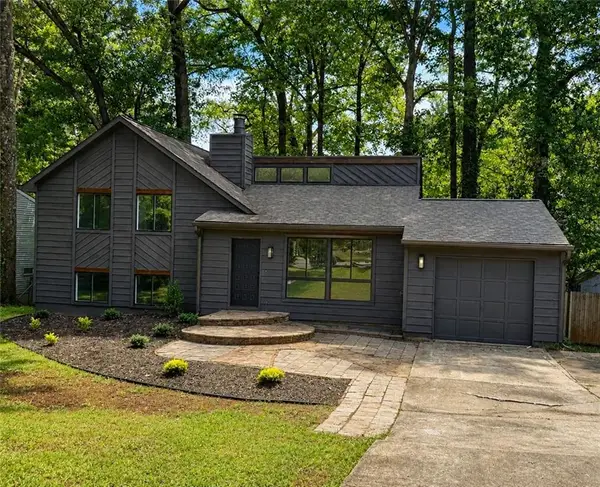 $385,000Coming Soon3 beds 4 baths
4366 Hopkins Lake Drive, Duluth, GA 30096
MLS# 7822589Listed by: HOMESMART - New
 $415,000Active4 beds 3 baths2,076 sq. ft.
3342 Briaroak Drive, Duluth, GA 30096
MLS# 7819637Listed by: KELLER WILLIAMS RLTY CONSULTANTS - Coming Soon
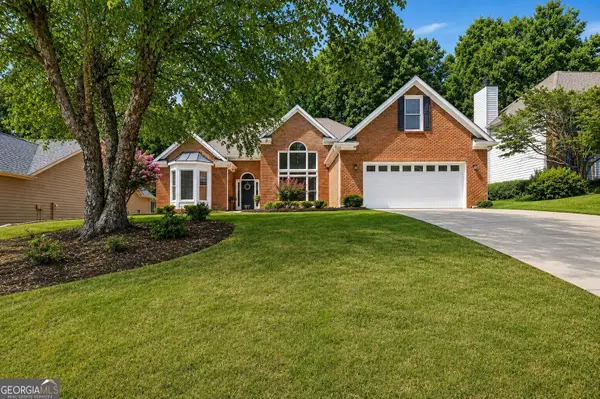 $540,000Coming Soon3 beds 3 baths
3171 Amesbury Way Nw, Duluth, GA 30096
MLS# 10827521Listed by: Keller Williams Realty Atl. Partners - New
 $485,000Active4 beds 3 baths2,186 sq. ft.
1891 Fosco Drive, Duluth, GA 30097
MLS# 10827286Listed by: Keller Williams Realty Atl. Partners - New
 $549,000Active3 beds 4 baths
3186 Moor View Road #26, Duluth, GA 30096
MLS# 10827319Listed by: Keller Williams Realty Atl. Partners - New
 $509,900Active5 beds 4 baths3,599 sq. ft.
2113 Worrall Hill Drive, Duluth, GA 30096
MLS# 7822273Listed by: REALTY RESOURCES ATL, INC. - New
 $250,000Active2 beds 2 baths
709 Berkeley Woods Drive, Duluth, GA 30096
MLS# 10826802Listed by: Keller Williams Realty PeachtreeRoad - New
 $429,000Active5 beds 3 baths1,845 sq. ft.
2633 Seneca Trail, Duluth, GA 30096
MLS# 7822113Listed by: CHAPMAN HALL REALTORS - New
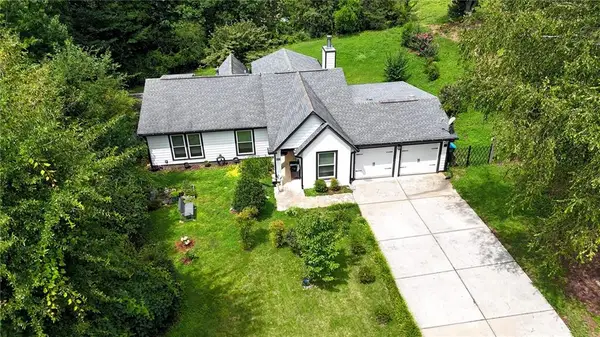 $429,900Active4 beds 2 baths1,920 sq. ft.
2722 Inverloch Circle, Duluth, GA 30096
MLS# 7819446Listed by: REALTY PROFESSIONALS, INC. - New
 $280,000Active2 beds 3 baths1,708 sq. ft.
3142 Creston Park Court, Duluth, GA 30096
MLS# 10826435Listed by: Mark Spain Real Estate


Protect your home and budget from life's surprises with an Assurant Home Warranty, backed by a partner that supports you through every step of homeownership. Explore Plans.
©2026 Century 21 Real Estate LLC. All rights reserved. CENTURY 21®, the CENTURY 21 Logo and C21® are service marks owned by Century 21 Real Estate LLC. Century 21 Real Estate LLC fully supports the principles of the Fair Housing Act and the Equal Opportunity Act. Each office is independently owned and operated. Listing information is deemed reliable but not guaranteed accurate.