
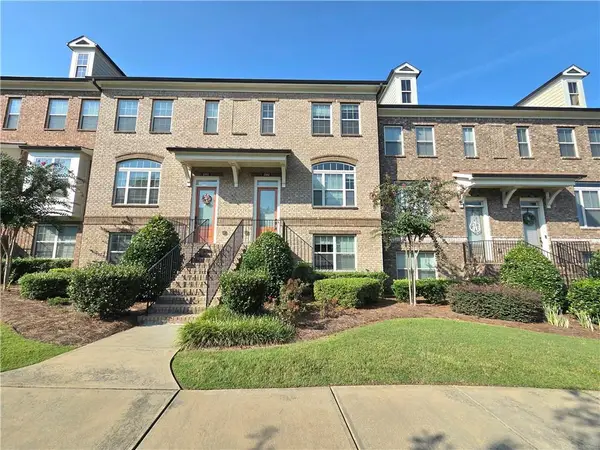
3835 Meeting Street, Duluth, GA 30096
Local realty services provided by:CENTURY 21 Novus
3835 Meeting Street,Duluth, GA 30096
$357,000
- 3 Beds
- 3 Baths
- 1,816 sq. ft.
- Townhouse
- Active
Listed by: aurelia martinez
Office: virtual properties realty.net, llc.
MLS#:7810591
Source:FIRSTMLS
Price summary
- Price:$357,000
- Price per sq. ft.:$196.59
- Monthly HOA dues:$37.5
About this home
Beautiful Three-Story Townhome in the Heart of Gwinnett
Welcome to this beautifully maintained three-story townhome offering the perfect blend of comfort, space, and convenience. With 3 bedrooms and 2.5 bathrooms, this home features a thoughtfully designed floor plan with separate living spaces that provide both functionality and privacy.
The main level offers a spacious living room, a separate dining area, and a well-appointed kitchen with ample cabinet and counter space, making it ideal for everyday living and entertaining. Upstairs, the generously sized primary suite provides a peaceful retreat with a private en-suite bathroom, while two additional bedrooms and another full bath offer plenty of space for family, guests, or a home office.
Located in the heart of Gwinnett County, this townhome places you just minutes from premier shopping, restaurants, parks, schools, and major highways, making commuting and daily errands a breeze. Whether you're looking for convenience, comfort, or a place to call home, this property delivers it all.
Don't miss the opportunity to own this exceptional townhome in one of Gwinnett County's most desirable and convenient locations. Schedule your private showing today! Most of the furniture is for sale too!...
Contact an agent
Home facts
- Year built:1984
- Subdivision & Development:Charleston Bay
- Listing ID #:7810591
- Updated:September 03, 2026 at 01:49 PM
Rooms and interior
- Bedrooms:3
- Total bathrooms:3
- Full bathrooms:2
- Half bathrooms:1
- Flooring:Ceramic Tile, Hardwood, Laminate
- Dining Description:Separate Dining Room
- Kitchen Description:Dishwasher, Disposal, Gas Cooktop
- Basement Description:Driveway Access
- Living area:1,816 sq. ft.
Heating and cooling
- Cooling:Central Air
- Heating:Natural Gas
- Central air:Yes
Structure and exterior
- Roof:Composition
- Year built:1984
- Building area:1,816 sq. ft.
- Lot area:0.06 Acres
- Lot Features:Back Yard
- Architectural Style:Townhouse
- Construction Materials:Block
- Exterior Features:Patio, Rear Porch
- Levels:2 Story
Schools
- High school:Duluth
- Middle school:Coleman
- Elementary school:Chattahoochee - Gwinnett
Utilities
- Water:Public, Water Available
- Sewer:Public Sewer, Sewer Available
Finances and disclosures
- Price:$357,000
- Price per sq. ft.:$196.59
- Tax amount:$4,603 (2025)
Features and amenities
- Laundry features:Common Area
- Amenities:Entrance Foyer
Parking
- Total parking spaces:1
- Parking description:Garage
- Garage spaces:1
 Listings identified with the FMLS IDX logo come from FMLS and are held by brokerage firms other than the owner of this website. The listing brokerage is identified in any listing details. Information is deemed reliable but is not guaranteed. If you believe any FMLS listing contains material that infringes your copyrighted work please click here (https://www.fmls.com/dmca) to review our DMCA policy and learn how to submit a takedown request. ©2026 First Multiple Listing Service, Inc. FIRSTMLS Member Broker: Kendall Chance
New listings near 3835 Meeting Street
- Coming Soon
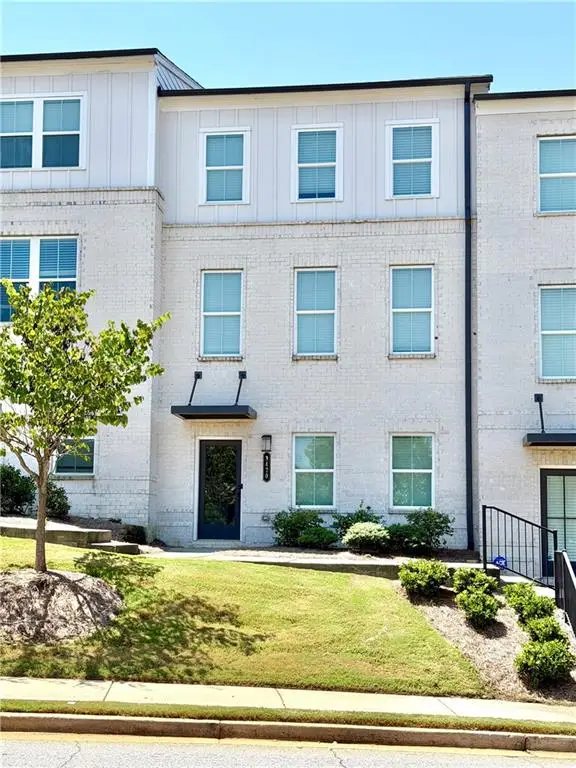 $485,000Coming Soon3 beds 4 baths2,161 sq. ft.
3420 Hardy Street, Duluth, GA 30096
MLS# 7827386Listed by: KELLER WILLIAMS REALTY ATLANTA PARTNERS - Coming Soon
 $485,000Coming Soon3 beds 4 baths2,161 sq. ft.
3420 Hardy Street, Duluth, GA 30096
MLS# 10835132Listed by: Keller Williams Realty Atl. Partners - Coming Soon
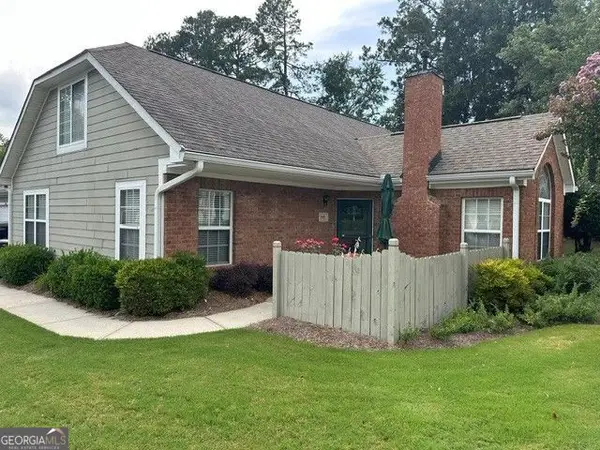 $389,900Coming Soon3 beds 3 baths1,553 sq. ft.
3101 Orchard Ridge Circle, Duluth, GA 30096
MLS# 10832998Listed by: BHHS Georgia Properties - Coming Soon
 $389,900Coming Soon3 beds 3 baths1,957 sq. ft.
3101 Orchard Ridge Circle, Duluth, GA 30096
MLS# 7827361Listed by: BERKSHIRE HATHAWAY HOMESERVICES GEORGIA PROPERTIES - Coming Soon
 $479,000Coming Soon3 beds 4 baths2,145 sq. ft.
2982 Hartford Mill Place, Duluth, GA 30097
MLS# 7824994Listed by: POINT HONORS AND ASSOCIATES, REALTORS - Coming Soon
 $375,000Coming Soon3 beds 3 baths1,892 sq. ft.
2551 Woodside Drive, Duluth, GA 30096
MLS# 7343449Listed by: KELLER WILLIAMS NORTH ATLANTA - New
 $395,000Active4 beds 3 baths1,964 sq. ft.
2698 Village Park Bend, Duluth, GA 30096
MLS# 7830188Listed by: THE PROMISE REALTY GROUP, LLC - New
 $469,000Active3 beds 4 baths
2177 Parkside Glen View, Duluth, GA 30097
MLS# 10838831Listed by: Virtual Properties Realty.Net - New
 $599,900Active5 beds 4 baths3,884 sq. ft.
Address Withheld By Seller, Duluth, GA 30097
MLS# 7831939Listed by: EXP REALTY, LLC. - New
 $469,900Active4 beds 3 baths2,010 sq. ft.
2431 Stonebridge Lane, Duluth, GA 30096
MLS# 7831675Listed by: CHAPMAN HALL PROFESSIONALS


Protect your home and budget from life's surprises with an Assurant Home Warranty, backed by a partner that supports you through every step of homeownership. Explore Plans.
©2026 Century 21 Real Estate LLC. All rights reserved. CENTURY 21®, the CENTURY 21 Logo and C21® are service marks owned by Century 21 Real Estate LLC. Century 21 Real Estate LLC fully supports the principles of the Fair Housing Act and the Equal Opportunity Act. Each office is independently owned and operated. Listing information is deemed reliable but not guaranteed accurate.