3881 Tugaloo River Drive, Duluth, GA 30097
Local realty services provided by:CENTURY 21 Results
3881 Tugaloo River Drive,Duluth, GA 30097
$475,000
- 4 Beds
- 3 Baths
- 2,556 sq. ft.
- Single family
- Active
Listed by: chastain real estate group, sean chastain
Office: atlanta communities
MLS#:7864561
Source:FIRSTMLS
Price summary
- Price:$475,000
- Price per sq. ft.:$185.84
- Monthly HOA dues:$47.92
About this home
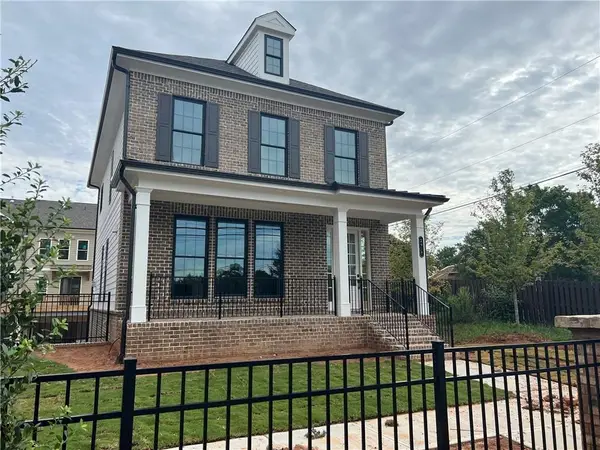
Welcome to 3881 Tugaloo River Drive, a beautifully updated 4-bedroom, 2.5-bath home nestled on a quiet cul-de-sac lot in the sought-after Chattahoochee Reserve community of Duluth. Backing to a private, wooded setting, this move-in ready home offers the perfect combination of comfort, peace of mind, and room to grow.
Inside, you'll find fresh interior paint and brand-new luxury vinyl plank flooring throughout, creating a bright and modern feel from the moment you enter. The spacious floor plan offers plenty of room for both everyday living and entertaining, while the large screened-in porch provides the perfect place to enjoy your morning coffee or unwind while taking in the private backyard views.
Major system updates have already been completed, giving buyers exceptional value and confidence. Recent improvements include a 2-year-old roof, brand-new dual HVAC systems with both AC units and furnaces replaced, a new hot water heater, and new kitchen appliances including the stove and dishwasher.
The home's unfinished basement provides an incredible opportunity to customize nearly 1,173 square feet of additional living space. A full bathroom is already drywalled and stubbed, making it easy to create a guest suite, media room, home gym, office, or additional recreation space tailored to your needs.
Located in one of Duluth's most desirable swim and tennis communities, residents of Chattahoochee Reserve enjoy access to neighborhood amenities including a pool, tennis courts, clubhouse, playground, and scenic surroundings near the Chattahoochee River. With a total of over 4,000 square feet including the unfinished basement, this home offers the rare opportunity to enjoy a fully updated property today while still having the flexibility to add significant value in the future....
Contact an agent
Home facts
- Year built:1998
- Subdivision & Development:Chattahoochee Reserve
- Listing ID #:7864561
- Updated:November 08, 2026 at 04:46 PM
Rooms and interior
- Bedrooms:4
- Total bathrooms:3
- Full bathrooms:2
- Half bathrooms:1
- Flooring:Ceramic Tile, Hardwood
- Dining Description:Seats 12+, Separate Dining Room
- Bathrooms Description:Double Vanity, Separate Tub/Shower
- Kitchen Description:Cabinets White, Dishwasher, Disposal, Electric Oven, Gas Range, Kitchen Island, Laminate Counters, Pantry, Range Hood, View to Family Room
- Basement Description:Bath/Stubbed, Exterior Entry, Full, Interior Entry, Unfinished
- Living area:2,556 sq. ft.
Heating and cooling
- Cooling:Ceiling Fan(s), Central Air
- Heating:Central, Forced Air
- Central air:Yes
Structure and exterior
- Roof:Composition
- Year built:1998
- Building area:2,556 sq. ft.
- Lot area:0.29 Acres
- Lot Features:Back Yard, Cul-De-Sac, Front Yard, Landscaped, Level, Wooded
- Architectural Style:Traditional
- Construction Materials:Brick Front
- Exterior Features:Covered, Patio, Rain Gutters, Rear Porch, Rear Stairs, Screened
- Levels:2 Story
Schools
- High school:Duluth
- Middle school:Coleman
- Elementary school:Chattahoochee - Gwinnett
Utilities
- Water:Public, Water Available
- Sewer:Public Sewer, Sewer Available
Finances and disclosures
- Price:$475,000
- Price per sq. ft.:$185.84
- Tax amount:$2,053 (2025)
Features and amenities
- Laundry features:Laundry Room, Upper Level
- Amenities:Entrance Foyer 2 Story, Gas Water Heater, Walk-In Closet(s)
Parking
- Parking description:Garage, Garage Faces Front, Kitchen Level
- Garage spaces:2
 Listings identified with the FMLS IDX logo come from FMLS and are held by brokerage firms other than the owner of this website. The listing brokerage is identified in any listing details. Information is deemed reliable but is not guaranteed. If you believe any FMLS listing contains material that infringes your copyrighted work please click here (https://www.fmls.com/dmca) to review our DMCA policy and learn how to submit a takedown request. ©2026 First Multiple Listing Service, Inc. FIRSTMLS Member Broker: Debbie Cooke
New listings near 3881 Tugaloo River Drive
- Coming Soon
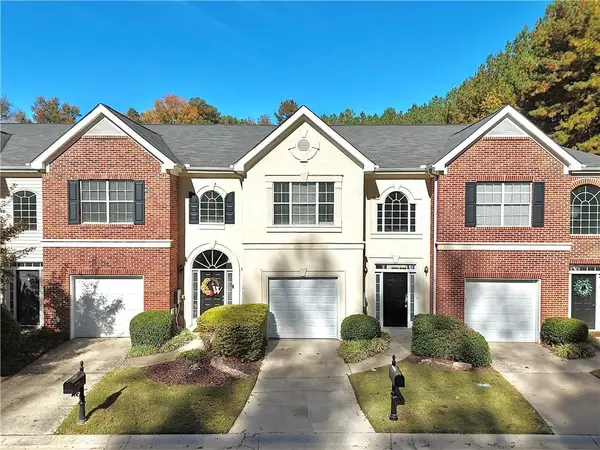 $339,000Coming Soon3 beds 3 baths1,736 sq. ft.
4216 Rogers Creek Court, Duluth, GA 30096
MLS# 7865672Listed by: AJ SUMMIT REALTY, LLC - Coming Soon
 $375,000Coming Soon3 beds 3 baths1,892 sq. ft.
2551 Woodside Drive, Duluth, GA 30096
MLS# 7343449Listed by: KELLER WILLIAMS NORTH ATLANTA - New
 $449,900Active4 beds 3 baths2,025 sq. ft.
4067 Suzanne Lane, Duluth, GA 30096
MLS# 10887102Listed by: Chapman Hall Realtors Professionals - New
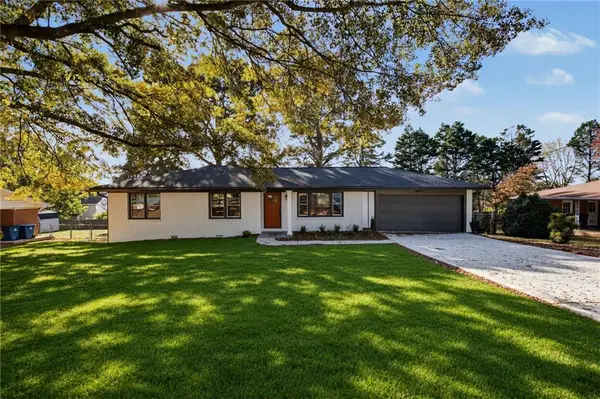 $449,900Active4 beds 3 baths2,025 sq. ft.
4087 Suzanne Lane, Duluth, GA 30096
MLS# 7865655Listed by: CHAPMAN HALL PROFESSIONALS - New
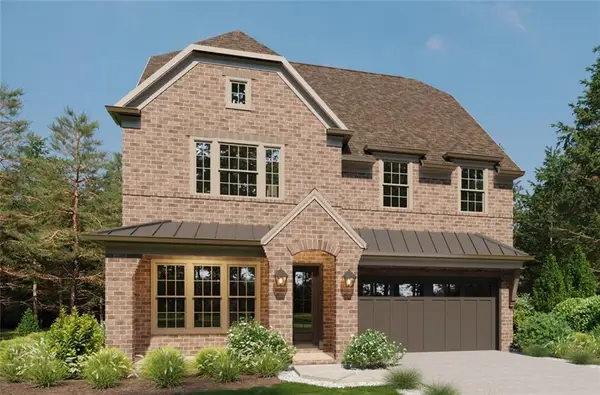 $1,489,900Active5 beds 6 baths5,224 sq. ft.
3525 Vermillion View, Suwanee, GA 30024
MLS# 7865617Listed by: JW COLLECTION BROKERS, LLC. - New
 $492,000Active3 beds 4 baths1,965 sq. ft.
4277 Baden Alley, Duluth, GA 30097
MLS# 7858989Listed by: VIRTUAL PROPERTIES REALTY.NET, LLC. - New
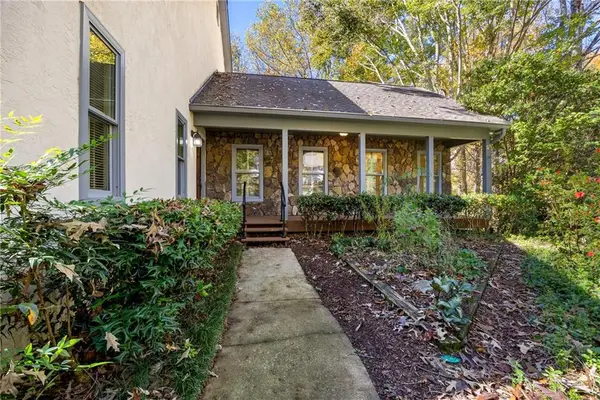 $699,000Active5 beds 3 baths2,676 sq. ft.
3538 Parsons Ridge Lane, Duluth, GA 30097
MLS# 7865390Listed by: JAMES REALTY COMPANY, LLC - New
 $699,000Active4 beds 4 baths2,704 sq. ft.
2638 Baxter Pines Way, Duluth, GA 30096
MLS# 7864932Listed by: MAX UP REALTY - New

 $420,000Active3 beds 3 baths2,208 sq. ft.
2979 Abbotts Oak Way, Duluth, GA 30097
MLS# 10886748Listed by: Century 21 Results - New
 $1,649,000Active4 beds 7 baths7,202 sq. ft.
8585 Royal Troon Drive, Duluth, GA 30097
MLS# 10886421Listed by: Mark Spain Real Estate


Protect your home and budget from life's surprises with an Assurant Home Warranty, backed by a partner that supports you through every step of homeownership. Explore Plans.
©2026 Century 21 Real Estate LLC. All rights reserved. CENTURY 21®, the CENTURY 21 Logo and C21® are service marks owned by Century 21 Real Estate LLC. Century 21 Real Estate LLC fully supports the principles of the Fair Housing Act and the Equal Opportunity Act. Each office is independently owned and operated. Listing information is deemed reliable but not guaranteed accurate.