3905 Lake Burton Drive, Duluth, GA 30097
Local realty services provided by:CENTURY 21 North East
3905 Lake Burton Drive,Duluth, GA 30097
$465,000
- 4 Beds
- 3 Baths
- - sq. ft.
- Single family
- Coming Soon
Listed by: mohammad shirazi
Office: homesmart
MLS#:10889804
Source:METROMLS
Price summary
- Price:$465,000
- Monthly HOA dues:$43.75
About this home
Welcome to 3905 Lake Burton Dr, a classic 1997 home in a well-established setting, with great curb appeal and thoughtful care throughout. Mature plants and trees frame the brick front, and the landscaping carries through to the fenced backyard, a private oasis with new Zoysia grass (2024) and established pear, peach, and fig trees that bear fruit in their seasons. Inside, the main level feels bright and airy, with 9-foot ceilings, plenty of natural light, gleaming hardwoods, and updated fixtures. The family room is the heart of the home, centered on a gas-log fireplace and finished with high-quality built-in bookcases and a matching hutch. The kitchen pairs rich stained cabinetry with granite counters and a breakfast bar, and a separate dining room makes entertaining easy. Upstairs, the spacious primary suite offers a relaxing retreat with a double vanity and separate tub and shower, while three additional bedrooms offer the versatility to fit your lifestyle, whether as a home office, guest room, or creative space. A two-car garage adds parking and extra storage. All of this in a swim/tennis community close to shopping. Move-in ready and lovingly maintained, this Duluth home is ready to be the backdrop for your next chapter!...
Contact an agent
Home facts
- Year built:1997
- Subdivision & Development:Summit/Chattahoocheereserve
- Listing ID #:10889804
- Updated:November 13, 2026 at 07:28 PM
Rooms and interior
- Bedrooms:4
- Total bathrooms:3
- Full bathrooms:2
- Half bathrooms:1
- Flooring:Carpet, Hardwood, Tile
- Bathrooms Description:Double Vanity
- Kitchen Description:Breakfast Area, Breakfast Room, Dishwasher, Disposal, Kitchen Island, Microwave, Refrigerator
- Bedroom Description:Walk-In Closet(s)
Heating and cooling
- Cooling:Central Air
- Heating:Central
- Central air:Yes
Structure and exterior
- Roof:Composition
- Year built:1997
- Lot area:0.25 Acres
- Lot Features:Corner Lot, Private
- Architectural Style:Brick Front, Traditional
- Construction Materials:Concrete
- Foundation Description:Slab
- Levels:2 Story
Schools
- High school:Duluth
- Middle school:Coleman
- Elementary school:Chattahoochee
Utilities
- Water:Public, Water Available
- Sewer:Public Sewer, Sewer Available
Finances and disclosures
- Price:$465,000
- Tax amount:$6,484 (2025)
Features and amenities
- Appliances:Dishwasher, Disposal, Dryer, Microwave, Refrigerator, Washer
- Laundry features:Dryer, Laundry, Upper Level, Washer
- Amenities:Bookcases, High Ceilings, Pulldown Attic Stairs, Smoke Detector(s), Window Treatments
Parking
- Total parking spaces:2
- Parking description:Garage
- Garage:Yes
 2026 Georgia MLS. All rights reserved. Information Deem Reliable But Not Guaranteed November 13, 2026 METROMLS Member Broker: Jim D’Amico
New listings near 3905 Lake Burton Drive
- Coming Soon
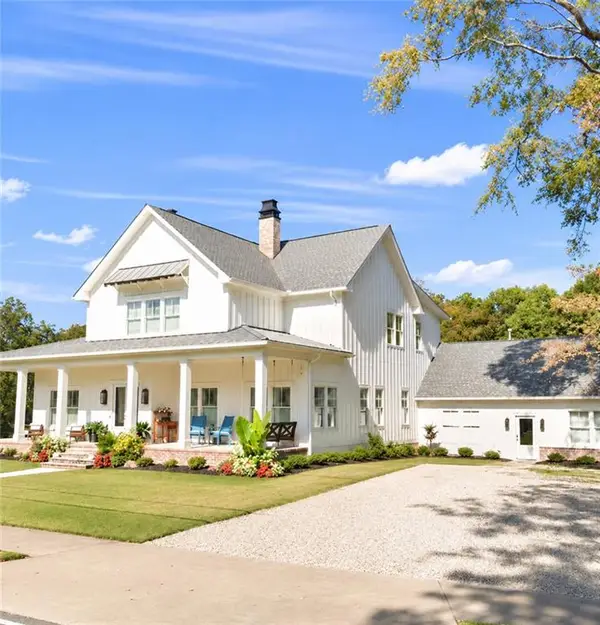
 $2,000,000Coming Soon5 beds 5 baths6,146 sq. ft.
3616 W Lawrenceville Street, Duluth, GA 30096
MLS# 7866989Listed by: CENTURY 21 CONNECT REALTY - Coming Soon
 $375,000Coming Soon3 beds 3 baths1,892 sq. ft.
2551 Woodside Drive, Duluth, GA 30096
MLS# 7343449Listed by: KELLER WILLIAMS NORTH ATLANTA - New
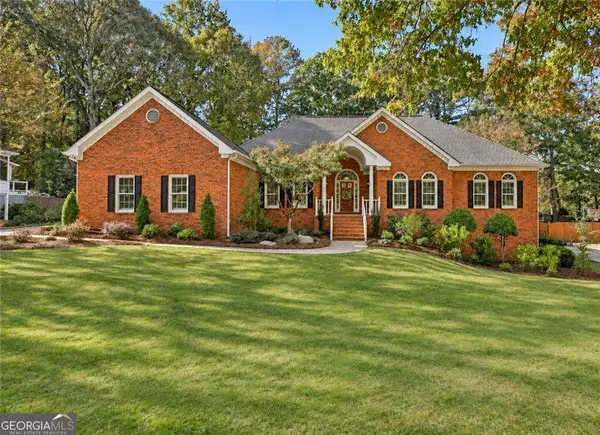 $925,000Active5 beds 4 baths
3320 Highgate Hills Drive Ne, Duluth, GA 30097
MLS# 10890132Listed by: Atlanta Communities - New
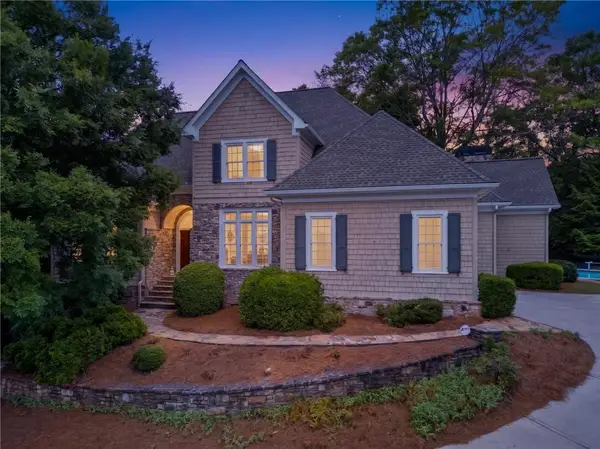 $1,050,000Active6 beds 6 baths5,184 sq. ft.
420 Bevy Court, Duluth, GA 30097
MLS# 7867464Listed by: BOARDWALK REALTY ASSOCIATES, INC. - New
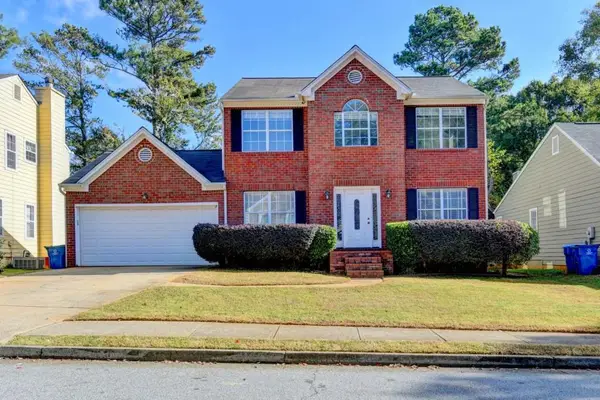 $400,000Active3 beds 3 baths1,740 sq. ft.
3065 Scepter Drive, Duluth, GA 30096
MLS# 7868020Listed by: VIRTUAL PROPERTIES REALTY. BIZ - New
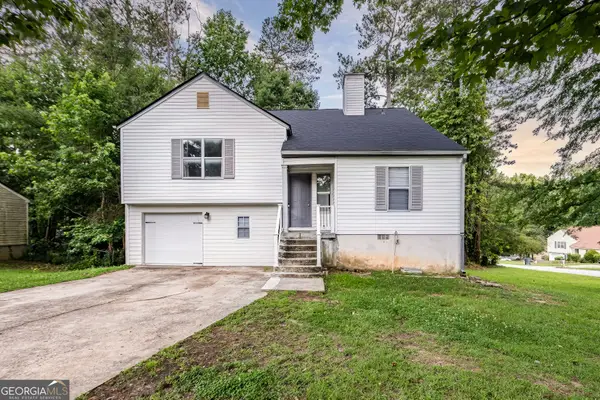 $370,000Active4 beds 3 baths3,232 sq. ft.
2616 Selman Drive Nw, Duluth, GA 30096
MLS# 10889921Listed by: Keller Williams Chattahoochee 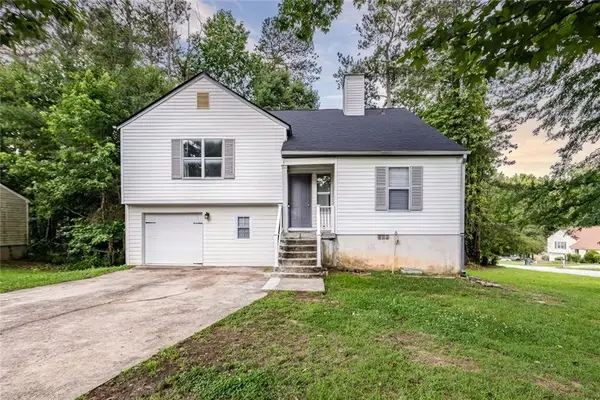 $370,000Active4 beds 3 baths1,956 sq. ft.
2616 Selman Drive Nw, Duluth, GA 30096
MLS# 7791092Listed by: KELLER WILLIAMS REALTY CHATTAHOOCHEE NORTH, LLC- New
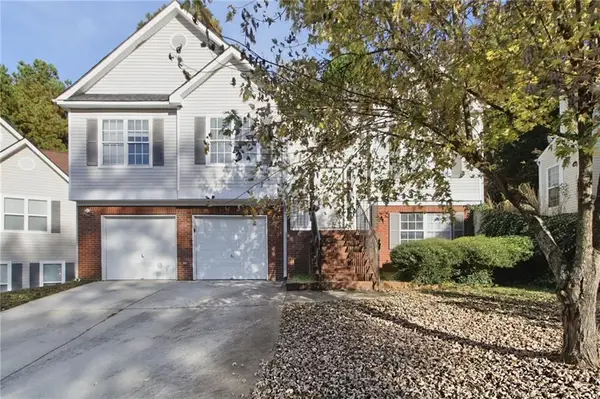 $392,000Active4 beds 3 baths2,276 sq. ft.
3640 Palisade Park Drive, Duluth, GA 30096
MLS# 7866305Listed by: MAINSTAY BROKERAGE LLC - Open Sun, 2 to 4pmNew
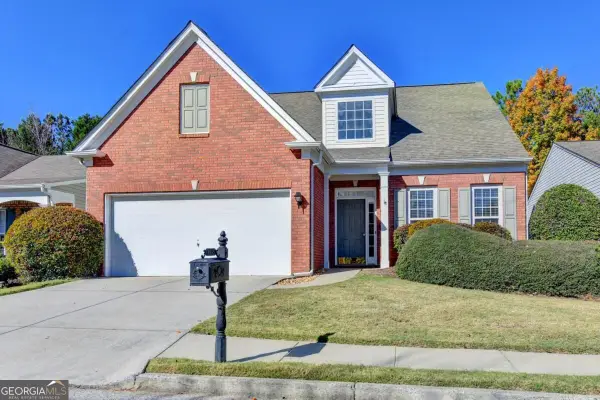 $445,000Active3 beds 4 baths2,136 sq. ft.
4095 Prince Charles Drive, Duluth, GA 30097
MLS# 10889521Listed by: Atlanta Communities


Protect your home and budget from life's surprises with an Assurant Home Warranty, backed by a partner that supports you through every step of homeownership. Explore Plans.
©2026 Century 21 Real Estate LLC. All rights reserved. CENTURY 21®, the CENTURY 21 Logo and C21® are service marks owned by Century 21 Real Estate LLC. Century 21 Real Estate LLC fully supports the principles of the Fair Housing Act and the Equal Opportunity Act. Each office is independently owned and operated. Listing information is deemed reliable but not guaranteed accurate.