4686 Leader Lane, Duluth, GA 30096
Local realty services provided by:CENTURY 21 Novus
4686 Leader Lane,Duluth, GA 30096
$674,900
- 5 Beds
- 4 Baths
- 3,418 sq. ft.
- Single family
- Active
Listed by: leo tang
Office: virtual properties realty.net, llc.
MLS#:7809981
Source:FIRSTMLS
Price summary
- Price:$674,900
- Price per sq. ft.:$197.45
- Monthly HOA dues:$73.33
About this home
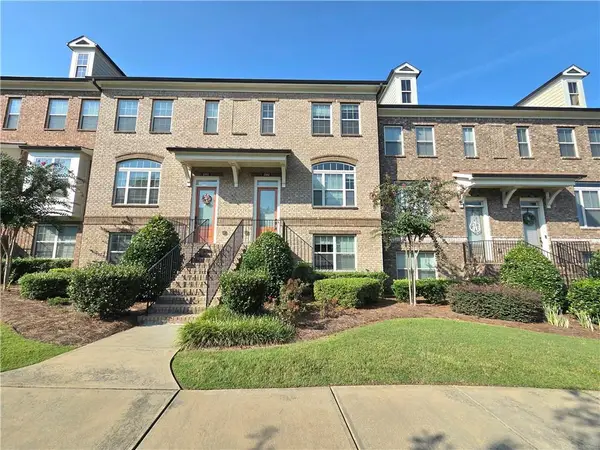
Huge price drop! The sellers are ready for their next move and just lowered the price on this gem at 4686 Leader Ln. Built in 2020 with 5 beds, 4 full baths, and 3,418 sq ft, this move-in-ready home is packed with builder upgrades—including stylish, upgraded light fixtures throughout and a highly sought-after bedroom with a full bath on the main level! Plus, the sellers are open to selling the furniture if you're interested in a truly turn-key setup.
Awesome layout, great neighborhood, and now an even better price. Schedule your private showing today before someone else scoops it up!
Contact an agent
Home facts
- Year built:2020
- Subdivision & Development:THE OAKS
- Listing ID #:7809981
- Updated:September 11, 2026 at 01:31 PM
Rooms and interior
- Bedrooms:5
- Total bathrooms:4
- Full bathrooms:4
- Flooring:Carpet, Hardwood
- Dining Description:Seats 12+, Separate Dining Room
- Bathrooms Description:Double Vanity, Separate His/Hers, Separate Tub/Shower, Soaking Tub
- Kitchen Description:Breakfast Bar, Cabinets White, Dishwasher, Double Oven, Eat-in Kitchen, Electric Oven, Gas Range, Kitchen Island, Pantry, Range Hood, Solid Surface Counters, View to Family Room
- Bedroom Description:Oversized Master
- Living area:3,418 sq. ft.
Heating and cooling
- Cooling:Ceiling Fan(s), Central Air, Zoned
- Heating:Central, Zoned
- Central air:Yes
Structure and exterior
- Roof:Composition
- Year built:2020
- Building area:3,418 sq. ft.
- Lot area:0.23 Acres
- Lot Features:Back Yard, Level
- Architectural Style:A-Frame
- Construction Materials:Brick Front
- Exterior Features:Covered, Deck, Front Porch, Private Yard
- Levels:2 Story
Schools
- High school:Norcross
- Middle school:Summerour
- Elementary school:Beaver Ridge
Utilities
- Water:Public
- Sewer:Public Sewer
Finances and disclosures
- Price:$674,900
- Price per sq. ft.:$197.45
- Tax amount:$8,990 (2025)
Features and amenities
- Laundry features:Laundry Room
- Amenities:Entrance Foyer, High Ceilings 9 ft Main, His and Hers Closets, Walk-In Closet(s)
Parking
- Parking description:Attached, Driveway, Garage, Garage Door Opener, Garage Faces Front, Level Driveway
- Garage spaces:2
 Listings identified with the FMLS IDX logo come from FMLS and are held by brokerage firms other than the owner of this website. The listing brokerage is identified in any listing details. Information is deemed reliable but is not guaranteed. If you believe any FMLS listing contains material that infringes your copyrighted work please click here (https://www.fmls.com/dmca) to review our DMCA policy and learn how to submit a takedown request. ©2026 First Multiple Listing Service, Inc. FIRSTMLS Member Broker: Kendall Chance
New listings near 4686 Leader Lane
- Coming Soon
 $449,900Coming Soon4 beds 3 baths2,178 sq. ft.
2867 Bob White Drive, Duluth, GA 30096
MLS# 10844881Listed by: RE/MAX Center - Coming Soon
 $469,000Coming Soon3 beds 4 baths2,145 sq. ft.
2982 Hartford Mill Place, Duluth, GA 30097
MLS# 7824994Listed by: POINT HONORS AND ASSOCIATES, REALTORS - Coming Soon
 $375,000Coming Soon3 beds 3 baths1,892 sq. ft.
2551 Woodside Drive, Duluth, GA 30096
MLS# 7343449Listed by: KELLER WILLIAMS NORTH ATLANTA - New
 $309,990Active3 beds 4 baths1,840 sq. ft.
2193 Landing Walk Drive, Duluth, GA 30097
MLS# 7836530Listed by: TURNKEY GLOBAL REALTY - New
 $495,000Active3 beds 3 baths1,910 sq. ft.
3905 Cavalier Way, Duluth, GA 30097
MLS# 10844527Listed by: Coldwell Banker Realty - New
 $399,700Active3 beds 3 baths1,890 sq. ft.
3200 Dundee Ridge Way, Duluth, GA 30096
MLS# 10844532Listed by: Potts Realty Inc. - New
 $499,000Active4 beds 4 baths2,445 sq. ft.
3340 Swallowtail Terrace, Duluth, GA 30096
MLS# 7834532Listed by: ARTISAN HAUS REAL ESTATE - New
 $450,000Active4 beds 4 baths2,445 sq. ft.
3334 Swallowtail Terrace, Duluth, GA 30096
MLS# 7835924Listed by: KELLER WILLIAMS REALTY PEACHTREE RD. - New
 $525,000Active3 beds 4 baths3,089 sq. ft.
4004 Woodridge Court, Duluth, GA 30096
MLS# 10843802Listed by: Keller Williams Realty PeachtreeRoad - New

 $699,900Active4 beds 3 baths3,678 sq. ft.
3691 Howell Wood Trail, Duluth, GA 30096
MLS# 7834922Listed by: CENTURY 21 CONNECT REALTY


Protect your home and budget from life's surprises with an Assurant Home Warranty, backed by a partner that supports you through every step of homeownership. Explore Plans.
©2026 Century 21 Real Estate LLC. All rights reserved. CENTURY 21®, the CENTURY 21 Logo and C21® are service marks owned by Century 21 Real Estate LLC. Century 21 Real Estate LLC fully supports the principles of the Fair Housing Act and the Equal Opportunity Act. Each office is independently owned and operated. Listing information is deemed reliable but not guaranteed accurate.