4701 Valley Ridge Drive, Duluth, GA 30096
Local realty services provided by:CENTURY 21 Results
4701 Valley Ridge Drive,Duluth, GA 30096
$345,000
- 3 Beds
- 3 Baths
- 1,396 sq. ft.
- Single family
- Active
Listed by: ursula lowther
Office: keller williams community partners
MLS#:10826443
Source:METROMLS
Price summary
- Price:$345,000
- Price per sq. ft.:$247.13
About this home
Welcome home to this move-in-ready 3-bedroom, 2.5-bath home located in highly desirable Duluth! Freshly updated with new interior paint and new carpet, this home is ready for its new owners to move right in and enjoy. The updated kitchen features beautiful granite countertops and a farmhouse sink, with plenty of space for everyday meals and entertaining. A separate dining room provides the perfect spot for gatherings, while the inviting living room with fireplace creates a warm and comfortable place to relax. Upstairs, you'll find three spacious bedrooms, including the primary suite with an updated shower in the private bath. Outside, enjoy the added privacy and space of a corner lot with a wooded yard, offering a peaceful backdrop for relaxing, entertaining, or enjoying time outdoors. Additional features include a two-car garage and a fantastic Duluth location with convenient access to shopping, dining, close to downtown Duluth and Downtown Norcross for all the fun and activities without the headache of being too close, and the interstate. Whether you're purchasing your first home or simply looking for a well-maintained home in a convenient location, this one checks all the boxes. Updated, move-in ready, and ideally located - come see it before it's gone!...
Contact an agent
Home facts
- Year built:1982
- Subdivision & Development:Hickory Ridge
- Listing ID #:10826443
- Updated:August 15, 2026 at 11:13 AM
Rooms and interior
- Bedrooms:3
- Total bathrooms:3
- Full bathrooms:2
- Half bathrooms:1
- Flooring:Carpet, Tile
- Dining Description:L Shaped, Seats 12+, Separate Room
- Bathrooms Description:Tile Bath
- Kitchen Description:Breakfast Area, Breakfast Room, Dishwasher, Pantry, Solid Surface Counters
- Bedroom Description:Walk-In Closet(s)
- Living area:1,396 sq. ft.
Heating and cooling
- Cooling:Ceiling Fan(s), Central Air
- Heating:Central
- Central air:Yes
Structure and exterior
- Roof:Composition
- Year built:1982
- Building area:1,396 sq. ft.
- Lot area:0.28 Acres
- Lot Features:Corner Lot
- Architectural Style:Traditional
- Construction Materials:Wood Siding
- Exterior Features:Deck/Patio, Garden
- Levels:2 Story
Schools
- High school:Norcross
- Middle school:Summerour
- Elementary school:Beaver Ridge
Utilities
- Water:Public, Water Available
- Sewer:Public Sewer, Sewer Available
Finances and disclosures
- Price:$345,000
- Price per sq. ft.:$247.13
- Tax amount:$4,877 (2025)
Features and amenities
- Appliances:Dishwasher
- Laundry features:In Garage
- Amenities:Satellite Dish, Smoke Detector(s)
Parking
- Total parking spaces:2
- Parking description:Garage, Garage Door Opener
- Garage:Yes
 2026 Georgia MLS. All rights reserved. Information Deem Reliable But Not Guaranteed August 15, 2026
New listings near 4701 Valley Ridge Drive
- New
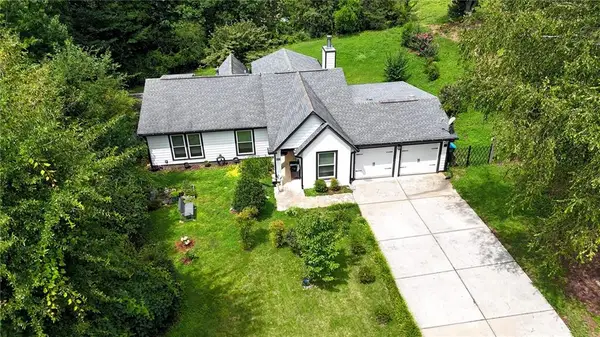 $429,900Active4 beds 2 baths1,662 sq. ft.
2722 Inverloch Circle, Duluth, GA 30096
MLS# 7819446Listed by: REALTY PROFESSIONALS, INC. - New
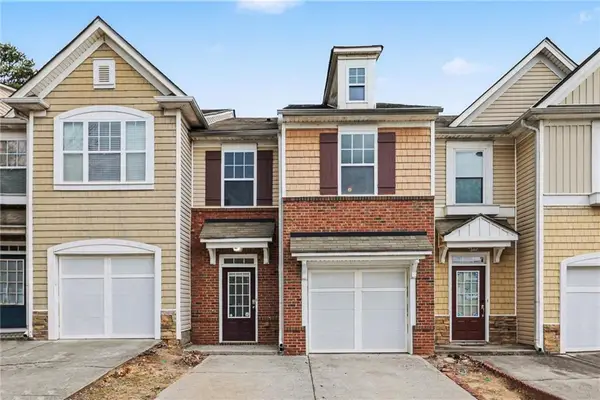 $280,000Active2 beds 3 baths1,708 sq. ft.
3142 Creston Park Court, Duluth, GA 30096
MLS# 7821713Listed by: MARK SPAIN REAL ESTATE - New
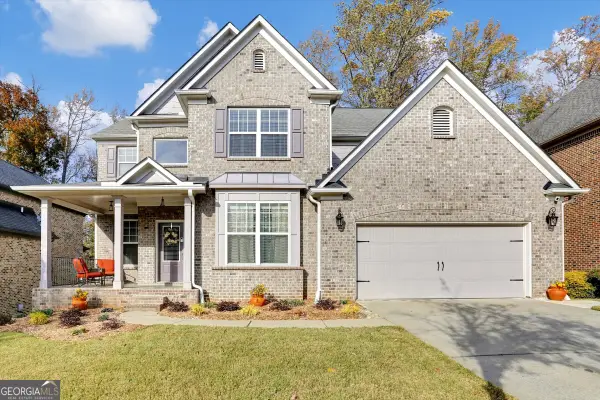 $699,900Active5 beds 3 baths3,096 sq. ft.
2491 Cannon Farm Lane, Duluth, GA 30097
MLS# 10826555Listed by: NEWROCK Realty LLC - New
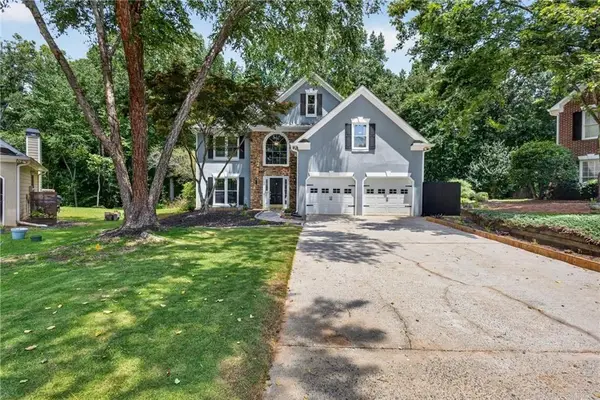
 $625,000Active4 beds 3 baths3,178 sq. ft.
3827 Lance Bluff Court, Duluth, GA 30097
MLS# 7821597Listed by: CENTURY 21 CONNECT REALTY - New
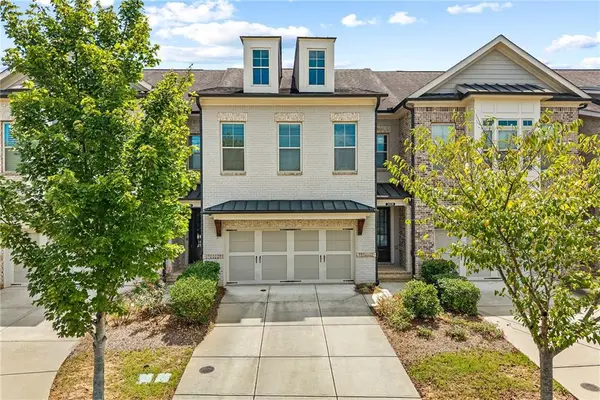 $555,000Active4 beds 4 baths2,650 sq. ft.
2028 Glenview Park Circle, Duluth, GA 30097
MLS# 7819973Listed by: THE PROMISE REALTY GROUP, LLC - New
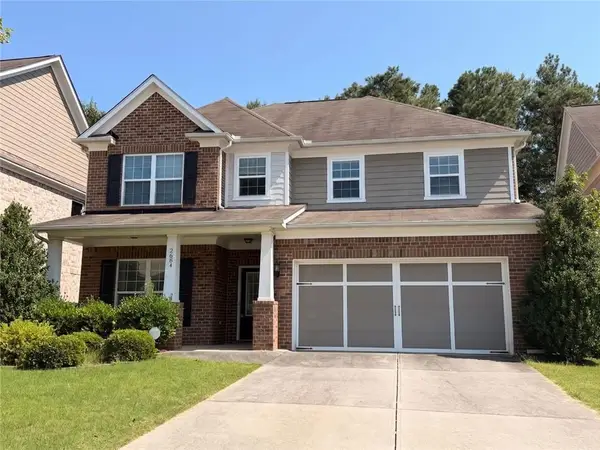 $654,900Active5 beds 3 baths3,529 sq. ft.
2684 Ashby Pond Trail, Duluth, GA 30097
MLS# 7821588Listed by: BHGRE METRO BROKERS - Open Sun, 2 to 4pmNew
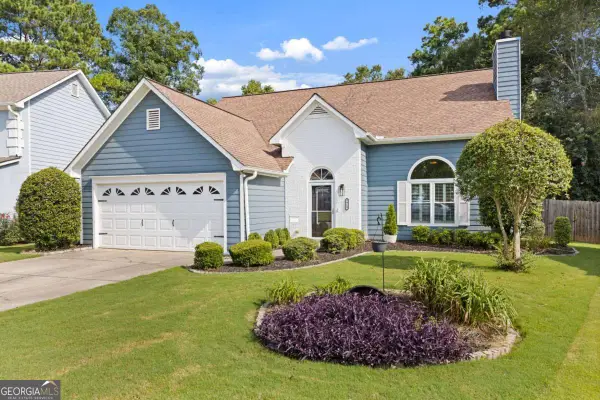 $540,000Active4 beds 3 baths2,563 sq. ft.
3915 Ivy Run Circle, Duluth, GA 30096
MLS# 10825946Listed by: Keller Williams Realty PeachtreeRoad - New
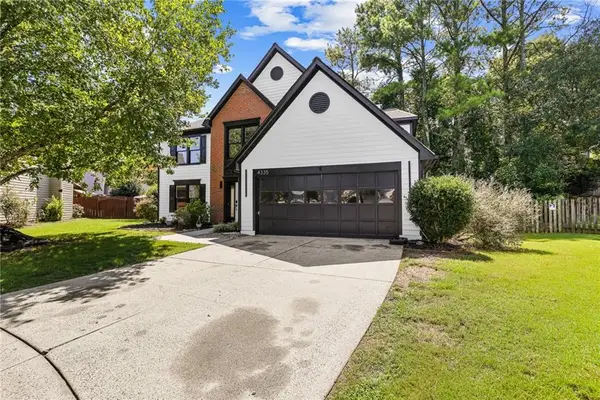 $500,000Active4 beds 3 baths2,555 sq. ft.
4335 Abbotts Pointe Court, Duluth, GA 30097
MLS# 7821122Listed by: TOP BROKERAGE, LLC - New
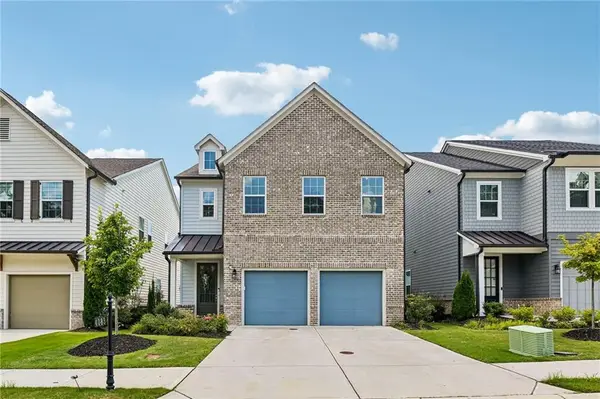 $599,000Active4 beds 3 baths2,674 sq. ft.
4083 Halton Road, Duluth, GA 30097
MLS# 7820354Listed by: REDFIN CORPORATION


Protect your home and budget from life's surprises with an Assurant Home Warranty, backed by a partner that supports you through every step of homeownership. Explore Plans.
©2026 Century 21 Real Estate LLC. All rights reserved. CENTURY 21®, the CENTURY 21 Logo and C21® are service marks owned by Century 21 Real Estate LLC. Century 21 Real Estate LLC fully supports the principles of the Fair Housing Act and the Equal Opportunity Act. Each office is independently owned and operated. Listing information is deemed reliable but not guaranteed accurate.