
4920 Duncan Wood Drive, Duluth, GA 30096
Local realty services provided by:CENTURY 21 Novus
4920 Duncan Wood Drive,Duluth, GA 30096
$429,900
- 4 Beds
- 4 Baths
- 3,154 sq. ft.
- Single family
- Active
Listed by: barbara raggett
Office: northgroup real estate inc
MLS#:10891488
Source:METROMLS
Price summary
- Price:$429,900
- Price per sq. ft.:$136.3
About this home
Welcome home to this beautifully maintained Duluth property, lovingly cared for by the same owner for the past 30 years. One of the larger floor plans in the neighborhood, this spacious home offers 4 bedrooms, a versatile loft, and 3.5 bathrooms, with plenty of flexibility for family, guests, a home office, or additional living space. The home sits on a generous lot with wonderful curb appeal and features several recent improvements, including a newer roof, fresh exterior paint, professionally cleaned carpeting, and resealed glass in the sliding doors. The outdoor space is just as inviting, with a deck overlooking the fenced-in backyard, a covered screened-in patio off the basement, and outdoor storage shed. Whether you're enjoying a quiet morning on the deck, entertaining friends and family, or simply letting pets enjoy the backyard, there's plenty of room to make the space your own. Convenient access to I-85 puts shopping, dining, commuting, and everyday necessities within easy reach. With generous living space, flexible rooms, and enjoyable indoor and outdoor areas, this well-cared-for Duluth home is ready for its next chapter....
Contact an agent
Home facts
- Year built:1984
- Subdivision & Development:Beechwood Farms
- Listing ID #:10891488
- Updated:November 22, 2026 at 12:33 PM
Rooms and interior
- Bedrooms:4
- Total bathrooms:4
- Full bathrooms:3
- Half bathrooms:1
- Flooring:Carpet, Hardwood, Tile
- Bathrooms Description:Tile Bath
- Kitchen Description:Dishwasher, Disposal, Oven/Range (Combo)
- Bedroom Description:Master On Main Level, Walk-In Closet(s)
- Basement Description:Bath Finished, Daylight, Exterior Entry, Finished, Full, Interior Entry
- Living area:3,154 sq. ft.
Heating and cooling
- Cooling:Central Air, Window Unit(s)
- Heating:Central, Natural Gas
- Central air:Yes
Structure and exterior
- Roof:Composition
- Year built:1984
- Building area:3,154 sq. ft.
- Lot area:0.37 Acres
- Lot Features:Corner Lot, Level
- Architectural Style:Country/Rustic, Traditional
- Construction Materials:Wood Siding
- Levels:3+ Story
Schools
- High school:Norcross
- Middle school:Summerour
- Elementary school:Beaver Ridge
Utilities
- Water:Public, Water Available
- Sewer:Public Sewer, Sewer Connected
Finances and disclosures
- Price:$429,900
- Price per sq. ft.:$136.3
- Tax amount:$3,874 (2026)
Features and amenities
- Appliances:Dishwasher, Disposal, Gas Water Heater, Oven/Range (Combo)
- Laundry features:In Hall, Laundry Closet
- Amenities:Gas Water Heater, Pulldown Attic Stairs
Parking
- Parking description:Attached, Garage, Garage Door Opener, Kitchen Level
- Garage:Yes
 2026 Georgia MLS. All rights reserved. Information Deem Reliable But Not Guaranteed November 22, 2026 METROMLS Member Broker: Curtis North
New listings near 4920 Duncan Wood Drive
- Coming Soon
 $375,000Coming Soon3 beds 3 baths1,892 sq. ft.
2551 Woodside Drive, Duluth, GA 30096
MLS# 7343449Listed by: KELLER WILLIAMS NORTH ATLANTA - Open Sun, 2 to 4pmNew
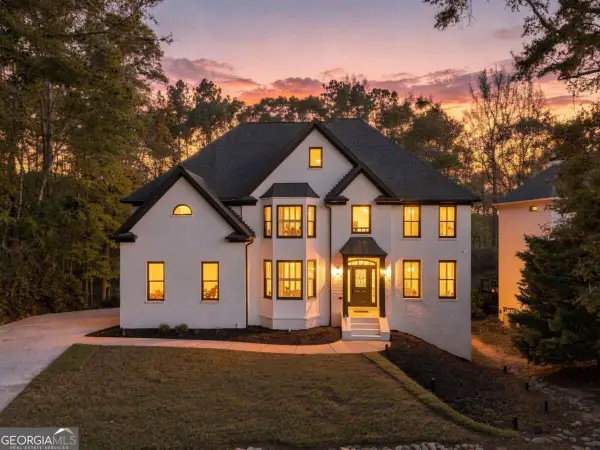 $750,000Active5 beds 4 baths4,100 sq. ft.
1957 Misty Woods Drive, Duluth, GA 30097
MLS# 10893865Listed by: Keller Williams Realty Atl. Partners - Open Sun, 2 to 4pmNew
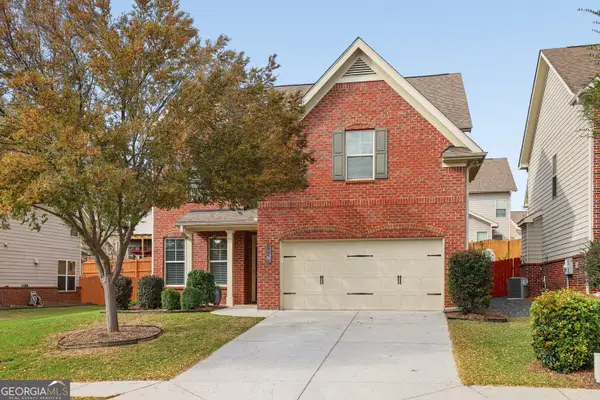 $599,000Active4 beds 4 baths2,628 sq. ft.
4677 Tiger Boulevard, Duluth, GA 30096
MLS# 10893877Listed by: Bolst - New
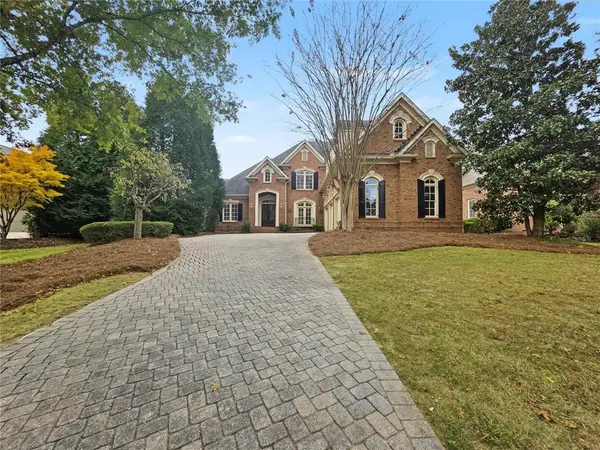 $1,499,999Active4 beds 5 baths3,348 sq. ft.
2328 Grady Ridge Drive, Duluth, GA 30097
MLS# 7870809Listed by: FIRST UNITED REALTY OF ATLANTA, LLC. - New
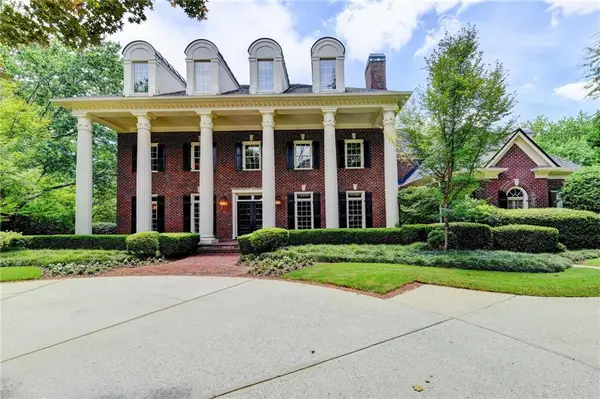 $2,699,000Active7 beds 9 baths9,007 sq. ft.
2688 Bonar Hall Path, Duluth, GA 30097
MLS# 7869564Listed by: COMPASS - New
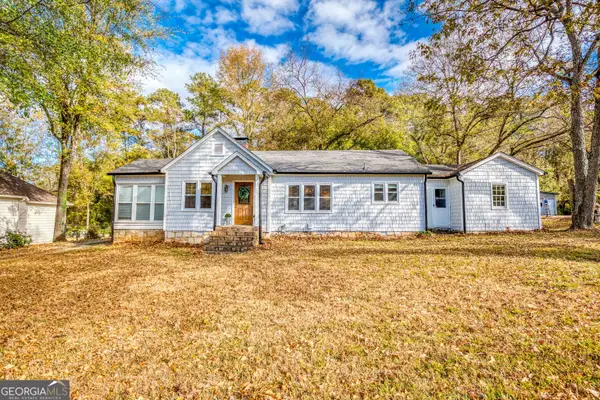 $349,000Active2 beds 1 baths1,152 sq. ft.
3852 Irvindale Road, Duluth, GA 30096
MLS# 10893340Listed by: Front Gate Homes - Open Sun, 2 to 4pmNew
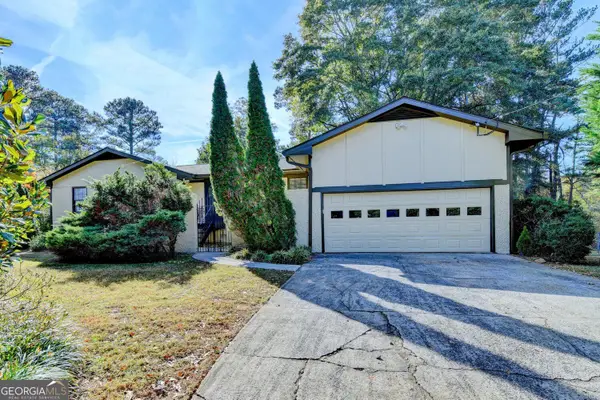 $479,000Active3 beds 4 baths3,435 sq. ft.
3241 Bunten Road, Duluth, GA 30096
MLS# 10892919Listed by: Virtual Properties Realty.com - New
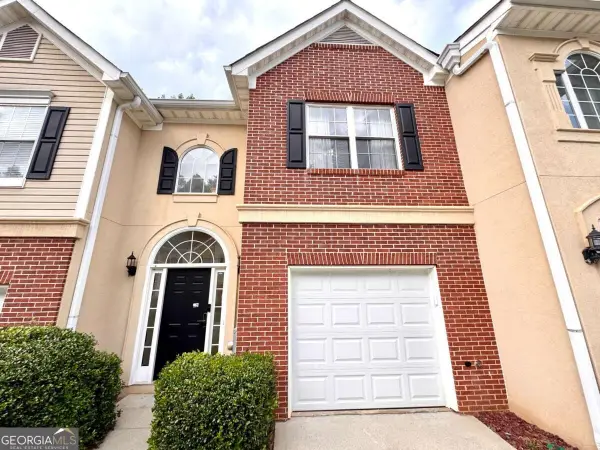 $336,880Active3 beds 3 baths1,578 sq. ft.
4125 Rogers Creek Court, Duluth, GA 30096
MLS# 10892606Listed by: Keller Williams Chattahoochee - New
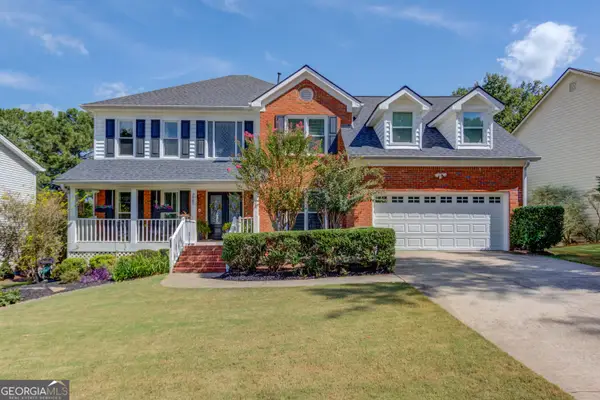 $629,900Active5 beds 4 baths4,097 sq. ft.
3865 Gallant Fox Court, Duluth, GA 30096
MLS# 10891997Listed by: Keller Williams Realty Atl. Partners


Protect your home and budget from life's surprises with an Assurant Home Warranty, backed by a partner that supports you through every step of homeownership. Explore Plans.
©2026 Century 21 Real Estate LLC. All rights reserved. CENTURY 21®, the CENTURY 21 Logo and C21® are service marks owned by Century 21 Real Estate LLC. Century 21 Real Estate LLC fully supports the principles of the Fair Housing Act and the Equal Opportunity Act. Each office is independently owned and operated. Listing information is deemed reliable but not guaranteed accurate.