
8015 Saint Marlo Country Club Parkway, Duluth, GA 30097
Local realty services provided by:CENTURY 21 The Avenues
8015 Saint Marlo Country Club Parkway,Duluth, GA 30097
$1,490,000
- 5 Beds
- 6 Baths
- - sq. ft.
- Single family
- Coming Soon
Listed by: mengni bai
Office: virtual properties realty.com
MLS#:7807799
Source:FIRSTMLS
Price summary
- Price:$1,490,000
About this home
Stunning 5-bedroom/5.5-bath hardcoat stucco gem with breathtaking views of the 18TH TEE BOX and a desirable NORTH-SOUTH orientation, located in the GATED and sought-after ST MARLO COUNTRY CLUB — with LOW TAXES and AWARD-WINNING SCHOOLS!
This meticulously maintained home showcases exceptional upgrades: NEW HARDWOOD Floors on the first and second levels, NEW luxury Flooring on the terrace level, BRAND NEW Concrete Driveway, NEWER WINDOWS on all Three Levels, elegant wrought Iron Doors, a 3-car garage, and 3 HVAC units — two only 3.5 years old. Additional highlights include California Closets, newer garage doors and motors, Wi-Fi-enabled thermostats, newer ceiling fans and light fixtures, and 3 fireplaces. Step through the grand iron doors into a 2-story foyer that leads to a library with a wall of windows and a fireplace, a spacious dining room that seats 12, and a stunning 2-STORY GRAND ROOM with floor-to-ceiling windows, a fireplace, built-ins, and captivating GOLF COURSE views. The kitchen features quartz countertops, newer stainless steel appliances, abundant prep space and cabinetry, and a bright breakfast area that opens to a keeping room with a tray ceiling, fireplace, and three walls of windows — ideal for taking in the serene landscape, with easy access to the deck overlooking the level backyard, perfect for a POOL and any outdoor living you can imagine. The luxurious OWNER'S SUITE ON THE MAIN LEVEL features vaulted ceilings, picturesque golf course views, and a lavish bath complete with a frameless shower and a spacious his-and-hers closet. Upstairs, three oversized bedrooms each offer a private bath and walk-in closet, ensuring comfort and privacy for family and guests. Bright, open, and filled with windows, the terrace level is an entertainer's dream: a recreation room with exposed beams — perfect for a HOME GYM — a dedicated HOME THEATER, a full bath, a second library/playroom/craft room, and a fifth bedroom with a walk-in closet, plus direct backyard access for endless fun and relaxation.
Don't miss the opportunity to make this exceptional home yours!...
Contact an agent
Home facts
- Year built:1994
- Listing ID #:7807799
- Updated:July 22, 2026 at 09:51 PM
Rooms and interior
- Bedrooms:5
- Total bathrooms:6
- Full bathrooms:5
- Half bathrooms:1
- Flooring:Hardwood
- Dining Description:Open Concept, Seats 12+
- Bathrooms Description:Double Vanity, Separate Tub/Shower, Whirlpool Tub
- Kitchen Description:Breakfast Bar, Breakfast Room, Cabinets White, Dishwasher, Disposal, Eat-in Kitchen, Gas Cooktop, Gas Oven, Keeping Room, Kitchen Island, Microwave, Pantry Walk-In, View to Family Room
- Bedroom Description:Master on Main, Oversized Master
- Basement Description:Daylight, Driveway Access, Exterior Entry, Finished, Finished Bath
Heating and cooling
- Cooling:Ceiling Fan(s), Central Air
- Heating:Baseboard, Central, Forced Air, Natural Gas
- Central air:Yes
Structure and exterior
- Roof:Composition
- Year built:1994
- Lot Features:Back Yard, Front Yard, Landscaped
- Architectural Style:European, Traditional
- Construction Materials:Stucco
- Exterior Features:Deck, Front Porch, Private Yard
- Levels:3+ Story
Schools
- High school:Lambert
- Middle school:Riverwatch
- Elementary school:Johns Creek
Utilities
- Water:Public, Water Available
- Sewer:Public Sewer
Finances and disclosures
- Price:$1,490,000
- Tax amount:$10,279 (2025)
Features and amenities
- Appliances:Irrigation Equipment
- Laundry features:Laundry Room, Main Level
- Amenities:Coffered Ceiling(s), Disappearing Attic Stairs, Entrance Foyer 2 Story, Gas Water Heater, High Ceilings 10 ft Main, High Ceilings 9 ft Upper, Walk-In Closet(s)
Parking
- Total parking spaces:3
- Parking description:Attached, Garage, Garage Door Opener, Garage Faces Side, Kitchen Level
- Garage spaces:3
 Listings identified with the FMLS IDX logo come from FMLS and are held by brokerage firms other than the owner of this website. The listing brokerage is identified in any listing details. Information is deemed reliable but is not guaranteed. If you believe any FMLS listing contains material that infringes your copyrighted work please click here (https://www.fmls.com/dmca) to review our DMCA policy and learn how to submit a takedown request. ©2026 First Multiple Listing Service, Inc.
New listings near 8015 Saint Marlo Country Club Parkway
- New
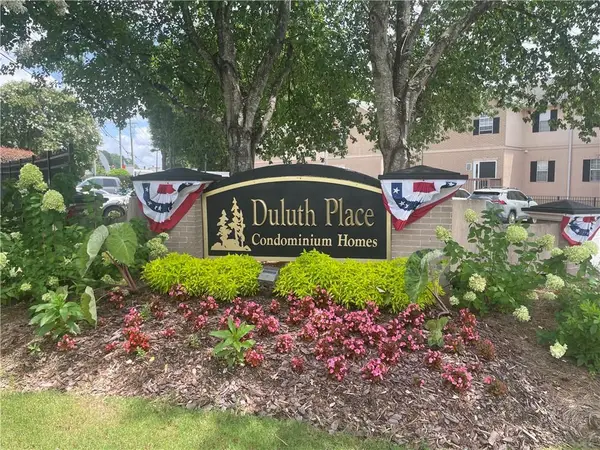 $239,000Active3 beds 2 baths1,620 sq. ft.
4012 Stillwater Drive, Duluth, GA 30096
MLS# 7808811Listed by: ARA KEE SOHN - New
 $449,900Active4 beds 3 baths2,052 sq. ft.
4318 Buckingham Place, Duluth, GA 30096
MLS# 7804139Listed by: UPTOWN REALTY, INC. - New
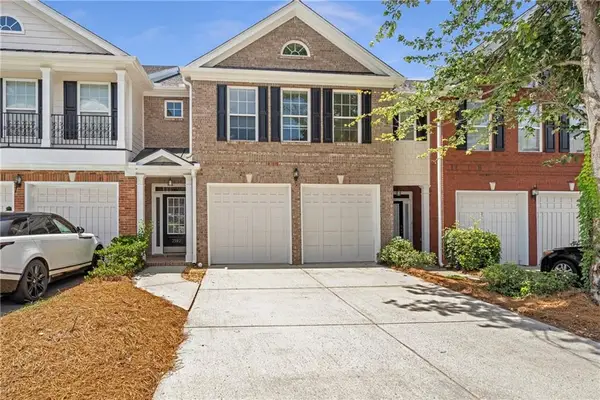 $399,900Active3 beds 3 baths2,066 sq. ft.
2592 Gadsen Walk, Duluth, GA 30097
MLS# 7809121Listed by: CHOICE REALTY - New
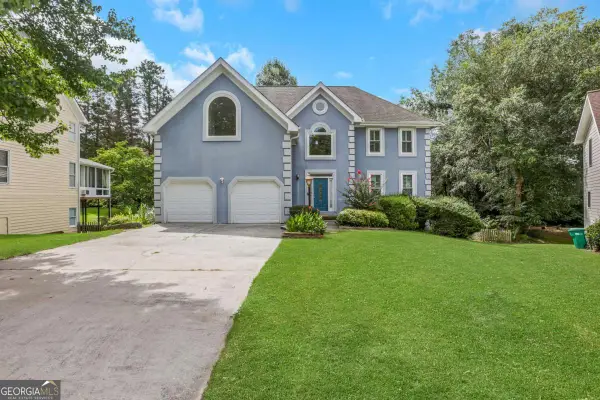 $595,000Active6 beds 4 baths2,424 sq. ft.
2395 Devon Leigh Walk, Duluth, GA 30096
MLS# 10810618Listed by: Point Honors & Associates, Realtors - New
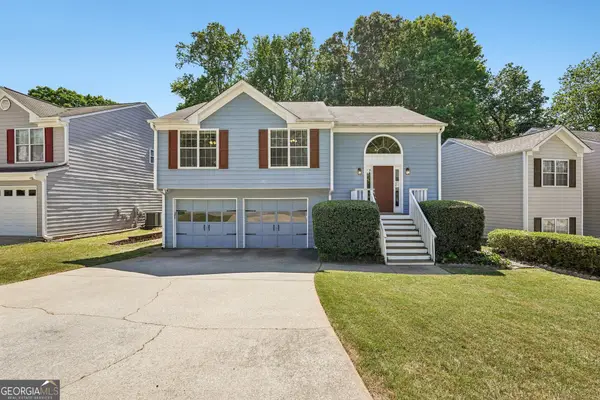 $440,000Active4 beds 3 baths2,178 sq. ft.
3514 Benthollow Lane, Duluth, GA 30096
MLS# 10810619Listed by: Redfin Corporation - Coming Soon
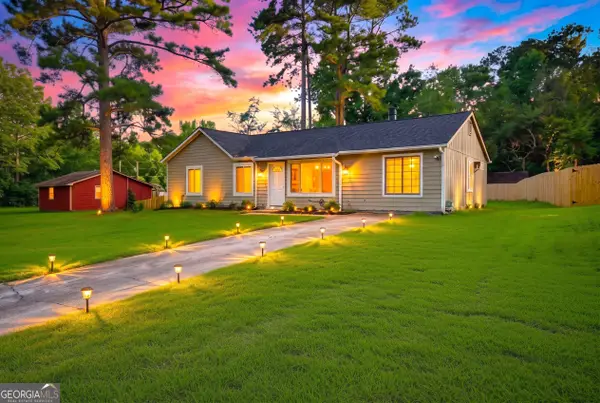 $300,000Coming Soon4 beds 2 baths
2680 Landington Way, Duluth, GA 30096
MLS# 10810646Listed by: eXp Realty - New
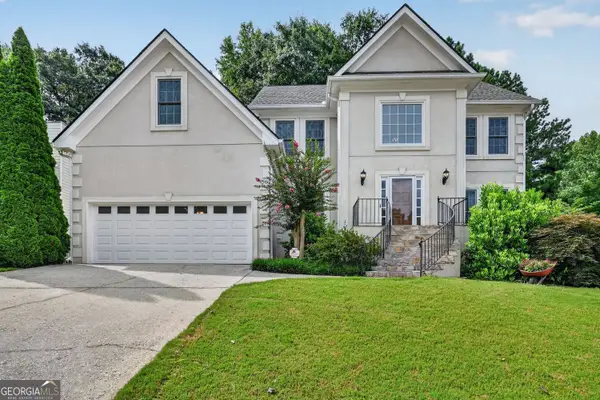 $565,000Active4 beds 4 baths3,700 sq. ft.
3845 Bridlewood Drive, Duluth, GA 30096
MLS# 10810347Listed by: Harry Norman Realtors - New
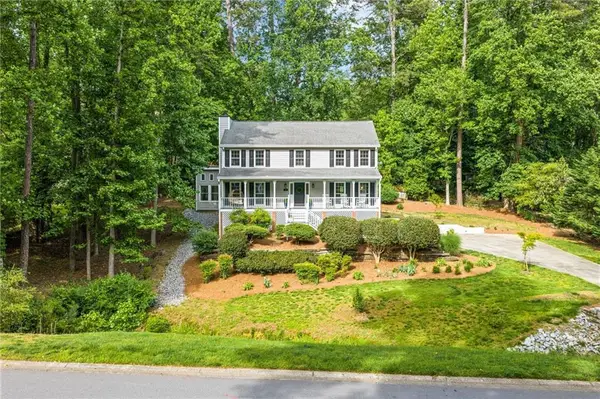 $590,000Active4 beds 3 baths3,228 sq. ft.
3681 Frederica Road, Duluth, GA 30096
MLS# 7806508Listed by: KELLER WILLIAMS REALTY PEACHTREE RD. - Open Sun, 2 to 5pmNew
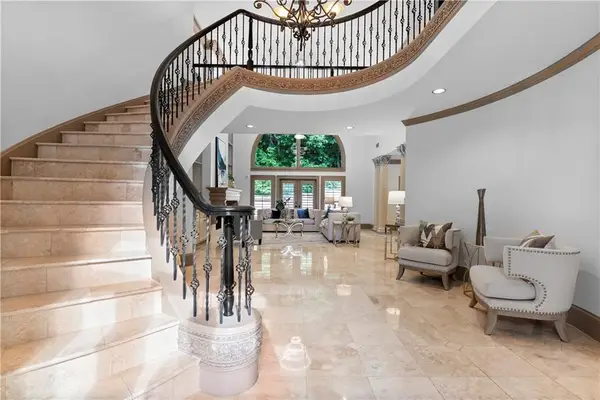 $1,220,000Active4 beds 4 baths4,511 sq. ft.
8370 Royal Melbourne Way, Duluth, GA 30097
MLS# 7808208Listed by: ATLANTA REALTY GLOBAL, LLC.


Protect your home and budget from life's surprises with an Assurant Home Warranty, backed by a partner that supports you through every step of homeownership. Explore Plans.
©2026 Century 21 Real Estate LLC. All rights reserved. CENTURY 21®, the CENTURY 21 Logo and C21® are service marks owned by Century 21 Real Estate LLC. Century 21 Real Estate LLC fully supports the principles of the Fair Housing Act and the Equal Opportunity Act. Each office is independently owned and operated. Listing information is deemed reliable but not guaranteed accurate.