
1549 Prestwick Lane, Dunwoody, GA 30338
Local realty services provided by:CENTURY 21 The Avenues
1549 Prestwick Lane,Atlanta, GA 30338
$710,000
- 4 Beds
- 4 Baths
- - sq. ft.
- Townhouse
- Sold
Listed by: tammy weaver, jody tirone
Office: ansley real estate
MLS#:7794323
Source:FIRSTMLS
Sorry, we are unable to map this address
Price summary
- Price:$710,000
- Monthly HOA dues:$310
About this home
Discover the rare combination of low-maintenance luxury and single-family-home functionality in this nearly new 4-bedroom, 3.5-bath townhome in gated Dunwoody Village Townhomes. Featuring two primary suites—including a main-level retreat ideal for those seeking fewer stairs, guests, or multi-generational living—and a two-car garage that steps directly into the main living level, this thoughtfully designed floor plan is rarely found in townhome living. Backing to tranquil greenspace and just steps from the shops, restaurants, fitness studios, and everyday conveniences of Dunwoody Village, this home offers the perfect blend of comfort, flexibility, and walkable lifestyle.
The open-concept main level is designed for easy living and entertaining, featuring LVP flooring, neutral designer finishes, and a spacious gathering room anchored by a cozy fireplace. The gourmet kitchen showcases soft gray cabinetry, granite countertops, a designer tile backsplash, stainless steel appliances, an expansive island, reverse osmosis water filtration system, and a generous pantry, seamlessly connected to the dining area.
A standout feature is the main-level, secondary primary suite overlooking the backyard and greenspace, complete with a spa-inspired bath featuring dual vanities, an oversized shower, and a walk-in closet. Upstairs, the luxurious primary retreat offers a trey ceiling, serene views, a spa-like bath with dual vanities, soaking tub, separate shower, and an oversized custom walk-in closet. Two additional oversized bedrooms with walk-in closets share a spacious hall bath, while the versatile loft provides the perfect space for a media room, home office, playroom, or second living area. A secondary laundry room with storage cabinetry completes the upper level.
Outdoor living is equally inviting with a private patio, lawn area, and peaceful greenspace views that feel more like a private backyard than a typical townhome setting. Additional highlights include a drop zone at the garage entry, ceiling-mounted garage storage, EV charger wiring, and plentiful nearby guest parking.
Residents enjoy a true lock-and-leave lifestyle with low HOA dues covering landscaping, gated entry, and exterior maintenance, along with resort-style amenities including a pool, pavilion, dog park, and beautifully maintained common areas. With Dunwoody Village right outside your door, this home delivers an exceptional blend of lifestyle, convenience, and low-maintenance living....
Contact an agent
Home facts
- Year built:2020
- Listing ID #:7794323
- Updated:July 30, 2026 at 06:39 AM
Rooms and interior
- Bedrooms:4
- Total bathrooms:4
- Full bathrooms:3
- Half bathrooms:1
- Flooring:Carpet, Ceramic Tile
- Dining Description:Open Concept
- Bathrooms Description:Double Vanity, Separate Tub/Shower, Soaking Tub
- Kitchen Description:Breakfast Bar, Cabinets Other, Dishwasher, Disposal, Eat-in Kitchen, Gas Cooktop, Kitchen Island, Microwave, Pantry, Range Hood, Refrigerator, Stone Counters, View to Family Room
- Bedroom Description:Master on Main, Oversized Master
Heating and cooling
- Cooling:Ceiling Fan(s), Central Air
- Heating:Central
- Central air:Yes
Structure and exterior
- Roof:Composition
- Year built:2020
- Lot Features:Landscaped, Level
- Architectural Style:Townhouse, Traditional
- Construction Materials:HardiPlank Type
- Exterior Features:Front Porch, Patio, Rain Gutters
- Levels:2 Story
Schools
- High school:Dunwoody
- Middle school:Peachtree
- Elementary school:Vanderlyn
Utilities
- Water:Public, Water Available
- Sewer:Public Sewer, Sewer Available
Finances and disclosures
- Price:$710,000
- Tax amount:$7,325 (2025)
Features and amenities
- Laundry features:Laundry Room, Main Level, Mud Room, Upper Level
- Amenities:Entrance Foyer, Gas Water Heater, High Ceilings 9 ft Lower, High Ceilings 9 ft Upper
Parking
- Parking description:Driveway, Garage, Garage Door Opener, Garage Faces Front, Kitchen Level, Level Driveway
- Garage spaces:2
 Listings identified with the FMLS IDX logo come from FMLS and are held by brokerage firms other than the owner of this website. The listing brokerage is identified in any listing details. Information is deemed reliable but is not guaranteed. If you believe any FMLS listing contains material that infringes your copyrighted work please click here (https://www.fmls.com/dmca) to review our DMCA policy and learn how to submit a takedown request. ©2026 First Multiple Listing Service, Inc.
New listings near 1549 Prestwick Lane
- New
 $869,000Active5 beds 5 baths3,924 sq. ft.
5271 Wyntercreek Way, Dunwoody, GA 30338
MLS# 10814831Listed by: Keller Williams Realty - New
 $285,000Active2 beds 1 baths943 sq. ft.
335 Ashford Circle, Atlanta, GA 30338
MLS# 10814624Listed by: Chapman Hall Realtors Professionals - Coming Soon
 $1,689,000Coming Soon5 beds 5 baths
2336 Brookhurst Drive, Dunwoody, GA 30338
MLS# 7812049Listed by: MAXIMUM ONE REALTY GREATER ATL. - Coming Soon
 $849,000Coming Soon4 beds 4 baths
4891 Windhaven Court, Atlanta, GA 30338
MLS# 7809820Listed by: KELLER WILLIAMS RLTY CONSULTANTS - New
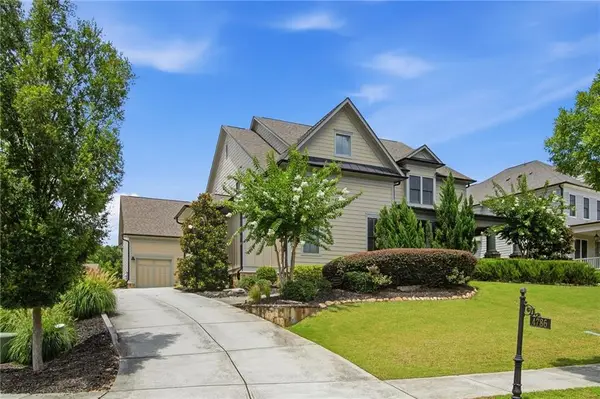 $1,975,000Active6 beds 6 baths5,301 sq. ft.
4786 Olde Village Cove, Dunwoody, GA 30338
MLS# 7810291Listed by: KAREN CANNON REALTORS INC - New
 $649,900Active4 beds 4 baths2,584 sq. ft.
4199 Townsend Lane, Atlanta, GA 30346
MLS# 7809977Listed by: REAL BROKER, LLC. - Open Sun, 2 to 4pmNew
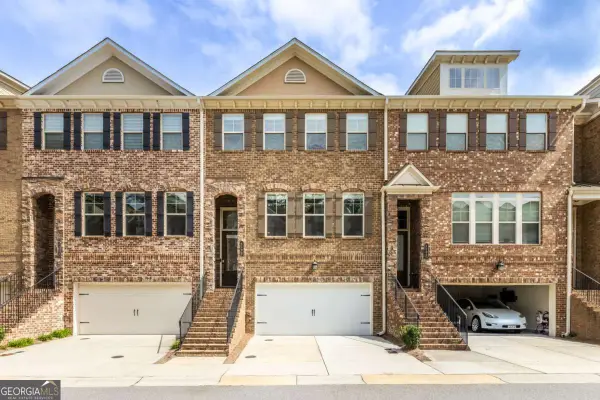 $649,900Active4 beds 4 baths2,584 sq. ft.
4199 Townsend Lane #80, Atlanta, GA 30346
MLS# 10811860Listed by: Real Broker, LLC - New
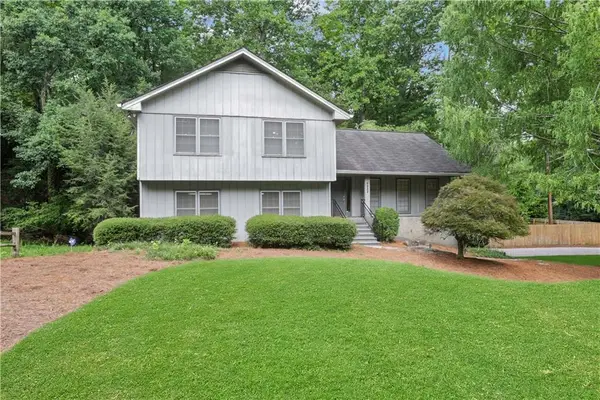 $750,000Active3 beds 3 baths3,308 sq. ft.
4960 Hidden Branches Circle, Dunwoody, GA 30338
MLS# 7810013Listed by: KELLER WILLIAMS REALTY ATL PERIMETER - New
 $950,000Active4 beds 4 baths2,543 sq. ft.
5114 Vernon Ridge Drive, Atlanta, GA 30338
MLS# 7809726Listed by: HESTER GROUP REALTORS - New
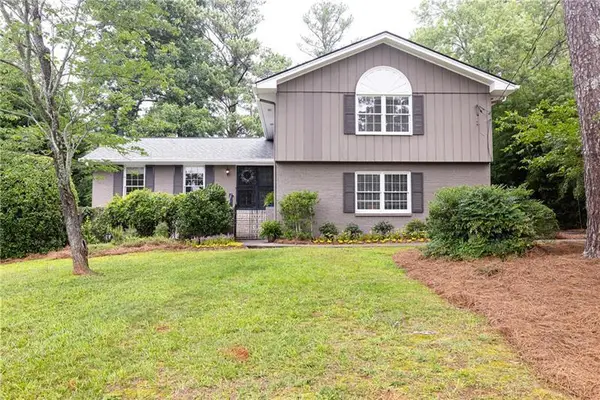 $724,900Active4 beds 3 baths2,798 sq. ft.
1300 Holly Bank Circle, Atlanta, GA 30338
MLS# 7809610Listed by: ATLANTA FINE HOMES SOTHEBY'S INTERNATIONAL


Protect your home and budget from life's surprises with an Assurant Home Warranty, backed by a partner that supports you through every step of homeownership. Explore Plans.
©2026 Century 21 Real Estate LLC. All rights reserved. CENTURY 21®, the CENTURY 21 Logo and C21® are service marks owned by Century 21 Real Estate LLC. Century 21 Real Estate LLC fully supports the principles of the Fair Housing Act and the Equal Opportunity Act. Each office is independently owned and operated. Listing information is deemed reliable but not guaranteed accurate.