
1803 Kent Avenue, Dunwoody, GA 30338
Local realty services provided by:CENTURY 21 Adams-Harvey & Associates
1803 Kent Avenue,Atlanta, GA 30338
$960,000
- 4 Beds
- 5 Baths
- 3,614 sq. ft.
- Townhouse
- Active
Listed by: karen henry
Office: hester group, realtors
MLS#:10840132
Source:METROMLS
Price summary
- Price:$960,000
- Price per sq. ft.:$265.63
- Monthly HOA dues:$230
About this home
Welcome to easy, elegant living in sought-after Dunwoody Green. Built by renowned John Wieland Homes, this beautiful fee-simple residence offers the space and feel of a single-family home, with only one shared wall and the added benefit of a low-maintenance lifestyle. A welcoming front porch opens to a an elegant interior where soaring ceilings, detailed moldings, graceful archways and custom plantation shutters create a polished yet comfortable feel. Thoughtfully designed for everyday living, the main level features a spacious Primary Suite with a spa-inspired bath, soaking tub, oversized shower, dual vanities and an impressive walk-in closet. A private Study offers the perfect space for a home office, library or playroom, while a formal Dining Room, separate Laundry Room and convenient Mudroom add function to the floor plan. At the heart of the home is the stunning gourmet Kitchen featuring quartz countertops, an expansive island with designer pendant lighting, double ovens, ceiling-height cabinetry, a separate buffet/serving area and generous pantry. The Breakfast Area flows effortlessly into the inviting Family Room, where a gas fireplace and wood-beamed ceiling create the perfect gathering space. Step outside to a private covered patio-ideal for morning coffee, dining al fresco, entertaining friends or simply enjoying your own outdoor retreat. Upstairs, you'll find three spacious ensuite Bedrooms, giving everyone their own private bath, along with a fabulous Rec/Media Room and an additional Flex Room ready to become a second office, workout space, guest room, hobby room or whatever best fits your lifestyle. And at Dunwoody Green, the lifestyle extends well beyond your front door. Sidewalks, neighborhood green spaces and two city parks within the community offer playgrounds, bocce ball courts, a community patio and walking paths connecting directly to Brook Run Park. Enjoy convenient access to nearby dining and local Dunwoody favorites, top-rated Dunwoody schools, Perimeter shopping and dining, I-285, GA-400 and I-85. Best of all, the HOA maintains the lawn and irrigation, making this an exceptional lock-and-leave option for busy professionals, families, downsizers or anyone who wants more home with less maintenance. A rare combination of space, privacy, convenience and low-maintenance living in one of Dunwoody's most desirable communities-this is Dunwoody Green living at its best....
Contact an agent
Home facts
- Year built:2018
- Subdivision & Development:DUNWOODY GREEN
- Listing ID #:10840132
- Updated:October 25, 2026 at 10:54 AM
Rooms and interior
- Bedrooms:4
- Total bathrooms:5
- Full bathrooms:4
- Half bathrooms:1
- Flooring:Carpet, Hardwood
- Bathrooms Description:Double Vanity
- Kitchen Description:Dishwasher, Kitchen Island, Microwave, Pantry, Walk-in Pantry
- Bedroom Description:Walk-In Closet(s)
- Living area:3,614 sq. ft.
Heating and cooling
- Cooling:Central Air
- Heating:Central
- Central air:Yes
Structure and exterior
- Roof:Composition
- Year built:2018
- Building area:3,614 sq. ft.
- Lot area:0.12 Acres
- Lot Features:Level
- Architectural Style:Traditional
- Construction Materials:Brick
- Exterior Features:Deck/Patio
- Foundation Description:Slab
- Levels:2 Story
Schools
- High school:Dunwoody
- Middle school:Peachtree
- Elementary school:Dunwoody
Utilities
- Water:Public, Water Available
- Sewer:Public Sewer, Sewer Available
Finances and disclosures
- Price:$960,000
- Price per sq. ft.:$265.63
- Tax amount:$9,779 (2025)
Features and amenities
- Appliances:Dishwasher, Dryer, Gas Water Heater, Microwave, Washer
- Laundry features:Dryer, In Mud Room, Washer
- Amenities:Beamed Ceilings, Bookcases, Double Pane Windows, Gas Water Heater, Smoke Detector(s)
Parking
- Total parking spaces:2
- Parking description:Attached, Garage, Garage Door Opener
- Garage:Yes
 2026 Georgia MLS. All rights reserved. Information Deem Reliable But Not Guaranteed October 25, 2026 METROMLS Member Broker: Shane Phillips
New listings near 1803 Kent Avenue
- Coming Soon
 $2,395,000Coming Soon5 beds 6 baths4,700 sq. ft.
1068 Winding Branch Lane, Dunwoody, GA 30338
MLS# 7858604Listed by: COMPASS - Coming Soon
 $2,395,000Coming Soon5 beds 6 baths
1068 Winding Branch Lane, Atlanta, GA 30338
MLS# 10878376Listed by: Compass - Coming Soon
 $649,900Coming Soon4 beds 3 baths2,466 sq. ft.
5520 Bunky Way, Dunwoody, GA 30338
MLS# 7308870Listed by: HARRY NORMAN REALTORS - New
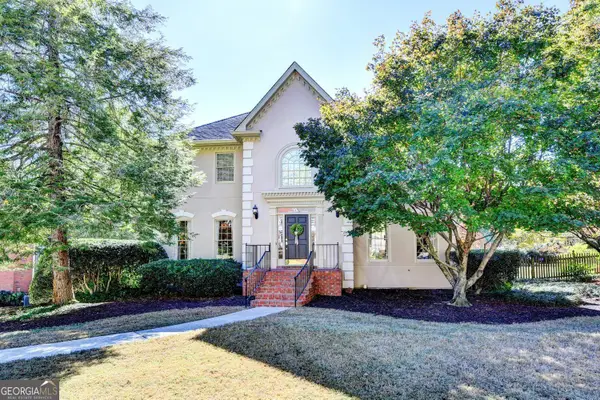 $800,000Active3 beds 4 baths4,386 sq. ft.
1081 Manning Farms Court, Atlanta, GA 30338
MLS# 10878280Listed by: Harry Norman Realtors - New
 $699,900Active4 beds 3 baths3,485 sq. ft.
1343 Vernon North Drive, Atlanta, GA 30338
MLS# 10878244Listed by: Harry Norman Realtors - New
 $399,900Active2 beds 2 baths1,645 sq. ft.
5350 Brooke Ridge Drive, Dunwoody, GA 30338
MLS# 10877958Listed by: Karen Cannon REALTORS Inc. - New
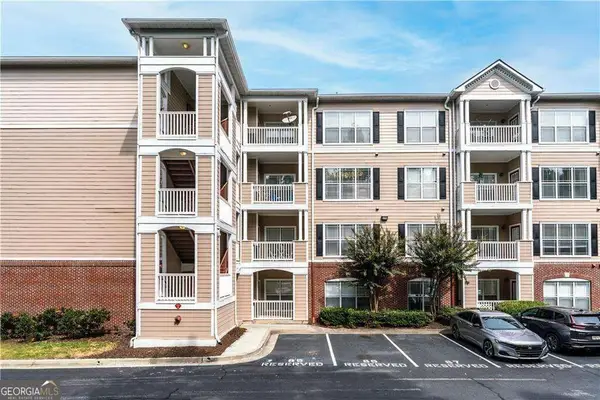 $179,900Active1 beds 1 baths549 sq. ft.
4333 Dunwoody Park #2202, Atlanta, GA 30338
MLS# 10878046Listed by: HomeSmart - New
 $400,000Active2 beds 2 baths1,312 sq. ft.
11 Perimeter Center E #2401, Atlanta, GA 30346
MLS# 10877513Listed by: Atlanta Communities - New
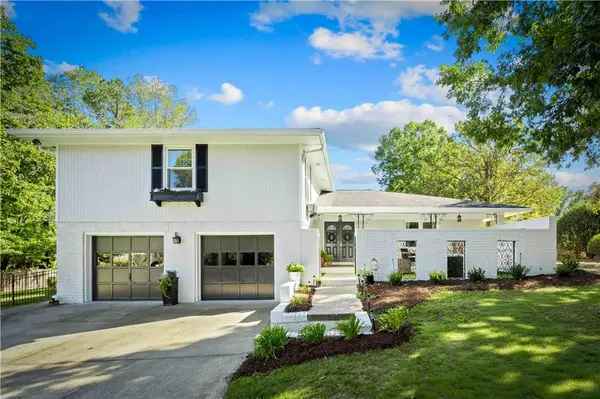 $650,000Active4 beds 3 baths2,519 sq. ft.
2191 Spring Mill Cove, Dunwoody, GA 30338
MLS# 7857658Listed by: KNAPP REALTY - New
 $924,900Active5 beds 5 baths4,795 sq. ft.
1516 Dunwoody Club Crossing, Dunwoody, GA 30338
MLS# 7845441Listed by: KAREN CANNON REALTORS INC


Protect your home and budget from life's surprises with an Assurant Home Warranty, backed by a partner that supports you through every step of homeownership. Explore Plans.
©2026 Century 21 Real Estate LLC. All rights reserved. CENTURY 21®, the CENTURY 21 Logo and C21® are service marks owned by Century 21 Real Estate LLC. Century 21 Real Estate LLC fully supports the principles of the Fair Housing Act and the Equal Opportunity Act. Each office is independently owned and operated. Listing information is deemed reliable but not guaranteed accurate.