
2166 N Forest Trail, Dunwoody, GA 30338
Local realty services provided by:CENTURY 21 Results
2166 N Forest Trail,Dunwoody, GA 30338
$269,000
- 2 Beds
- 2 Baths
- 1,138 sq. ft.
- Condominium
- Active
Listed by: tamala mitchell
Office: keller williams realty west atlanta
MLS#:7799702
Source:FIRSTMLS
Price summary
- Price:$269,000
- Price per sq. ft.:$236.38
- Monthly HOA dues:$385
About this home
Move right into this beautifully updated 2-bedroom, 2-bath, one-level end unit condo in the highly sought-after North Forest community in the heart of Dunwoody! This inviting home features beautiful hardwood floors throughout, fresh interior paint, an open floor plan where the dining area flows seamlessly into the spacious living room, and an eat-in kitchen with a large bay window. The spacious owner's suite offers a custom walk-in closet and private bath, while the generously sized secondary bedroom is ideal for guests or a home office. Enjoy your morning coffee or unwind in the enclosed sunroom with newer windows overlooking the community pool. Additional highlights include a laundry closet with custom shelving and two parking spaces. North Forest offers outstanding amenities including a pool, grilling area, and picnic space. Conveniently located near top-rated Dunwoody schools, Perimeter Mall, grocery stores, restaurants, parks, and with easy access to GA-400, I-285, and MARTA. Seller offering One year transferable home warranty. ELIGIBLE FOR SPOT FHA FINANCING...
Contact an agent
Home facts
- Year built:1985
- Subdivision & Development:North Forest
- Listing ID #:7799702
- Updated:September 09, 2026 at 01:38 PM
Rooms and interior
- Bedrooms:2
- Total bathrooms:2
- Full bathrooms:2
- Flooring:Hardwood, Vinyl
- Dining Description:Open Concept
- Bathrooms Description:Double Vanity, Shower Only
- Kitchen Description:Dishwasher, Eat-in Kitchen, Pantry, Refrigerator, Stone Counters
- Bedroom Description:Master on Main
- Living area:1,138 sq. ft.
Heating and cooling
- Cooling:Central Air
- Heating:Forced Air, Natural Gas
- Central air:Yes
Structure and exterior
- Roof:Composition
- Year built:1985
- Building area:1,138 sq. ft.
- Lot area:0.01 Acres
- Lot Features:Level
- Architectural Style:Craftsman, Traditional
- Construction Materials:Vinyl Siding
- Exterior Features:Covered, Front Porch, Glass Enclosed, Patio
- Levels:1 Story
Schools
- High school:Dunwoody
- Middle school:Peachtree
- Elementary school:Chesnut
Utilities
- Water:Public
- Sewer:Public Sewer
Finances and disclosures
- Price:$269,000
- Price per sq. ft.:$236.38
- Tax amount:$5,132 (2024)
Features and amenities
- Laundry features:Laundry Room
- Amenities:Gas Water Heater, High Speed Internet, Walk-In Closet(s)
Parking
- Total parking spaces:2
- Parking description:Unassigned
 Listings identified with the FMLS IDX logo come from FMLS and are held by brokerage firms other than the owner of this website. The listing brokerage is identified in any listing details. Information is deemed reliable but is not guaranteed. If you believe any FMLS listing contains material that infringes your copyrighted work please click here (https://www.fmls.com/dmca) to review our DMCA policy and learn how to submit a takedown request. ©2026 First Multiple Listing Service, Inc. FIRSTMLS Member Broker: Debbie Cooke
New listings near 2166 N Forest Trail
- Coming Soon
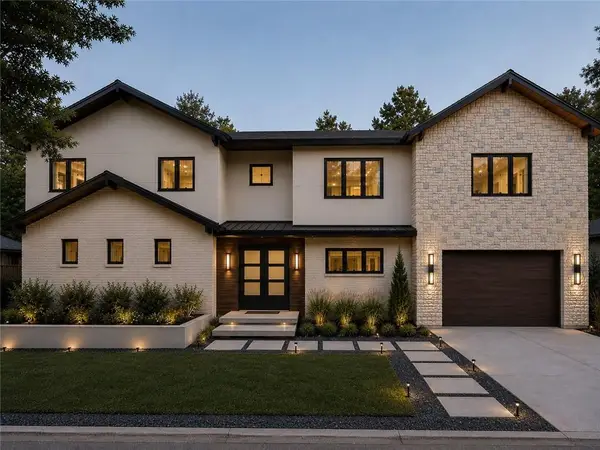 $1,850,000Coming Soon7 beds 7 baths6,274 sq. ft.
1434 Meadowcreek Lane, Dunwoody, GA 30338
MLS# 7829850Listed by: HOMESMART - Coming Soon
 $235,000Coming Soon1 beds 1 baths
11 Perimeter Center E #1306, Atlanta, GA 30346
MLS# 10829327Listed by: REMAX Around Atlanta - Coming Soon
 $235,000Coming Soon1 beds 1 baths813 sq. ft.
11 Perimeter Center E #1306, Atlanta, GA 30346
MLS# 7813093Listed by: REMAX AROUND ATLANTA - Coming Soon
 $649,900Coming Soon4 beds 3 baths2,466 sq. ft.
5520 Bunky Way, Dunwoody, GA 30338
MLS# 7308870Listed by: HARRY NORMAN REALTORS - New
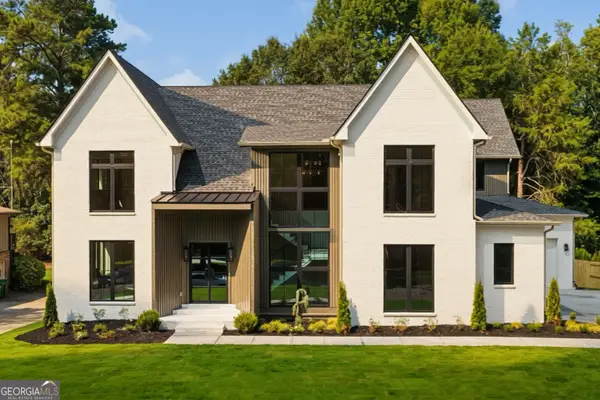 $2,450,000Active5 beds 6 baths
1671 Manhasset Drive, Dunwoody, GA 30338
MLS# 10841887Listed by: Compass - New
 $765,000Active4 beds 4 baths2,388 sq. ft.
1701 Kenstone Walk, Dunwoody, GA 30338
MLS# 7833904Listed by: VIRTUAL PROPERTIES REALTY. BIZ - New
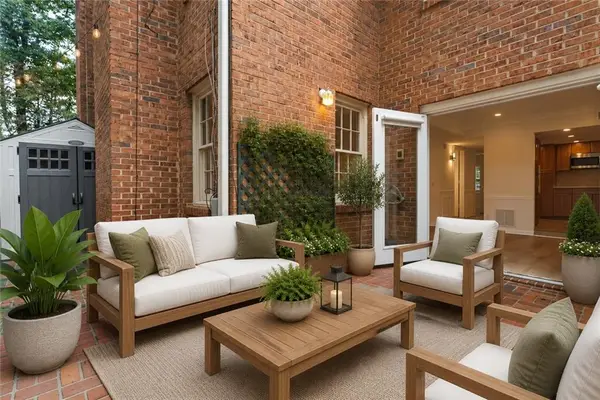 $449,900Active3 beds 3 baths2,328 sq. ft.
4101 Dunwoody Club Drive #31, Atlanta, GA 30350
MLS# 7834604Listed by: GOOD SHEPHERD REALTY, LLC. - New
 $270,000Active2 beds 2 baths1,314 sq. ft.
605 Dunbar Drive #605, Atlanta, GA 30338
MLS# 10842017Listed by: Keller Williams Realty Consultants - New
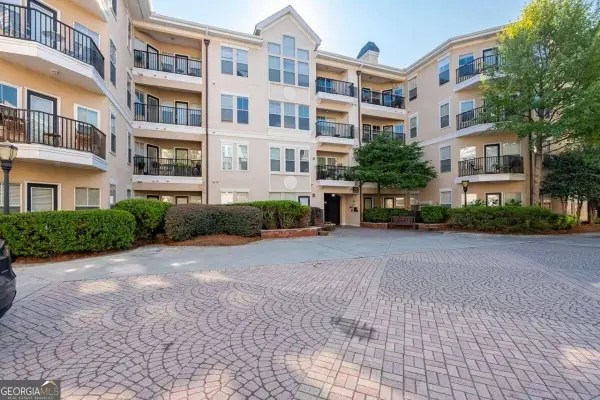 $212,900Active1 beds 1 baths761 sq. ft.
1850 Cotillion Drive #3419, Atlanta, GA 30338
MLS# 10841966Listed by: Coldwell Banker Realty - New
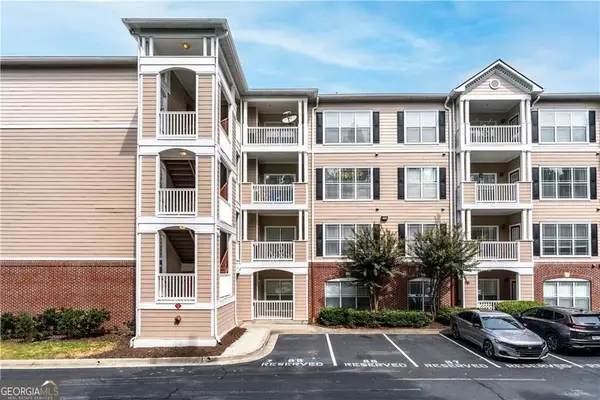 $192,000Active1 beds 1 baths549 sq. ft.
4333 Dunwoody Park #2202, Dunwoody, GA 30338
MLS# 10841780Listed by: Clark & Blake Realty Group


Protect your home and budget from life's surprises with an Assurant Home Warranty, backed by a partner that supports you through every step of homeownership. Explore Plans.
©2026 Century 21 Real Estate LLC. All rights reserved. CENTURY 21®, the CENTURY 21 Logo and C21® are service marks owned by Century 21 Real Estate LLC. Century 21 Real Estate LLC fully supports the principles of the Fair Housing Act and the Equal Opportunity Act. Each office is independently owned and operated. Listing information is deemed reliable but not guaranteed accurate.