
2523 Andover Drive, Dunwoody, GA 30360
Local realty services provided by:CENTURY 21 Crowe Realty
2523 Andover Drive,Atlanta, GA 30360
$525,000
- 4 Beds
- 3 Baths
- 2,109 sq. ft.
- Single family
- Active
Listed by: ben dings
Office: swanson & associates realty, llc.
MLS#:7813536
Source:FIRSTMLS
Price summary
- Price:$525,000
- Price per sq. ft.:$248.93
About this home
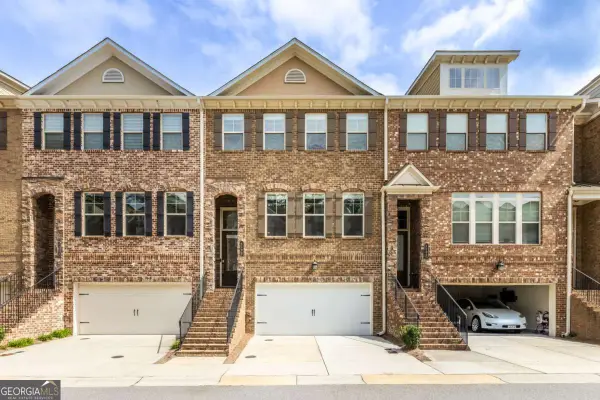
Opportunity is knocking! Priced to sell, this Doraville home is full of potential and ready for its next chapter. Whether you're a homeowner looking to build instant equity with a few updates or an investor searching for your next flip, this property offers endless possibilities. Inside, you'll find multiple living spaces, including a welcoming living room, a separate den, and a finished basement complete with a bar—providing plenty of room for entertaining, relaxing, or creating the ultimate recreation space. With solid potential, a functional layout, and a price designed to attract attention, this is an opportunity you won't want to miss.
Contact an agent
Home facts
- Year built:1967
- Subdivision & Development:None
- Listing ID #:7813536
- Updated:July 31, 2026 at 02:43 AM
Rooms and interior
- Bedrooms:4
- Total bathrooms:3
- Full bathrooms:3
- Flooring:Carpet, Laminate
- Dining Description:Separate Dining Room
- Bathrooms Description:Shower Only
- Kitchen Description:Dishwasher, Eat-in Kitchen
- Bedroom Description:In-Law Floorplan
- Basement Description:Finished, Finished Bath
- Living area:2,109 sq. ft.
Heating and cooling
- Cooling:Central Air
- Heating:Electric
- Central air:Yes
Structure and exterior
- Roof:Composition
- Year built:1967
- Building area:2,109 sq. ft.
- Lot area:0.34 Acres
- Lot Features:Back Yard, Level
- Architectural Style:Traditional
- Construction Materials:Vinyl Siding
- Exterior Features:Patio, Private Yard
- Levels:1.5 Story
Schools
- High school:Dunwoody
- Middle school:Peachtree
- Elementary school:Chesnut
Utilities
- Water:Public
- Sewer:Public Sewer
Finances and disclosures
- Price:$525,000
- Price per sq. ft.:$248.93
- Tax amount:$832 (2025)
Features and amenities
- Laundry features:In Kitchen
Parking
- Total parking spaces:4
- Parking description:4 Carport Space(s), Attached, Carport, Detached
- Carport spaces:4
 Listings identified with the FMLS IDX logo come from FMLS and are held by brokerage firms other than the owner of this website. The listing brokerage is identified in any listing details. Information is deemed reliable but is not guaranteed. If you believe any FMLS listing contains material that infringes your copyrighted work please click here (https://www.fmls.com/dmca) to review our DMCA policy and learn how to submit a takedown request. ©2026 First Multiple Listing Service, Inc. FIRSTMLS Member Broker: Clinton Crowe
 New listings near 2523 Andover Drive
- New
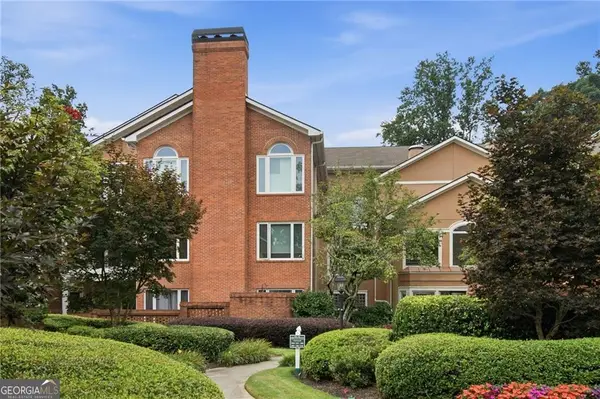 $425,000Active2 beds 2 baths1,645 sq. ft.
5350 Brooke Ridge Drive, Dunwoody, GA 30338
MLS# 10815748Listed by: Karen Cannon REALTORS Inc. - New
 $535,000Active2 beds 2 baths1,520 sq. ft.
4561 Olde Perimeter Way #2102, Atlanta, GA 30346
MLS# 10815651Listed by: HomeSmart - Open Sun, 2 to 4pmNew
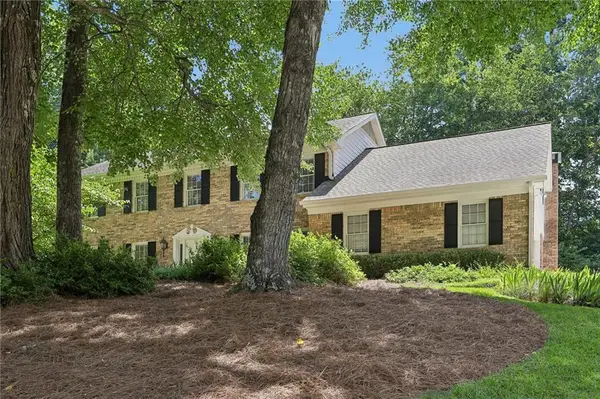 $869,000Active5 beds 5 baths3,924 sq. ft.
5271 Wyntercreek Way, Dunwoody, GA 30338
MLS# 7812261Listed by: KELLER WILLIAMS REALTY PEACHTREE RD. - New
 $285,000Active2 beds 1 baths943 sq. ft.
335 Ashford Circle, Atlanta, GA 30338
MLS# 7812248Listed by: CHAPMAN HALL PROFESSIONALS - Coming Soon
 $1,689,000Coming Soon5 beds 5 baths
2336 Brookhurst Drive, Dunwoody, GA 30338
MLS# 7812049Listed by: MAXIMUM ONE REALTY GREATER ATL. - Open Sat, 1 to 4pmNew
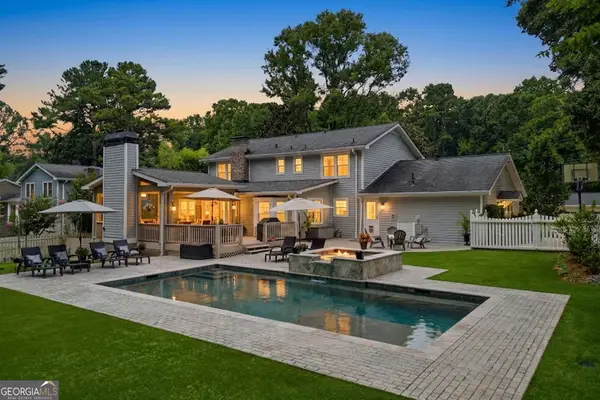 $849,000Active4 beds 4 baths3,242 sq. ft.
4891 Windhaven Court, Atlanta, GA 30338
MLS# 10813567Listed by: Keller Williams Realty Consultants - New
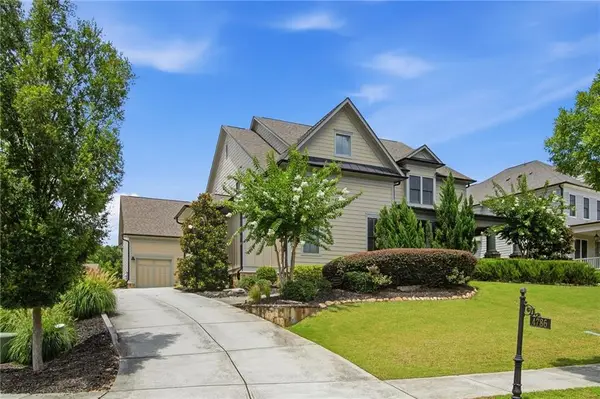 $1,975,000Active6 beds 6 baths5,301 sq. ft.
4786 Olde Village Cove, Dunwoody, GA 30338
MLS# 7810291Listed by: KAREN CANNON REALTORS INC - Open Sun, 2 to 4pmNew
 $649,900Active4 beds 4 baths2,584 sq. ft.
4199 Townsend Lane, Atlanta, GA 30346
MLS# 7809977Listed by: REAL BROKER, LLC. - Open Sun, 2 to 4pmNew
 $649,900Active4 beds 4 baths2,584 sq. ft.
4199 Townsend Lane #80, Atlanta, GA 30346
MLS# 10811860Listed by: Real Broker, LLC


Protect your home and budget from life's surprises with an Assurant Home Warranty, backed by a partner that supports you through every step of homeownership. Explore Plans.
©2026 Century 21 Real Estate LLC. All rights reserved. CENTURY 21®, the CENTURY 21 Logo and C21® are service marks owned by Century 21 Real Estate LLC. Century 21 Real Estate LLC fully supports the principles of the Fair Housing Act and the Equal Opportunity Act. Each office is independently owned and operated. Listing information is deemed reliable but not guaranteed accurate.