
2619 Andover Drive, Dunwoody, GA 30360
Local realty services provided by:CENTURY 21 Results
2619 Andover Drive,Atlanta, GA 30360
$495,000
- 3 Beds
- 2 Baths
- 1,941 sq. ft.
- Single family
- Active
Listed by: pat soltys, robert mccarrier
Office: sra signature realty
MLS#:10809742
Source:METROMLS
Price summary
- Price:$495,000
- Price per sq. ft.:$255.02
About this home
Tucked beneath a canopy of mature trees, this distinctive stone home offers an opportunity to thoughtfully restore a character-rich piece of Dunwoody's midcentury history. Scandinavian-influenced design with original details give it a sense of place all its own. Stone exterior and interior walls, double front doors, parquet flooring, and vintage tile create a strong architectural foundation for its next chapter. Inside, an open living room anchors the layout, while striking stone walls bring warmth and texture to both the living area and front bedrooms. Two sunrooms extending from the living room and primary suite invite a closer connection to the wooded surroundings and offer wonderful possibilities for relaxed indoor-outdoor living. Set on a level lot, the backyard holds even more potential, with a spacious patio and existing swimming pool ready to be reimagined as a private retreat. A two-car rear-entry garage completes the property. This is not a home stripped of its personality or remodeled to follow a trend. It is an opportunity to preserve the details that make it special while creating something entirely your own. Located in the Dunwoody High School district, the home offers convenient access to shopping, I-85 and I-285, Emory and the CDC, along with the international eateries on Buford Highway. Schedule your tour today!...
Contact an agent
Home facts
- Year built:1970
- Subdivision & Development:Andover Heights
- Listing ID #:10809742
- Updated:October 25, 2026 at 10:55 AM
Rooms and interior
- Bedrooms:3
- Total bathrooms:2
- Full bathrooms:2
- Flooring:Laminate, Tile
- Kitchen Description:Dishwasher, Double Oven, Pantry, Refrigerator
- Living area:1,941 sq. ft.
Heating and cooling
- Cooling:Central Air
- Heating:Central
- Central air:Yes
Structure and exterior
- Roof:Composition
- Year built:1970
- Building area:1,941 sq. ft.
- Lot area:0.36 Acres
- Lot Features:Level, Private
- Architectural Style:Ranch
- Construction Materials:Stone
- Exterior Features:Deck/Patio
- Foundation Description:Slab
- Levels:1 Story
Schools
- High school:Dunwoody
- Middle school:Peachtree
- Elementary school:Chesnut
Utilities
- Water:Public, Water Available
- Sewer:Public Sewer, Sewer Available
Finances and disclosures
- Price:$495,000
- Price per sq. ft.:$255.02
- Tax amount:$855 (2025)
Features and amenities
- Appliances:Dishwasher, Double Oven, Refrigerator
- Laundry features:Laundry Closet
- Amenities:Beamed Ceilings, Smoke Detector(s), Vaulted Ceiling(s)
- Pool features:In Ground
Parking
- Total parking spaces:2
- Parking description:Garage
- Garage:Yes
 2026 Georgia MLS. All rights reserved. Information Deem Reliable But Not Guaranteed October 25, 2026
New listings near 2619 Andover Drive
- Coming Soon
 $2,395,000Coming Soon5 beds 6 baths4,700 sq. ft.
1068 Winding Branch Lane, Dunwoody, GA 30338
MLS# 7858604Listed by: COMPASS - Coming Soon
 $2,395,000Coming Soon5 beds 6 baths
1068 Winding Branch Lane, Atlanta, GA 30338
MLS# 10878376Listed by: Compass - Coming Soon
 $649,900Coming Soon4 beds 3 baths2,466 sq. ft.
5520 Bunky Way, Dunwoody, GA 30338
MLS# 7308870Listed by: HARRY NORMAN REALTORS - New
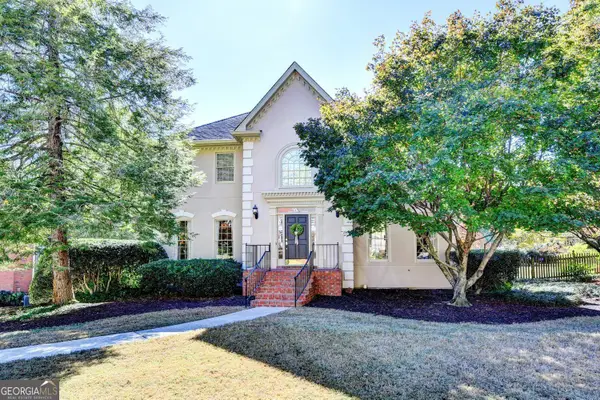 $800,000Active3 beds 4 baths4,386 sq. ft.
1081 Manning Farms Court, Atlanta, GA 30338
MLS# 10878280Listed by: Harry Norman Realtors - New
 $699,900Active4 beds 3 baths3,485 sq. ft.
1343 Vernon North Drive, Atlanta, GA 30338
MLS# 10878244Listed by: Harry Norman Realtors - New
 $399,900Active2 beds 2 baths1,645 sq. ft.
5350 Brooke Ridge Drive, Dunwoody, GA 30338
MLS# 10877958Listed by: Karen Cannon REALTORS Inc. - New
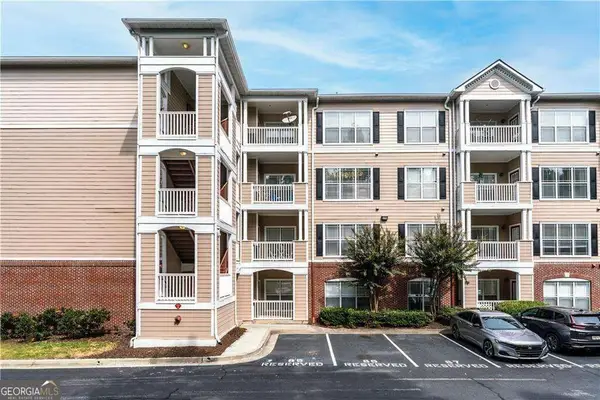 $179,900Active1 beds 1 baths549 sq. ft.
4333 Dunwoody Park #2202, Atlanta, GA 30338
MLS# 10878046Listed by: HomeSmart - New
 $400,000Active2 beds 2 baths1,312 sq. ft.
11 Perimeter Center E #2401, Atlanta, GA 30346
MLS# 10877513Listed by: Atlanta Communities - New
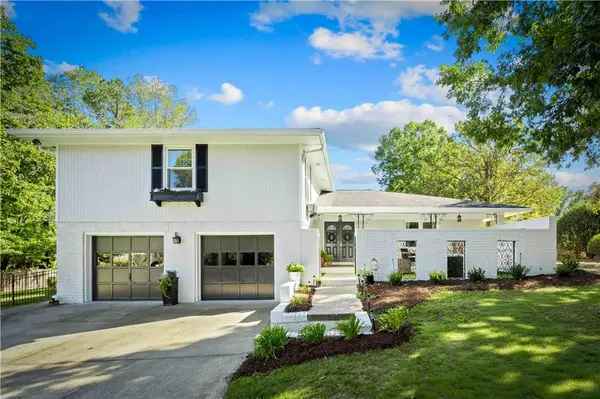 $650,000Active4 beds 3 baths2,519 sq. ft.
2191 Spring Mill Cove, Dunwoody, GA 30338
MLS# 7857658Listed by: KNAPP REALTY - New
 $924,900Active5 beds 5 baths4,795 sq. ft.
1516 Dunwoody Club Crossing, Dunwoody, GA 30338
MLS# 7845441Listed by: KAREN CANNON REALTORS INC


Protect your home and budget from life's surprises with an Assurant Home Warranty, backed by a partner that supports you through every step of homeownership. Explore Plans.
©2026 Century 21 Real Estate LLC. All rights reserved. CENTURY 21®, the CENTURY 21 Logo and C21® are service marks owned by Century 21 Real Estate LLC. Century 21 Real Estate LLC fully supports the principles of the Fair Housing Act and the Equal Opportunity Act. Each office is independently owned and operated. Listing information is deemed reliable but not guaranteed accurate.