
4371 Vintage Lane, Dunwoody, GA 30338
Local realty services provided by:CENTURY 21 Results
4371 Vintage Lane,Dunwoody, GA 30338
$699,000
- 4 Beds
- 3 Baths
- 3,703 sq. ft.
- Single family
- Active
Listed by: lisa e. schimming
Office: harry norman realtors
MLS#:7827228
Source:FIRSTMLS
Price summary
- Price:$699,000
- Price per sq. ft.:$188.77
About this home
NEW PRICE! Exceptional Value in Highly Desirable Dunwoody! Beautifully updated and thoughtfully maintained, this inviting home offers an outstanding combination of location, updates and privacy. The open-concept main level features recessed lighting, beautiful hardwood floors and a striking stacked-stone wood-burning fireplace. A bright sunroom, currently used as a dining room, overlooks the wooded, fenced backyard. Renovated kitchen includes granite countertops, white cabinetry, stainless steel appliances and a custom wine rack. Hardwood floors extend throughout the main level, stairway, upstairs hallway and all secondary bedrooms. Numerous recent improvements provide peace of mind, including new windows throughout (2025), new water heater (2025), new roof (2024), new blown-in attic insulation and attic tent (2024), new A/C unit (2023) and new chimney cap (2022). Spacious primary bedroom includes two wide closets with some shelving. Renovated primary bath features a double vanity with marble countertops, subway-tile shower and new tile flooring. Updated hall bath includes a tile shower and re-glazed tub. Three additional bedrooms plus a partially finished basement with new carpeting and unfinished storage space provide flexible living and storage options. Step outside to enjoy the fenced backyard and peaceful wooded views. The quiet dead-end street adds an extra measure of privacy and tranquility. Enjoy easy access to shopping, dining, parks, schools and major roadways. Optional membership is available at Dunwoody North Driving Club, offering access to a pool, clubhouse, tennis courts and social activities. With the recent price improvement and extensive list of updates, this home offers an excellent opportunity to enjoy the convenience of Dunwoody with major improvements already completed....
Contact an agent
Home facts
- Year built:1968
- Subdivision & Development:Dunwoody North
- Listing ID #:7827228
- Updated:October 23, 2026 at 01:25 PM
Rooms and interior
- Bedrooms:4
- Total bathrooms:3
- Full bathrooms:2
- Half bathrooms:1
- Flooring:Hardwood
- Dining Description:Separate Dining Room
- Bathrooms Description:Double Vanity, Shower Only
- Kitchen Description:Cabinets White, Dishwasher, Gas Cooktop, Microwave, Range Hood, Stone Counters, Wine Rack
- Bedroom Description:Oversized Master
- Basement Description:Daylight, Finished, Partial
- Living area:3,703 sq. ft.
Heating and cooling
- Cooling:Central Air
- Heating:Central
- Central air:Yes
Structure and exterior
- Roof:Composition
- Year built:1968
- Building area:3,703 sq. ft.
- Lot area:0.48 Acres
- Lot Features:Back Yard, Flood Plain, Level, Private, Wooded
- Architectural Style:Traditional
- Construction Materials:Brick 4 Sides, Frame
- Exterior Features:Patio
- Levels:2 Story
Schools
- High school:Dunwoody
- Middle school:Peachtree
- Elementary school:Chesnut
Utilities
- Water:Public, Water Available
- Sewer:Public Sewer
Finances and disclosures
- Price:$699,000
- Price per sq. ft.:$188.77
- Tax amount:$6,946 (2025)
Features and amenities
- Appliances:Dehumidifier
- Laundry features:Laundry Room
- Amenities:Bookcases, Entrance Foyer
Parking
- Total parking spaces:2
- Parking description:Garage
- Garage spaces:2
 Listings identified with the FMLS IDX logo come from FMLS and are held by brokerage firms other than the owner of this website. The listing brokerage is identified in any listing details. Information is deemed reliable but is not guaranteed. If you believe any FMLS listing contains material that infringes your copyrighted work please click here (https://www.fmls.com/dmca) to review our DMCA policy and learn how to submit a takedown request. ©2026 First Multiple Listing Service, Inc. FIRSTMLS Member Broker: Debbie Cooke
New listings near 4371 Vintage Lane
- Coming Soon
 $2,395,000Coming Soon5 beds 6 baths4,700 sq. ft.
1068 Winding Branch Lane, Dunwoody, GA 30338
MLS# 7858604Listed by: COMPASS - Coming Soon
 $2,395,000Coming Soon5 beds 6 baths
1068 Winding Branch Lane, Atlanta, GA 30338
MLS# 10878376Listed by: Compass - Coming Soon
 $649,900Coming Soon4 beds 3 baths2,466 sq. ft.
5520 Bunky Way, Dunwoody, GA 30338
MLS# 7308870Listed by: HARRY NORMAN REALTORS - New
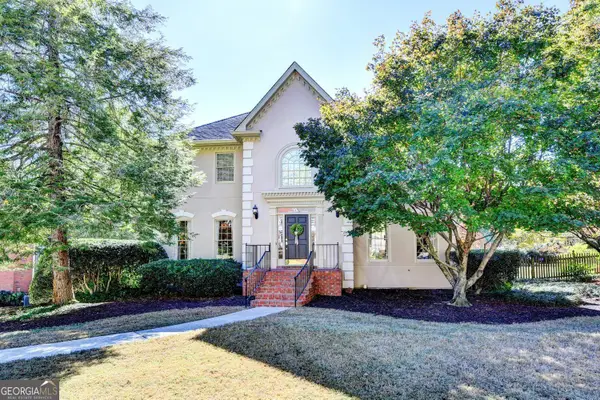 $800,000Active3 beds 4 baths4,386 sq. ft.
1081 Manning Farms Court, Atlanta, GA 30338
MLS# 10878280Listed by: Harry Norman Realtors - New
 $699,900Active4 beds 3 baths3,485 sq. ft.
1343 Vernon North Drive, Atlanta, GA 30338
MLS# 10878244Listed by: Harry Norman Realtors - New
 $399,900Active2 beds 2 baths1,645 sq. ft.
5350 Brooke Ridge Drive, Dunwoody, GA 30338
MLS# 10877958Listed by: Karen Cannon REALTORS Inc. - New
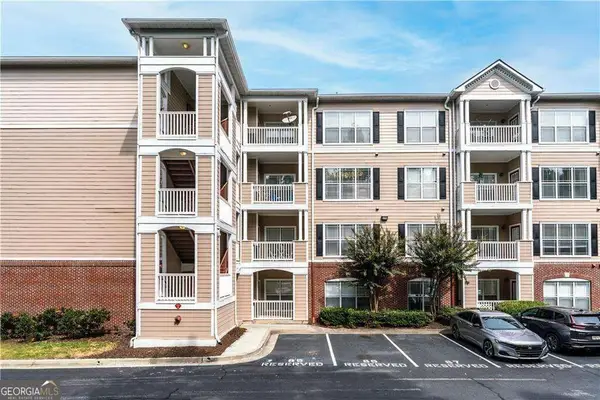 $179,900Active1 beds 1 baths549 sq. ft.
4333 Dunwoody Park #2202, Atlanta, GA 30338
MLS# 10878046Listed by: HomeSmart - New
 $400,000Active2 beds 2 baths1,312 sq. ft.
11 Perimeter Center E #2401, Atlanta, GA 30346
MLS# 10877513Listed by: Atlanta Communities - New
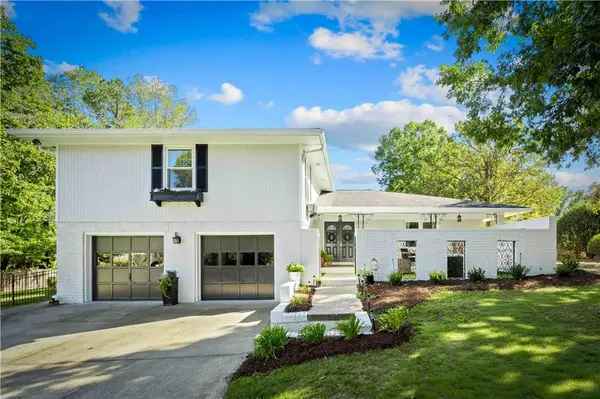 $650,000Active4 beds 3 baths2,519 sq. ft.
2191 Spring Mill Cove, Dunwoody, GA 30338
MLS# 7857658Listed by: KNAPP REALTY - New
 $924,900Active5 beds 5 baths4,795 sq. ft.
1516 Dunwoody Club Crossing, Dunwoody, GA 30338
MLS# 7845441Listed by: KAREN CANNON REALTORS INC


Protect your home and budget from life's surprises with an Assurant Home Warranty, backed by a partner that supports you through every step of homeownership. Explore Plans.
©2026 Century 21 Real Estate LLC. All rights reserved. CENTURY 21®, the CENTURY 21 Logo and C21® are service marks owned by Century 21 Real Estate LLC. Century 21 Real Estate LLC fully supports the principles of the Fair Housing Act and the Equal Opportunity Act. Each office is independently owned and operated. Listing information is deemed reliable but not guaranteed accurate.