
4577 N Peachtree Road, Dunwoody, GA 30338
Local realty services provided by:CENTURY 21 The Avenues
4577 N Peachtree Road,Atlanta, GA 30338
$650,000
- 4 Beds
- 3 Baths
- 3,078 sq. ft.
- Single family
- Active
Listed by: paul abamonte
Office: rrt real estate, inc.
MLS#:7835310
Source:FIRSTMLS
Price summary
- Price:$650,000
- Price per sq. ft.:$211.18
About this home
LOCATION. LIFESTYLE. MOVE-IN READY.
Set in desirable Dunwoody North, this pristine 4-bedroom, 3-bath home offers the combination buyers are looking for: a beautifully maintained property, exceptional neighborhood amenities, and everyday convenience.
The location makes daily life remarkably easy. The elementary school is approximately 100 feet away, the middle school is about 500 yards away, and the high school is just a 10-minute drive. Commuters will appreciate being approximately 10 minutes from both the I-285/I-85 “Spaghetti Junction” interchange and the I-285/GA-400 interchange, providing convenient access throughout metro Atlanta.
One of the home’s greatest advantages is what you’ll find just beyond the front door. Brook Run Park, Dunwoody’s 100+ acre recreational destination, is only about a five-minute walk away, with paved trails, soccer and baseball fields, disc golf, skate and dog parks, playgrounds, nature areas, and Treetop Quest. Even better is a feature you might never notice from the street: a private rear-yard gate provides direct access through the woods to the Dunwoody North Driving Club, the neighborhood swim and tennis club.
Inside, the home is equally impressive. Thoughtfully maintained and updated, recent improvements within the past three years include a new roof, HVAC system, water heater, kitchen and laundry appliances, and wood flooring.
The spacious floor plan offers an eat-in kitchen, family room, formal dining and living rooms, a dedicated laundry area, floor-to-ceiling pantry storage, and a large second family room. The all-season sunroom—with its own mini-split HVAC system and insulated screened sliding windows—creates an inviting space to enjoy throughout the year.
A two-vehicle carport offers convenient kitchen access as well as a covered approach to the front entrance. Below, the clean, dry concrete-slab basement provides substantial storage today and an opportunity to create additional finished space tailored to your needs in the future.
Beautifully landscaped, meticulously cared for, and connected to Dunwoody’s schools, parks, recreation, and commuter routes, this is a home designed to make both everyday living and weekends easier....
Contact an agent
Home facts
- Year built:1965
- Subdivision & Development:Dunwoody North
- Listing ID #:7835310
- Updated:September 12, 2026 at 10:34 AM
Rooms and interior
- Bedrooms:4
- Total bathrooms:3
- Full bathrooms:3
- Flooring:Concrete, Hardwood
- Dining Description:Separate Dining Room
- Bathrooms Description:Shower Only
- Kitchen Description:Breakfast Bar, Cabinets Other, Dishwasher, Disposal, Double Oven, Eat-in Kitchen, Gas Oven, Gas Range, Microwave, Pantry Walk-In, Range Hood, Refrigerator, Self Cleaning Oven, Solid Surface Counters
- Bedroom Description:In-Law Floorplan
- Basement Description:Exterior Entry, Interior Entry, Unfinished
- Living area:3,078 sq. ft.
Heating and cooling
- Cooling:Attic Fan, Ceiling Fan(s), Central Air
- Heating:Central, Natural Gas
- Central air:Yes
Structure and exterior
- Roof:Composition
- Year built:1965
- Building area:3,078 sq. ft.
- Lot area:0.35 Acres
- Lot Features:Back Yard, Front Yard, Landscaped, Level, Private
- Construction Materials:Brick 4 Sides, Cedar
- Exterior Features:Covered, Front Porch, Gas Grill, Glass Enclosed, Patio, Private Yard, Rain Gutters, Screened
- Levels:1.5 Story
Schools
- High school:Dunwoody
- Middle school:Peachtree
- Elementary school:Chesnut
Utilities
- Water:Public, Water Available
- Sewer:Public Sewer, Sewer Available
Finances and disclosures
- Price:$650,000
- Price per sq. ft.:$211.18
- Tax amount:$5,771 (2025)
Features and amenities
- Laundry features:Dryer, Laundry Room, Main Level, Washer
- Amenities:Bookcases, Disappearing Attic Stairs, ENERGY STAR Qualified Appliances, Entrance Foyer, High Speed Internet, His and Hers Closets, Wet Bar
Parking
- Parking description:2 Carport Space(s), Carport
- Carport spaces:2
 Listings identified with the FMLS IDX logo come from FMLS and are held by brokerage firms other than the owner of this website. The listing brokerage is identified in any listing details. Information is deemed reliable but is not guaranteed. If you believe any FMLS listing contains material that infringes your copyrighted work please click here (https://www.fmls.com/dmca) to review our DMCA policy and learn how to submit a takedown request. ©2026 First Multiple Listing Service, Inc.
New listings near 4577 N Peachtree Road
- Coming Soon
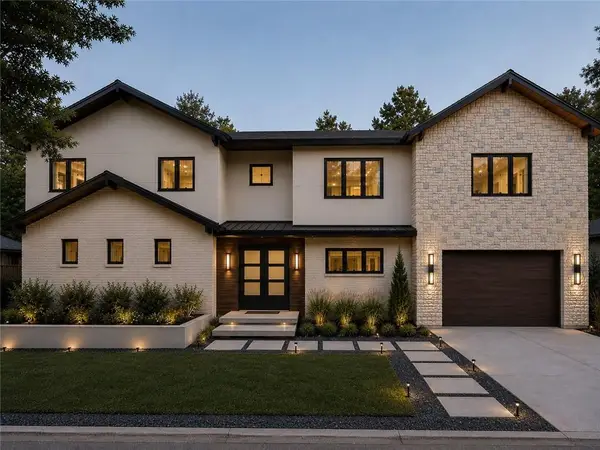 $1,850,000Coming Soon7 beds 7 baths6,274 sq. ft.
1434 Meadowcreek Lane, Dunwoody, GA 30338
MLS# 7829850Listed by: HOMESMART - Coming Soon
 $235,000Coming Soon1 beds 1 baths
11 Perimeter Center E #1306, Atlanta, GA 30346
MLS# 10829327Listed by: REMAX Around Atlanta - Coming Soon
 $235,000Coming Soon1 beds 1 baths813 sq. ft.
11 Perimeter Center E #1306, Atlanta, GA 30346
MLS# 7813093Listed by: REMAX AROUND ATLANTA - Coming Soon
 $649,900Coming Soon4 beds 3 baths2,466 sq. ft.
5520 Bunky Way, Dunwoody, GA 30338
MLS# 7308870Listed by: HARRY NORMAN REALTORS - New
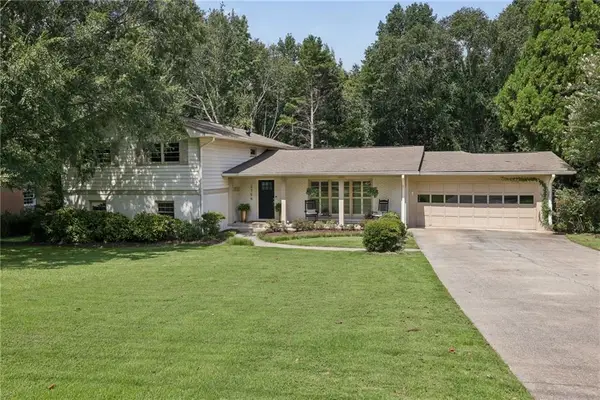 $675,000Active4 beds 3 baths2,628 sq. ft.
2756 Fontainebleau Drive, Atlanta, GA 30360
MLS# 7834576Listed by: HOME LUXURY REAL ESTATE - New
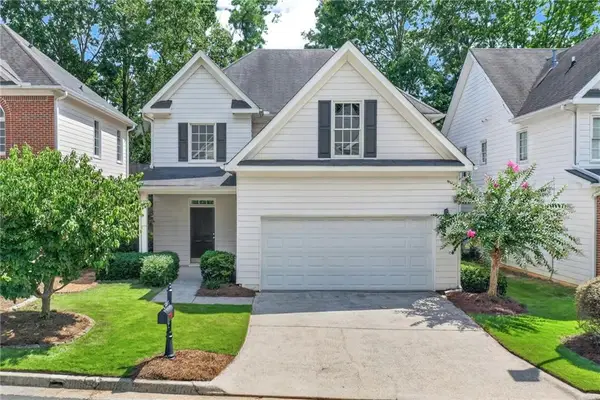 $499,000Active4 beds 3 baths2,305 sq. ft.
2838 Winter Rose Court, Dunwoody, GA 30360
MLS# 7835564Listed by: KELLER WILLIAMS REALTY ATL NORTH - New
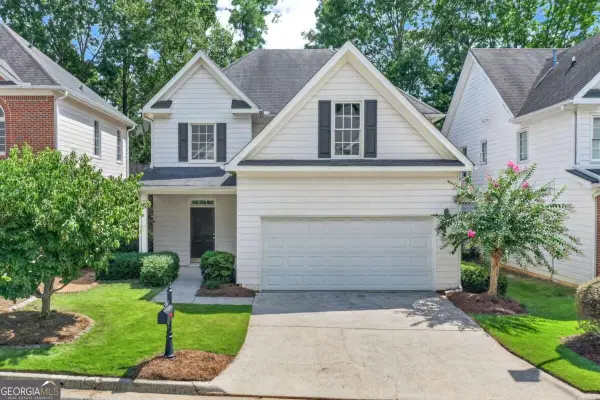 $499,000Active4 beds 3 baths2,305 sq. ft.
2838 Winter Rose Court, Atlanta, GA 30360
MLS# 10844258Listed by: Keller Williams Realty Atlanta North - New
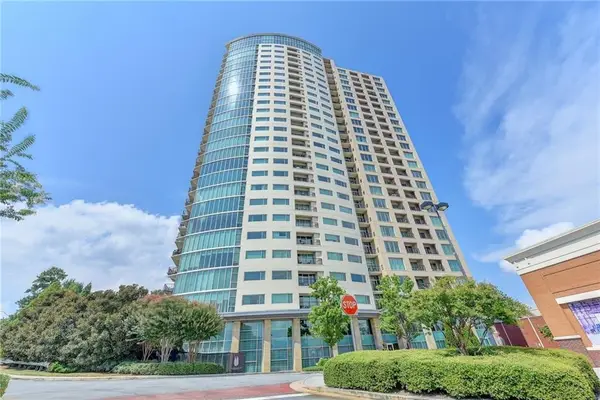 $505,000Active2 beds 2 baths1,207 sq. ft.
4561 Olde Perimeter Way Unit 910 Way, Atlanta, GA 30346
MLS# 7836143Listed by: KELLER WILLIAMS NORTH ATLANTA - New
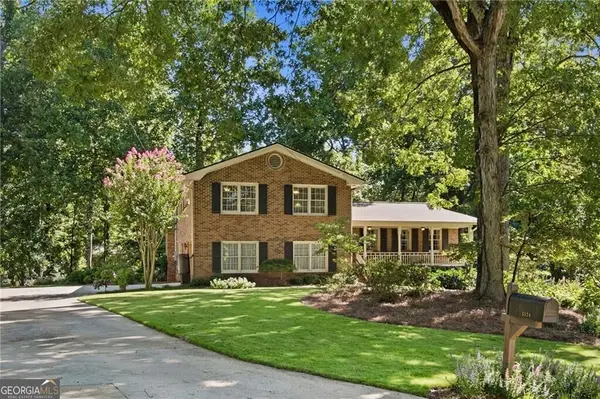 $665,000Active4 beds 3 baths2,300 sq. ft.
1524 Summerford Court, Dunwoody, GA 30338
MLS# 10843601Listed by: Karen Cannon REALTORS Inc.


Protect your home and budget from life's surprises with an Assurant Home Warranty, backed by a partner that supports you through every step of homeownership. Explore Plans.
©2026 Century 21 Real Estate LLC. All rights reserved. CENTURY 21®, the CENTURY 21 Logo and C21® are service marks owned by Century 21 Real Estate LLC. Century 21 Real Estate LLC fully supports the principles of the Fair Housing Act and the Equal Opportunity Act. Each office is independently owned and operated. Listing information is deemed reliable but not guaranteed accurate.