
4755 Andalusia Trail, Dunwoody, GA 30360
Local realty services provided by:CENTURY 21 Novus
4755 Andalusia Trail,Atlanta, GA 30360
$595,000
- 4 Beds
- 2 Baths
- 2,212 sq. ft.
- Single family
- Active
Listed by: donna mcclure
Office: keller williams rlty consultants
MLS#:7860686
Source:FIRSTMLS
Price summary
- Price:$595,000
- Price per sq. ft.:$268.99
About this home
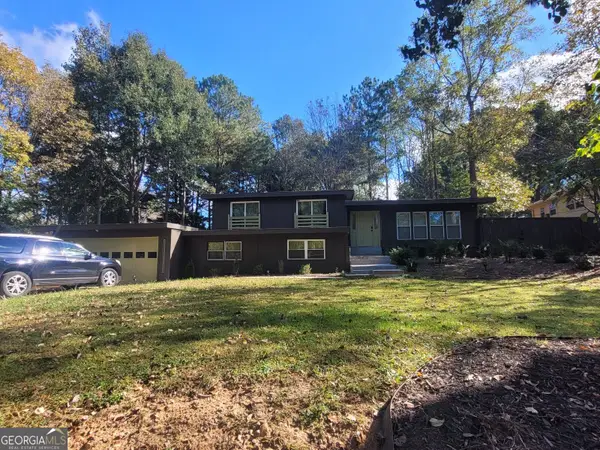
Dunwoody Gem on a Private Cul-de-Sac Lot Welcome to this rare 4-bedroom, 2-bath ranch home tucked away on a private cul-de-sac in the heart of Dunwoody. Beautifully maintained and thoughtfully updated, this home offers the easy, one-level living buyers are looking for with a versatile floor plan and timeless charm. The renovated kitchen and updated baths complement the home's classic character, while the formal living room, formal dining room, and charming bay-windowed breakfast room provide inviting spaces for both everyday living and entertaining. The spacious family room features vaulted, beamed ceilings and a cozy fireplace, creating a warm and welcoming gathering space. A separate laundry room adds everyday convenience, while four generously sized bedrooms provide flexibility for family, guests, a home office, or hobbies. Outside, enjoy the privacy of a well-maintained lot in a peaceful cul-de-sac setting. Located in sought-after Dunwoody with access to highly regarded schools and convenient routes to I-285 and Peachtree Industrial Boulevard, this home combines location, livability, and the increasingly rare opportunity to find a true 4-bedroom ranch. A Dunwoody gem that's easy to love—and an especially rare find for those seeking single-level living....
Contact an agent
Home facts
- Year built:1977
- Subdivision & Development:Laurelwood Farms
- Listing ID #:7860686
- Updated:October 29, 2026 at 04:43 AM
Rooms and interior
- Bedrooms:4
- Total bathrooms:2
- Full bathrooms:2
- Flooring:Carpet, Ceramic Tile, Hardwood
- Dining Description:Separate Dining Room
- Bathrooms Description:Double Vanity
- Kitchen Description:Breakfast Bar, Breakfast Room, Cabinets Stain, Dishwasher, Disposal, Eat-in Kitchen, Electric Cooktop, Kitchen Island, Microwave, Pantry, Range Hood, Refrigerator, Self Cleaning Oven, Solid Surface Counters
- Bedroom Description:Master on Main, Oversized Master
- Basement Description:Crawl Space
- Living area:2,212 sq. ft.
Heating and cooling
- Cooling:Ceiling Fan(s), Central Air
- Heating:Central, Forced Air, Natural Gas
- Central air:Yes
Structure and exterior
- Roof:Composition
- Year built:1977
- Building area:2,212 sq. ft.
- Lot area:0.35 Acres
- Lot Features:Back Yard, Cul-De-Sac, Front Yard, Landscaped, Level, Private
- Architectural Style:Ranch, Traditional
- Construction Materials:Brick 4 Sides
- Exterior Features:Front Porch, Garden, Patio, Private Yard, Rain Gutters, Rear Porch
- Levels:1 Story
Schools
- High school:Dunwoody
- Middle school:Peachtree
- Elementary school:Chesnut
Utilities
- Water:Public, Water Available
- Sewer:Public Sewer, Sewer Available
Finances and disclosures
- Price:$595,000
- Price per sq. ft.:$268.99
- Tax amount:$897 (2025)
Features and amenities
- Laundry features:Laundry Room, Main Level
- Amenities:Bookcases, Cathedral Ceiling(s), Disappearing Attic Stairs, Entrance Foyer, Gas Water Heater, High Speed Internet, His and Hers Closets, Walk-In Closet(s)
Parking
- Parking description:Garage, Garage Door Opener, Garage Faces Front, Kitchen Level, Level Driveway
- Garage spaces:2
 Listings identified with the FMLS IDX logo come from FMLS and are held by brokerage firms other than the owner of this website. The listing brokerage is identified in any listing details. Information is deemed reliable but is not guaranteed. If you believe any FMLS listing contains material that infringes your copyrighted work please click here (https://www.fmls.com/dmca) to review our DMCA policy and learn how to submit a takedown request. ©2026 First Multiple Listing Service, Inc. FIRSTMLS Member Broker: Kendall Chance
New listings near 4755 Andalusia Trail
- Coming Soon
 $995,000Coming Soon4 beds 6 baths4,827 sq. ft.
5327 Claridge Square, Dunwoody, GA 30338
MLS# 7859279Listed by: BERKSHIRE HATHAWAY HOMESERVICES GEORGIA PROPERTIES - Coming Soon
 $995,000Coming Soon4 beds 6 baths4,827 sq. ft.
5327 Claridge Square, Atlanta, GA 30338
MLS# 10880500Listed by: BHHS Georgia Properties - Coming Soon
 $2,395,000Coming Soon5 beds 6 baths4,700 sq. ft.
1068 Winding Branch Lane, Dunwoody, GA 30338
MLS# 7858604Listed by: COMPASS - Coming Soon
 $2,395,000Coming Soon5 beds 6 baths
1068 Winding Branch Lane, Atlanta, GA 30338
MLS# 10878376Listed by: Compass - Coming Soon
 $649,900Coming Soon4 beds 3 baths2,466 sq. ft.
5520 Bunky Way, Dunwoody, GA 30338
MLS# 7308870Listed by: HARRY NORMAN REALTORS - New
 $675,000Active4 beds 2 baths2,690 sq. ft.
2526 Stonington Road, Atlanta, GA 30338
MLS# 10880043Listed by: Real Broker, LLC - New
 $550,000Active3 beds 2 baths2,392 sq. ft.
5169 CHALET COU 5606 Chalet Court, Dunwoody, GA 30360
MLS# 10879693Listed by: Keller Williams Premier - New
 $699,900Active4 beds 3 baths3,485 sq. ft.
1343 Vernon North Drive, Atlanta, GA 30338
MLS# 7858592Listed by: HARRY NORMAN REALTORS - New
 $800,000Active3 beds 4 baths4,437 sq. ft.
1081 Manning Farms Court, Atlanta, GA 30338
MLS# 7858617Listed by: HARRY NORMAN REALTORS


Protect your home and budget from life's surprises with an Assurant Home Warranty, backed by a partner that supports you through every step of homeownership. Explore Plans.
©2026 Century 21 Real Estate LLC. All rights reserved. CENTURY 21®, the CENTURY 21 Logo and C21® are service marks owned by Century 21 Real Estate LLC. Century 21 Real Estate LLC fully supports the principles of the Fair Housing Act and the Equal Opportunity Act. Each office is independently owned and operated. Listing information is deemed reliable but not guaranteed accurate.