
4775 Cambridge Drive, Dunwoody, GA 30338
Local realty services provided by:CENTURY 21 Realty 1 Professionals
4775 Cambridge Drive,Atlanta, GA 30338
$650,000
- 4 Beds
- 2 Baths
- 2,324 sq. ft.
- Single family
- Active
Upcoming open houses
- Sat, Aug 2201:00 pm - 03:00 pm
- Sun, Aug 2301:00 pm - 03:00 pm
Listed by: nannette briggs
Office: keller williams realty first atlanta
MLS#:10827158
Source:METROMLS
Price summary
- Price:$650,000
- Price per sq. ft.:$279.69
About this home
Welcome home to this move-in-ready Dunwoody ranch with a full basement, beautifully refreshed with refinished hardwood floors and new interior paint. Offering 4 bedrooms and 2 bathrooms on the main level, this home combines comfortable one-level living with plenty of additional space downstairs. The inviting family room features built-ins cabinetry and a cozy fireplace, while the screened-in porch provides the perfect place to relax and enjoy year-round views of the beautifully landscaped, fully fenced backyard. The kitchen is sure to impress with light cabinetry, granite countertops, abundant storage, and a breakfast area overlooking the backyard. The traditional living room and dining room provide additional space for family gatherings, holidays, and entertaining. ADownstairs, the freshly painted and newly carpeted basement is a blank canvas ready for your vision. Two large rooms provide endless possibilities for a recreation room, home office, gym, media room, or guest space. A paneled storage room and utility room add even more functionality. And the location is hard to beat! From your backyard, you can walk down to Vermack's Swim & Tennis Club and enjoy all that this popular Dunwoody community has to offer. Located in established Cambridge Estates, a neighborhood with no HOA, you'll be close to Brook Run Park, restaurants, shopping, and all the conveniences of Dunwoody. A move-in-ready ranch, a full basement, a beautiful backyard, and an unbeatable Dunwoody location-this one is ready to welcome you home! See the complete floorplan in the photos....
Contact an agent
Home facts
- Year built:1966
- Subdivision & Development:Cambridge Estates
- Listing ID #:10827158
- Updated:August 21, 2026 at 02:16 PM
Rooms and interior
- Bedrooms:4
- Total bathrooms:2
- Full bathrooms:2
- Flooring:Carpet
- Dining Description:Seats 12+
- Kitchen Description:Breakfast Room, Dishwasher, Disposal, Double Oven, Pantry, Refrigerator
- Bedroom Description:Master On Main Level
- Basement Description:Exterior Entry, Full, Interior Entry
- Living area:2,324 sq. ft.
Heating and cooling
- Cooling:Ceiling Fan(s), Central Air
- Heating:Central, Natural Gas
- Central air:Yes
Structure and exterior
- Roof:Composition
- Year built:1966
- Building area:2,324 sq. ft.
- Lot area:0.43 Acres
- Lot Features:Private
- Architectural Style:Brick 4 Side, Traditional
- Construction Materials:Brick
- Exterior Features:Deck
- Foundation Description:Slab
- Levels:1 Story
Schools
- High school:Dunwoody
- Middle school:Peachtree
- Elementary school:Dunwoody
Utilities
- Water:Public, Water Available
- Sewer:Public Sewer, Sewer Available
Finances and disclosures
- Price:$650,000
- Price per sq. ft.:$279.69
- Tax amount:$5,906 (2025)
Features and amenities
- Appliances:Dishwasher, Disposal, Double Oven, Refrigerator
- Laundry features:Laundry, Laundry Closet
- Amenities:Storm Window(s)
Parking
- Total parking spaces:2
- Parking description:Garage, Kitchen Level
- Garage:Yes
 2026 Georgia MLS. All rights reserved. Information Deem Reliable But Not Guaranteed August 21, 2026 METROMLS Member Broker: Angela Whitmire
 New listings near 4775 Cambridge Drive
- Coming Soon
 $235,000Coming Soon1 beds 1 baths
11 Perimeter Center E #1306, Atlanta, GA 30346
MLS# 10829327Listed by: REMAX Around Atlanta - Coming Soon
 $235,000Coming Soon1 beds 1 baths813 sq. ft.
11 Perimeter Center E #1306, Atlanta, GA 30346
MLS# 7813093Listed by: REMAX AROUND ATLANTA - Coming Soon
 $975,000Coming Soon4 beds 3 baths2,902 sq. ft.
5506 Whitewood Court, Dunwoody, GA 30338
MLS# 7822517Listed by: ATLANTA FINE HOMES SOTHEBY'S INTERNATIONAL - Coming Soon
 $2,395,000Coming Soon5 beds 7 baths
1671 Manhasset Drive, Atlanta, GA 30338
MLS# 10824600Listed by: Compass - Coming Soon
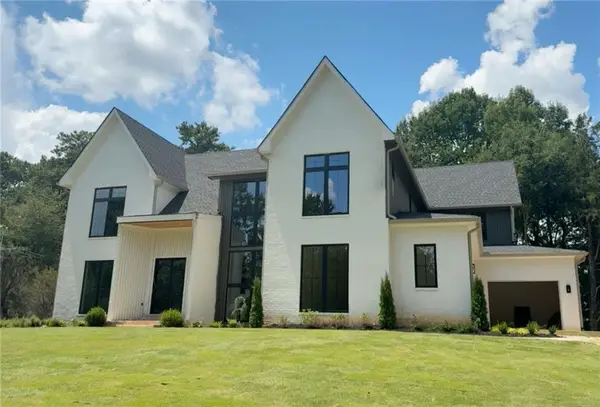 $2,395,000Coming Soon5 beds 7 baths6,827 sq. ft.
1671 Manhasset Drive, Atlanta, GA 30338
MLS# 7820273Listed by: COMPASS - Coming Soon
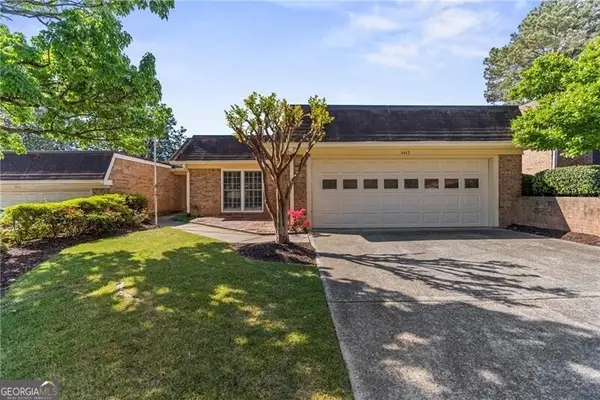 $595,000Coming Soon3 beds 3 baths2,325 sq. ft.
4413 Village Oaks Ridge, Atlanta, GA 30338
MLS# 10818545Listed by: REMAX Around Atlanta - Coming Soon
 $1,689,000Coming Soon5 beds 5 baths4,219 sq. ft.
2336 Brookhurst Drive, Dunwoody, GA 30338
MLS# 7812049Listed by: MAXIMUM ONE REALTY GREATER ATL. - Coming Soon
 $649,900Coming Soon4 beds 3 baths2,466 sq. ft.
5520 Bunky Way, Dunwoody, GA 30338
MLS# 7308870Listed by: HARRY NORMAN REALTORS - New
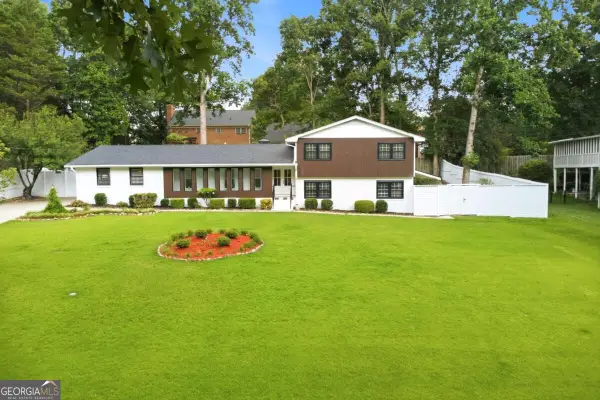 $1,250,000Active5 beds 4 baths3,400 sq. ft.
2220 Spring Mill Cove, Dunwoody, GA 30338
MLS# 10829759Listed by: Keller Williams Realty PeachtreeRoad - New
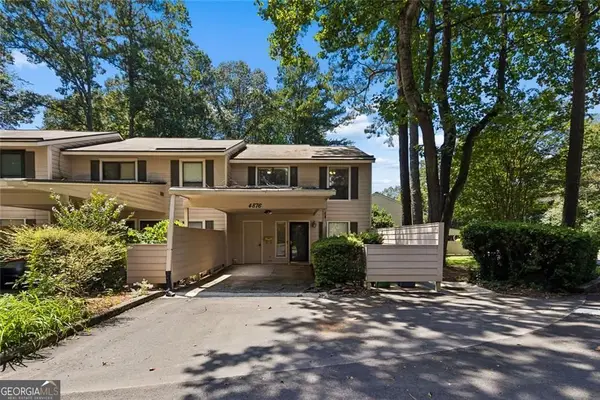 $289,999Active3 beds 3 baths1,446 sq. ft.
4876 Twin Lakes Trail, Atlanta, GA 30360
MLS# 10829317Listed by: eXp Realty


Protect your home and budget from life's surprises with an Assurant Home Warranty, backed by a partner that supports you through every step of homeownership. Explore Plans.
©2026 Century 21 Real Estate LLC. All rights reserved. CENTURY 21®, the CENTURY 21 Logo and C21® are service marks owned by Century 21 Real Estate LLC. Century 21 Real Estate LLC fully supports the principles of the Fair Housing Act and the Equal Opportunity Act. Each office is independently owned and operated. Listing information is deemed reliable but not guaranteed accurate.