
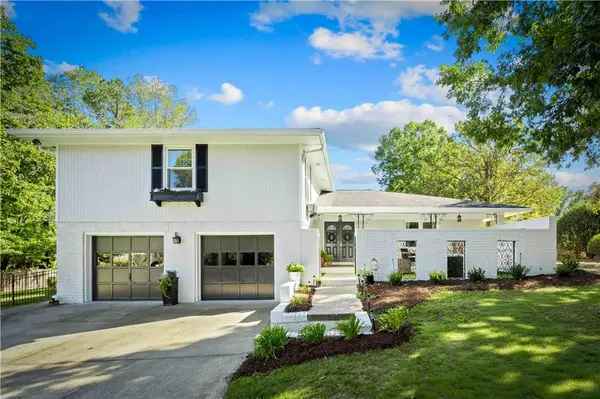
5028 Tilly Mill Road, Dunwoody, GA 30338
Local realty services provided by:CENTURY 21 Results
5028 Tilly Mill Road,Atlanta, GA 30338
$550,000
- 4 Beds
- 4 Baths
- 2,281 sq. ft.
- Single family
- Active
Listed by: jeffrey tubo
Office: atlanta fine homes sotheby's international
MLS#:7827626
Source:FIRSTMLS
Price summary
- Price:$550,000
- Price per sq. ft.:$241.12
About this home
Set on nearly half an acre with a level, private backyard, 5028 Tilly Mill Road is a four-bedroom,
three-and-a-half-bath Dunwoody ranch designed for comfortable, all-one-level living. From the
traditional living and dining spaces at the front of the home to the remodeled great room at the rear, the
floor plan keeps unfolding and offers far more room than you might expect at first glance. Fresh interior
paint and hardwood floors throughout give the home a warm, cohesive feel. The recently remodeled
great room creates a substantial second living space, while the separate sunroom and large screened
porch provide even more room to relax, entertain or simply spread out. One of the four bedrooms is
also well positioned to double as a quiet home office.
The primary suite offers unusually generous storage with two separate walk-in closets, along with an
additional closet and storage area beyond the bath. Storage continues throughout the home with
multiple hallway and bedroom closets and a large dedicated storage room near the rear of the house.
Recent improvements include a remodeled full bathroom and laundry room, a roof approximately one
year old and a furnace less than a year old. An attached two-car garage adds another layer of everyday
convenience.
The location is one of the home’s biggest advantages. Brook Run Park is just down the road, while
Dunwoody Village, Perimeter Mall, Ashford Lane and High Street put restaurants, shopping, grocery
stores, coffee shops and everyday services close at hand. I-285 and GA-400 are also easily accessible.
This home is full of possibility, offering a strong foundation, generous space and plenty of opportunity
for the next owner to make it their own....
Contact an agent
Home facts
- Year built:1956
- Subdivision & Development:Dunwoody
- Listing ID #:7827626
- Updated:October 23, 2026 at 01:25 PM
Rooms and interior
- Bedrooms:4
- Total bathrooms:4
- Full bathrooms:3
- Half bathrooms:1
- Flooring:Ceramic Tile, Hardwood, Vinyl
- Dining Description:Open Concept, Separate Dining Room
- Bathrooms Description:Separate His/Hers, Tub/Shower Combo
- Kitchen Description:Cabinets White, Dishwasher, Disposal, Eat-in Kitchen, Gas Cooktop, Gas Oven, Microwave, Refrigerator, Stone Counters
- Bedroom Description:Master on Main
- Basement Description:Crawl Space
- Living area:2,281 sq. ft.
Heating and cooling
- Cooling:Ceiling Fan(s), Central Air
- Heating:Forced Air, Natural Gas
- Central air:Yes
Structure and exterior
- Roof:Composition, Shingle
- Year built:1956
- Building area:2,281 sq. ft.
- Lot area:0.46 Acres
- Lot Features:Back Yard, Front Yard, Level
- Architectural Style:Ranch
- Construction Materials:Brick 4 Sides
- Exterior Features:Covered, Enclosed, Private Yard, Rain Gutters, Rear Porch, Screened, Storage
- Levels:1 Story
Schools
- High school:Dunwoody
- Middle school:Peachtree
- Elementary school:Dunwoody
Utilities
- Water:Public, Water Available
- Sewer:Septic Tank, Sewer Available
Finances and disclosures
- Price:$550,000
- Price per sq. ft.:$241.12
- Tax amount:$586 (2025)
Features and amenities
- Laundry features:Laundry Room, Main Level
- Amenities:Disappearing Attic Stairs, Gas Water Heater, High Ceilings 9 ft Main, His and Hers Closets, Walk-In Closet(s)
Parking
- Parking description:Driveway, Garage, Garage Door Opener, Garage Faces Front, Kitchen Level
- Garage spaces:2
 Listings identified with the FMLS IDX logo come from FMLS and are held by brokerage firms other than the owner of this website. The listing brokerage is identified in any listing details. Information is deemed reliable but is not guaranteed. If you believe any FMLS listing contains material that infringes your copyrighted work please click here (https://www.fmls.com/dmca) to review our DMCA policy and learn how to submit a takedown request. ©2026 First Multiple Listing Service, Inc. FIRSTMLS Member Broker: Debbie Cooke
New listings near 5028 Tilly Mill Road
- Coming Soon
 $649,900Coming Soon4 beds 3 baths2,466 sq. ft.
5520 Bunky Way, Dunwoody, GA 30338
MLS# 7308870Listed by: HARRY NORMAN REALTORS - New
 $650,000Active4 beds 3 baths2,519 sq. ft.
2191 Spring Mill Cove, Dunwoody, GA 30338
MLS# 7857658Listed by: KNAPP REALTY - New
 $400,000Active2 beds 2 baths1,312 sq. ft.
11 Perimeter Center E #2401, Atlanta, GA 30346
MLS# 7857730Listed by: ATLANTA COMMUNITIES - New
 $924,900Active5 beds 5 baths4,795 sq. ft.
1516 Dunwoody Club Crossing, Dunwoody, GA 30338
MLS# 7845441Listed by: KAREN CANNON REALTORS INC - New
 $629,900Active4 beds 3 baths2,436 sq. ft.
1424 Cedarhurst Drive, Dunwoody, GA 30338
MLS# 7856285Listed by: ATLANTA FINE HOMES SOTHEBY'S INTERNATIONAL - New
 $450,000Active2 beds 2 baths1,196 sq. ft.
4561 Olde Perimeter Way #704, Atlanta, GA 30346
MLS# 7857657Listed by: BHGRE METRO BROKERS - New
 $1,475,000Active5 beds 6 baths3,800 sq. ft.
2628 Amberly Drive, Dunwoody, GA 30360
MLS# 7856056Listed by: NELSON RIVES REALTY, INC. - New
 $715,000Active4 beds 4 baths4,082 sq. ft.
4621 Buckline Circle, Atlanta, GA 30338
MLS# 10876369Listed by: Harry Norman Realtors - New
 $2,395,000Active6 beds 7 baths4,900 sq. ft.
4901 Cambridge Drive, Dunwoody, GA 30338
MLS# 7856709Listed by: COMPASS - New
 $390,500Active2 beds 3 baths1,564 sq. ft.
4666 Magnolia Commons, Atlanta, GA 30338
MLS# 10876138Listed by: Angelo Properties, Inc


Protect your home and budget from life's surprises with an Assurant Home Warranty, backed by a partner that supports you through every step of homeownership. Explore Plans.
©2026 Century 21 Real Estate LLC. All rights reserved. CENTURY 21®, the CENTURY 21 Logo and C21® are service marks owned by Century 21 Real Estate LLC. Century 21 Real Estate LLC fully supports the principles of the Fair Housing Act and the Equal Opportunity Act. Each office is independently owned and operated. Listing information is deemed reliable but not guaranteed accurate.