
5063 Happy Hollow Road, Dunwoody, GA 30360
Local realty services provided by:CENTURY 21 Novus
5063 Happy Hollow Road,Atlanta, GA 30360
$600,000
- 4 Beds
- 2 Baths
- 2,603 sq. ft.
- Single family
- Active
Listed by: empowerhome team atlanta, corey bowers
Office: keller williams rlty, first atlanta
MLS#:7854661
Source:FIRSTMLS
Price summary
- Price:$600,000
- Price per sq. ft.:$230.5
About this home
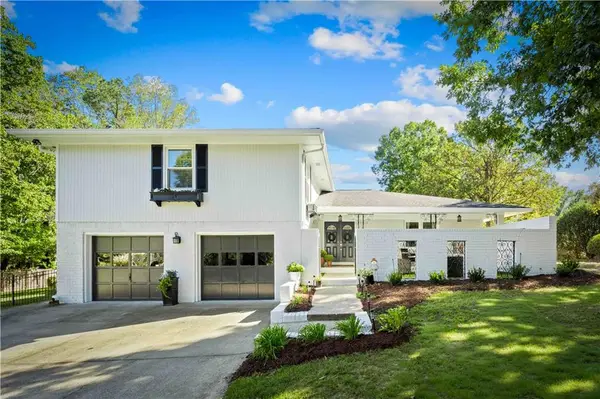
Discover a unique opportunity to own a one-story ranch in the highly sought-after Dunwoody area! Situated on a generous, level 0.45-acre lot, this 4-bedroom, 2-bath home offers the convenience of single-level living, a spacious floor plan, and architectural character rarely found in today’s market. Inside, cathedral ceilings, exposed beams, hardwood floors, and abundant natural light create an inviting foundation ready for your personal vision. The kitchen opens to the family room with a fireplace, while a separate dining room and additional living space offer flexibility for everyday living and entertaining. A standout feature is the daylight attic with standing room and the potential to add valuable finished square footage. With a two-car carport, ample storage, and a desirable Dunwoody location, this property presents an exciting opportunity for buyers, renovators, or investors to modernize and transform the home while building equity. Bring your vision and unlock the possibilities of this hard-to-find ranch in an established Dunwoody neighborhood! Some photos have been virtually staged....
Contact an agent
Home facts
- Year built:1966
- Subdivision & Development:Chestnut Forest
- Listing ID #:7854661
- Updated:October 24, 2026 at 11:50 PM
Rooms and interior
- Bedrooms:4
- Total bathrooms:2
- Full bathrooms:2
- Flooring:Carpet, Ceramic Tile, Hardwood
- Dining Description:Separate Dining Room
- Bathrooms Description:Tub/Shower Combo
- Kitchen Description:Cabinets White, Dishwasher, Eat-in Kitchen, Electric Oven, Gas Cooktop, Pantry, Refrigerator, Stone Counters, View to Family Room
- Bedroom Description:Master on Main
- Basement Description:Crawl Space
- Living area:2,603 sq. ft.
Heating and cooling
- Cooling:Attic Fan, Central Air
- Heating:Central, Electric, Forced Air
- Central air:Yes
Structure and exterior
- Roof:Composition
- Year built:1966
- Building area:2,603 sq. ft.
- Lot area:0.45 Acres
- Lot Features:Back Yard, Corner Lot, Front Yard, Landscaped, Private, Wooded
- Architectural Style:Ranch
- Construction Materials:Brick 4 Sides, Vinyl Siding
- Exterior Features:Covered, Front Porch, Garden, Patio, Private Yard, Rear Porch, Storage
- Levels:1 Story
Schools
- High school:Dunwoody
- Middle school:Peachtree
- Elementary school:Kingsley
Utilities
- Water:Public, Water Available
- Sewer:Public Sewer, Sewer Available
Finances and disclosures
- Price:$600,000
- Price per sq. ft.:$230.5
- Tax amount:$5,412 (2025)
Features and amenities
- Laundry features:Dryer, In Kitchen, Main Level, Washer
- Amenities:Beamed Ceilings, Cathedral Ceiling(s), Disappearing Attic Stairs, Entrance Foyer, Gas Water Heater, High Ceilings 10 ft Main
Parking
- Parking description:2 Carport Space(s), Attached, Carport, Covered, Kitchen Level, Storage
- Carport spaces:2
 Listings identified with the FMLS IDX logo come from FMLS and are held by brokerage firms other than the owner of this website. The listing brokerage is identified in any listing details. Information is deemed reliable but is not guaranteed. If you believe any FMLS listing contains material that infringes your copyrighted work please click here (https://www.fmls.com/dmca) to review our DMCA policy and learn how to submit a takedown request. ©2026 First Multiple Listing Service, Inc. FIRSTMLS Member Broker: Kendall Chance
New listings near 5063 Happy Hollow Road
- Coming Soon
 $2,395,000Coming Soon5 beds 6 baths
1068 Winding Branch Lane, Atlanta, GA 30338
MLS# 10878376Listed by: Compass - Coming Soon
 $649,900Coming Soon4 beds 3 baths2,466 sq. ft.
5520 Bunky Way, Dunwoody, GA 30338
MLS# 7308870Listed by: HARRY NORMAN REALTORS - New
 $699,900Active4 beds 3 baths3,485 sq. ft.
1343 Vernon North Drive, Atlanta, GA 30338
MLS# 7858592Listed by: HARRY NORMAN REALTORS - New
 $800,000Active3 beds 4 baths4,437 sq. ft.
1081 Manning Farms Court, Atlanta, GA 30338
MLS# 7858617Listed by: HARRY NORMAN REALTORS - New
 $179,900Active-- beds 1 baths549 sq. ft.
4333 Dunwoody Park #2202, Atlanta, GA 30338
MLS# 7858217Listed by: HOMESMART - New
 $399,900Active2 beds 2 baths1,645 sq. ft.
5350 Brooke Ridge Drive, Dunwoody, GA 30338
MLS# 7857920Listed by: KAREN CANNON REALTORS INC - New
 $400,000Active2 beds 2 baths1,312 sq. ft.
11 Perimeter Center E #2401, Atlanta, GA 30346
MLS# 10877513Listed by: Atlanta Communities - New
 $650,000Active4 beds 3 baths2,519 sq. ft.
2191 Spring Mill Cove, Dunwoody, GA 30338
MLS# 7857658Listed by: KNAPP REALTY - New
 $924,900Active5 beds 5 baths4,795 sq. ft.
1516 Dunwoody Club Crossing, Dunwoody, GA 30338
MLS# 7845441Listed by: KAREN CANNON REALTORS INC  $629,900Pending4 beds 3 baths2,436 sq. ft.
1424 Cedarhurst Drive, Dunwoody, GA 30338
MLS# 7856285Listed by: ATLANTA FINE HOMES SOTHEBY'S INTERNATIONAL


Protect your home and budget from life's surprises with an Assurant Home Warranty, backed by a partner that supports you through every step of homeownership. Explore Plans.
©2026 Century 21 Real Estate LLC. All rights reserved. CENTURY 21®, the CENTURY 21 Logo and C21® are service marks owned by Century 21 Real Estate LLC. Century 21 Real Estate LLC fully supports the principles of the Fair Housing Act and the Equal Opportunity Act. Each office is independently owned and operated. Listing information is deemed reliable but not guaranteed accurate.