5135 Winters Chapel Road, Dunwoody, GA 30360
Local realty services provided by:CENTURY 21 The Avenues
5135 Winters Chapel Road,Dunwoody, GA 30360
$415,000
- 4 Beds
- 2 Baths
- 2,137 sq. ft.
- Single family
- Active
Listed by: lee hadaway
Office: maximum one greater atlanta realtors
MLS#:7869176
Source:FIRSTMLS
Price summary
- Price:$415,000
- Price per sq. ft.:$194.2
About this home
Fall Special for DIY Enthusiasts, Investors & Landlords!
Fantastic opportunity to build equity, maximize renovation margins, or expand your rental portfolio with this original-owner 1966 traditional split-level home in the desirable Winters Chapel area! Featuring original hardwood floors throughout, classic board-and-batten accents, and shaker-style siding, this home offers timeless character and incredible potential.
Ideally located between Peachtree Boulevard and Dunwoody Village, you'll enjoy convenient access to shopping, dining, major highways, and everyday amenities. With no HOA and no rental restrictions, the possibilities are endless. Renovate to create your dream home, transform it into a profitable rental, or bring it to today's retail market standards.
Whether you're an investor seeking your next value-add project or a buyer ready to bring new life to a well-loved home, this is an opportunity you won't want to miss. Bring your vision and unlock the potential Today!
Contact an agent
Home facts
- Year built:1966
- Subdivision & Development:Lockridge Forest
- Listing ID #:7869176
- Updated:November 21, 2026 at 09:45 PM
Rooms and interior
- Bedrooms:4
- Total bathrooms:2
- Full bathrooms:2
- Flooring:Hardwood
- Bathrooms Description:Tub/Shower Combo
- Kitchen Description:Cabinets Stain, Dishwasher, Refrigerator
- Basement Description:Exterior Entry, Interior Entry, Partial
- Living area:2,137 sq. ft.
Heating and cooling
- Cooling:Ceiling Fan(s), Central Air
- Heating:Central, Natural Gas
- Central air:Yes
Structure and exterior
- Roof:Composition
- Year built:1966
- Building area:2,137 sq. ft.
- Lot area:0.55 Acres
- Lot Features:Back Yard, Corner Lot, Front Yard, Level
- Architectural Style:Traditional
- Construction Materials:Frame
- Exterior Features:Covered, Front Porch
- Levels:Multi/Split
Schools
- High school:Dunwoody
- Middle school:Peachtree
- Elementary school:Kingsley
Utilities
- Water:Public
- Sewer:Septic Tank
Finances and disclosures
- Price:$415,000
- Price per sq. ft.:$194.2
- Tax amount:$684 (2025)
Features and amenities
- Laundry features:Dryer, In Basement, Washer
Parking
- Parking description:Driveway, Garage, Garage Faces Front
- Garage spaces:2
 Listings identified with the FMLS IDX logo come from FMLS and are held by brokerage firms other than the owner of this website. The listing brokerage is identified in any listing details. Information is deemed reliable but is not guaranteed. If you believe any FMLS listing contains material that infringes your copyrighted work please click here (https://www.fmls.com/dmca) to review our DMCA policy and learn how to submit a takedown request. ©2026 First Multiple Listing Service, Inc.
New listings near 5135 Winters Chapel Road
- Coming Soon
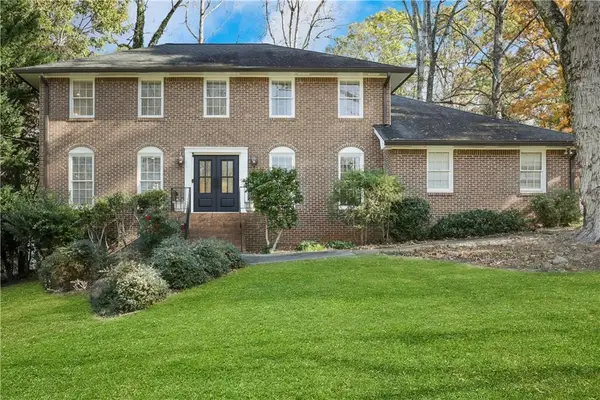 $925,000Coming Soon4 beds 3 baths3,119 sq. ft.
5488 Martina Way, Dunwoody, GA 30338
MLS# 7871312Listed by: KELLER WILLIAMS REALTY ATL PERIMETER - Coming Soon
 $2,395,000Coming Soon5 beds 6 baths3,094 sq. ft.
1068 Winding Branch Lane, Atlanta, GA 30338
MLS# 10878376Listed by: Compass - Coming Soon
 $649,900Coming Soon4 beds 3 baths2,466 sq. ft.
5520 Bunky Way, Dunwoody, GA 30338
MLS# 7308870Listed by: HARRY NORMAN REALTORS - New
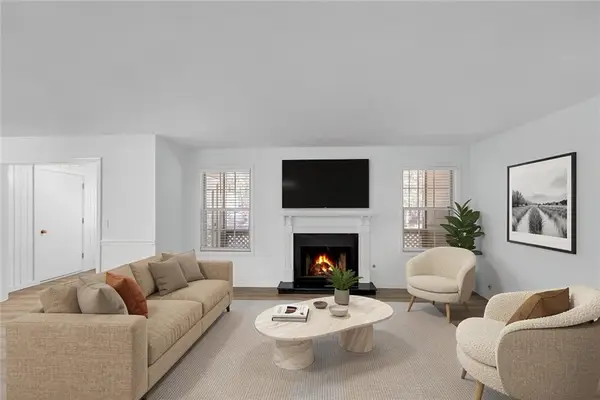 $285,000Active2 beds 2 baths1,325 sq. ft.
4496 Pineridge Circle, Atlanta, GA 30338
MLS# 7870811Listed by: HARRY NORMAN REALTORS - New
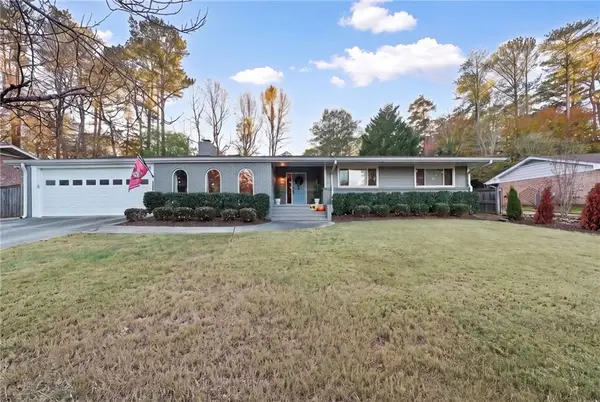
 $599,000Active3 beds 2 baths2,034 sq. ft.
5250 N Peachtree Road, Dunwoody, GA 30338
MLS# 7870103Listed by: CENTURY 21 RESULTS 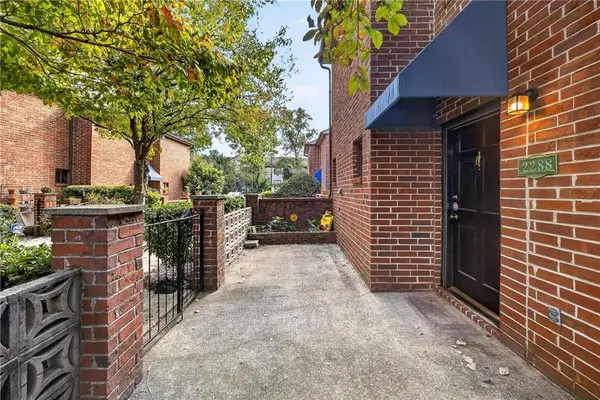 $269,900Active2 beds 2 baths1,150 sq. ft.
2288 Pernoshal Court, Atlanta, GA 30338
MLS# 7861819Listed by: REALTY ONE GROUP EDGE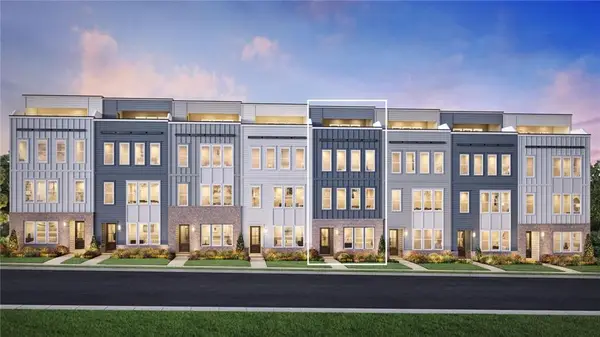 $698,995Active3 beds 4 baths2,429 sq. ft.
2746 Pullman Avenue, Chamblee, GA 30341
MLS# 7853325Listed by: TOLL BROTHERS REAL ESTATE INC.- New
 $999,000Active4 beds 5 baths3,328 sq. ft.
2301 Littlebrooke Trace, Dunwoody, GA 30338
MLS# 7868641Listed by: BERKSHIRE HATHAWAY HOMESERVICES GEORGIA PROPERTIES - New
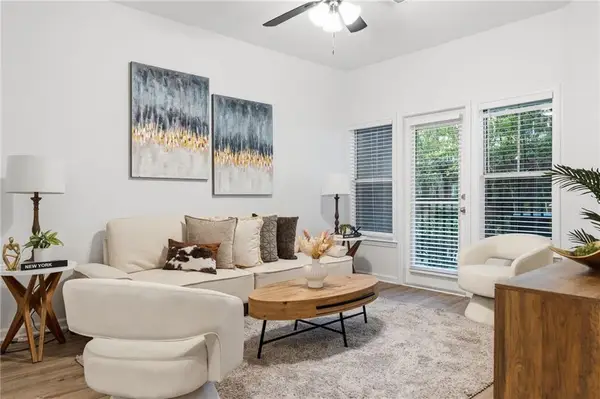 $219,900Active1 beds 1 baths816 sq. ft.
1850 Cotillion Drive #2111, Atlanta, GA 30338
MLS# 7868852Listed by: HOMESMART


Protect your home and budget from life's surprises with an Assurant Home Warranty, backed by a partner that supports you through every step of homeownership. Explore Plans.
©2026 Century 21 Real Estate LLC. All rights reserved. CENTURY 21®, the CENTURY 21 Logo and C21® are service marks owned by Century 21 Real Estate LLC. Century 21 Real Estate LLC fully supports the principles of the Fair Housing Act and the Equal Opportunity Act. Each office is independently owned and operated. Listing information is deemed reliable but not guaranteed accurate.