
5148 N Peachtree Road, Dunwoody, GA 30338
Local realty services provided by:CENTURY 21 Novus
5148 N Peachtree Road,Dunwoody, GA 30338
$585,000
- 4 Beds
- 3 Baths
- 2,407 sq. ft.
- Single family
- Active
Listed by: courtney phillips
Office: exp realty, llc.
MLS#:7822728
Source:FIRSTMLS
Price summary
- Price:$585,000
- Price per sq. ft.:$243.04
About this home
Listing going Live this Thursday with first tour starting Friday morning. Home is priced to sell, recently appraised over $600k.
This exceptional 4 bed, 2.5 bath, over 2,400 square feet, four sided brick home has one of the largest and most desirable backyards you will find in Dunwoody under $600k! From the moment you pull up, the four sided brick exterior gives the home a timeless, substantial feel, surrounded by thoughtfully maintained landscaping and a large front lawn.
You enter into the foyer and immediately notice how much natural light fills the home. To the right is a large and bright living room with a huge bay window that brings in plenty of natural light. The living room opens into a separate dining room that is perfect for more formal occasions or simply dining in regularly. The dining room flows into the kitchen, where the layout was designed to keep you connected to both the people inside and everything happening outside. The kitchen features warm wood cabinetry, stone countertops, stainless steel appliances, a gas range, and an opening that looks directly into the living space while also giving you views out to the enormous backyard. Whether you are cooking dinner while everyone is gathered nearby or keeping an eye on everything happening in the backyard, you never feel cut off from the rest of the home. You also have an eat-in kitchen with the perfect area for a table for a casual Sunday morning breakfast.
Just a few steps down is a second living space centered around a white brick fireplace, giving you another place to gather, watch a movie, or relax at the end of the day. The split level design creates separation between spaces without making the home feel disconnected, while the hardwood floors throughout the entire home tie everything together. Off of the downstairs living room sits a half bath, a large laundry room with additional storage and a generous folding area, and the massive garage with all of the extra storage you could ever dream of.
Upstairs you will find all 4 bedrooms, including a spacious primary bedroom with a walk in closet and bright bathroom. You also have 3 additional large bedrooms that can serve a multitude of purposes. The updated full guest bathroom is perfectly situated in the hall with a linen closet right next to it. But as wonderful as the inside of the home is, the backyard is what truly makes this home special. Step outside onto the expansive stone patio where a large pergola creates a defined outdoor living and dining space with plenty of room for a table, grill, and seating. Beyond the patio is a massive, flat stretch of green grass surrounded by mature trees and landscaping, creating the kind of private, fenced backyard that is incredibly difficult to find in Dunwoody. There is already a full playground tucked behind the grass, while still leaving an enormous amount of open lawn for running, playing, throwing a ball, letting the dogs out, or hosting friends and family. The size and flatness of the yard also give you endless possibilities for how you could use the space in the future. The mature tree line around the perimeter creates privacy without sacrificing the large open lawn, giving you the best of both worlds.
This home is perfectly located in the convenient Kingsley neighborhood, just a stone's throw from Kingsley Lake and minutes from shopping, dining, schools, parks, and everything Dunwoody has to offer. This home is priced to sell so do not wait to tour!...
Contact an agent
Home facts
- Year built:1966
- Subdivision & Development:Kingsley
- Listing ID #:7822728
- Updated:August 21, 2026 at 04:47 PM
Rooms and interior
- Bedrooms:4
- Total bathrooms:3
- Full bathrooms:2
- Half bathrooms:1
- Flooring:Ceramic Tile, Hardwood
- Dining Description:Separate Dining Room
- Bathrooms Description:Shower Only
- Kitchen Description:Cabinets Stain, Dishwasher, Disposal, Eat-in Kitchen, Gas Range, Range Hood, Refrigerator, Self Cleaning Oven, Stone Counters, View to Family Room, Wine Rack
- Bedroom Description:Oversized Master
- Living area:2,407 sq. ft.
Heating and cooling
- Cooling:Ceiling Fan(s), Central Air, Whole House Fan
- Heating:Forced Air, Natural Gas
- Central air:Yes
Structure and exterior
- Roof:Composition
- Year built:1966
- Building area:2,407 sq. ft.
- Lot area:0.49 Acres
- Lot Features:Back Yard, Front Yard, Landscaped, Level, Private
- Architectural Style:Traditional
- Construction Materials:Brick 4 Sides
- Exterior Features:Garden, Patio, Private Yard, Rain Gutters
- Levels:3+ Story
Schools
- High school:Dunwoody
- Middle school:Peachtree
- Elementary school:Kingsley
Utilities
- Water:Public, Water Available
- Sewer:Public Sewer, Sewer Available
Finances and disclosures
- Price:$585,000
- Price per sq. ft.:$243.04
- Tax amount:$5,541 (2025)
Features and amenities
- Laundry features:Laundry Room, Lower Level, Mud Room
- Amenities:Disappearing Attic Stairs, Entrance Foyer, Gas Water Heater, High Speed Internet, Low Flow Plumbing Fixtures, Walk-In Closet(s)
Parking
- Parking description:Attached, Garage, Garage Door Opener, Garage Faces Front
- Garage spaces:2
 Listings identified with the FMLS IDX logo come from FMLS and are held by brokerage firms other than the owner of this website. The listing brokerage is identified in any listing details. Information is deemed reliable but is not guaranteed. If you believe any FMLS listing contains material that infringes your copyrighted work please click here (https://www.fmls.com/dmca) to review our DMCA policy and learn how to submit a takedown request. ©2026 First Multiple Listing Service, Inc. FIRSTMLS Member Broker: Kendall Chance
New listings near 5148 N Peachtree Road
- Coming Soon
 $235,000Coming Soon1 beds 1 baths
11 Perimeter Center E #1306, Atlanta, GA 30346
MLS# 10829327Listed by: REMAX Around Atlanta - Coming Soon
 $235,000Coming Soon1 beds 1 baths813 sq. ft.
11 Perimeter Center E #1306, Atlanta, GA 30346
MLS# 7813093Listed by: REMAX AROUND ATLANTA - Coming Soon
 $2,395,000Coming Soon5 beds 7 baths
1671 Manhasset Drive, Atlanta, GA 30338
MLS# 10824600Listed by: Compass - Coming Soon
 $2,395,000Coming Soon5 beds 7 baths6,827 sq. ft.
1671 Manhasset Drive, Atlanta, GA 30338
MLS# 7820273Listed by: COMPASS - Coming Soon
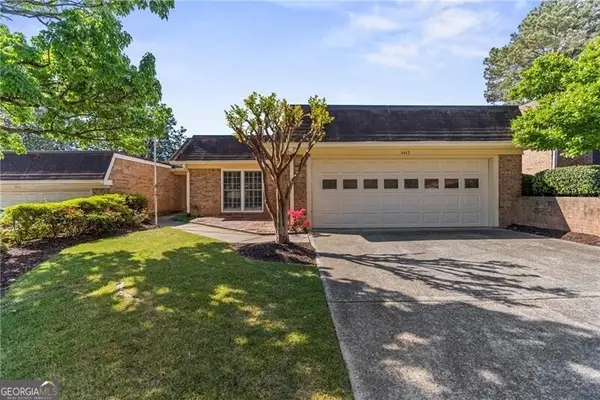 $595,000Coming Soon3 beds 3 baths2,325 sq. ft.
4413 Village Oaks Ridge, Atlanta, GA 30338
MLS# 10818545Listed by: REMAX Around Atlanta - Coming Soon
 $1,689,000Coming Soon5 beds 5 baths4,219 sq. ft.
2336 Brookhurst Drive, Dunwoody, GA 30338
MLS# 7812049Listed by: MAXIMUM ONE REALTY GREATER ATL. - Coming Soon
 $649,900Coming Soon4 beds 3 baths2,466 sq. ft.
5520 Bunky Way, Dunwoody, GA 30338
MLS# 7308870Listed by: HARRY NORMAN REALTORS - New
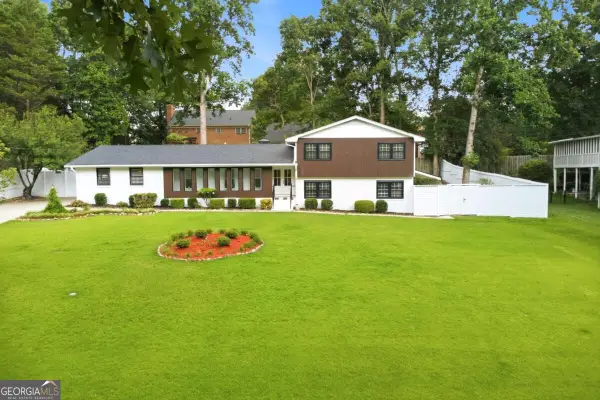 $1,250,000Active5 beds 4 baths3,400 sq. ft.
2220 Spring Mill Cove, Dunwoody, GA 30338
MLS# 10829759Listed by: Keller Williams Realty PeachtreeRoad - New
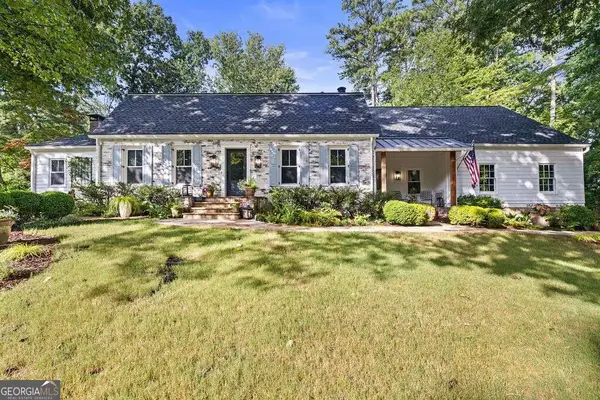 $1,050,000Active5 beds 4 baths4,849 sq. ft.
1826 Forest Springs Court, Dunwoody, GA 30338
MLS# 10829436Listed by: Karen Cannon REALTORS Inc. - New
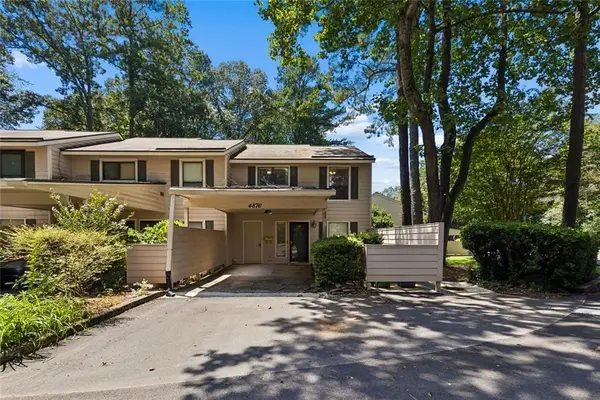 $289,999Active3 beds 3 baths1,446 sq. ft.
4876 Twin Lakes Trail, Atlanta, GA 30360
MLS# 7824454Listed by: EXP REALTY, LLC.


Protect your home and budget from life's surprises with an Assurant Home Warranty, backed by a partner that supports you through every step of homeownership. Explore Plans.
©2026 Century 21 Real Estate LLC. All rights reserved. CENTURY 21®, the CENTURY 21 Logo and C21® are service marks owned by Century 21 Real Estate LLC. Century 21 Real Estate LLC fully supports the principles of the Fair Housing Act and the Equal Opportunity Act. Each office is independently owned and operated. Listing information is deemed reliable but not guaranteed accurate.