
5195 Mt Vernon Way, Dunwoody, GA 30338
Local realty services provided by:CENTURY 21 NUWAY REALTY
5195 Mt Vernon Way,Atlanta, GA 30338
$1,250,000
- 7 Beds
- 5 Baths
- 3,847 sq. ft.
- Single family
- Active
Listed by: judy chin
Office: virtual properties realty.com
MLS#:10884429
Source:METROMLS
Price summary
- Price:$1,250,000
- Price per sq. ft.:$324.93
About this home
5195 Mt Vernon Way, located in Dunwoody, GA, presents a refined residential opportunity encompassing 3,808 square feet of living space, this split-level residence has been completely remodeled, featuring extensive interior updates that harmonize its original architectural character with modern functionality. The recently updated kitchen serves as the functional center of the home, defined by a sophisticated G-shaped layout that integrates a convenient island and peninsula. This culinary space is equipped with contemporary stainless steel appliances and durable stone counters, ensuring a professional environment for meal preparation and daily routines. With seven bedrooms and five bathrooms, the home offers a flexible floor plan designed to accommodate a variety of lifestyle needs. These rooms provide ample private space, complemented by a thoughtful layout that ensures comfort throughout the residence. Beyond the interior, the property offers several exterior spaces designed for outdoor engagement. Residents may enjoy a private yard, a patio, a covered patio, and a beautiful fishpond, providing multiple options for outdoor seating and transition between the indoor and outdoor living areas. We invite you to schedule a private showing to experience the seamless integration of modern updates and spacious design at this remarkable Atlanta address....
Contact an agent
Home facts
- Year built:1970
- Subdivision & Development:MOUNT VERNON LAKE
- Listing ID #:10884429
- Updated:November 08, 2026 at 12:29 PM
Rooms and interior
- Bedrooms:7
- Total bathrooms:5
- Full bathrooms:5
- Flooring:Hardwood
- Bathrooms Description:Double Vanity
- Kitchen Description:Country Kitchen, Dishwasher, Kitchen Island, Microwave, Pantry, Refrigerator
- Bedroom Description:Walk-In Closet(s)
- Basement Description:Exterior Entry, Finished, Interior Entry, Partial
- Living area:3,847 sq. ft.
Heating and cooling
- Cooling:Central Air
- Central air:Yes
Structure and exterior
- Roof:Composition
- Year built:1970
- Building area:3,847 sq. ft.
- Lot area:0.42 Acres
- Lot Features:Level
- Architectural Style:Contemporary, Ranch
- Construction Materials:Brick
- Exterior Features:Deck/Patio, Garden, Gas Grill
- Levels:Multi/Split
Schools
- High school:Dunwoody
- Middle school:Peachtree
- Elementary school:Vanderlyn
Utilities
- Water:Public, Water Available
- Sewer:Public Sewer, Sewer Available
Finances and disclosures
- Price:$1,250,000
- Price per sq. ft.:$324.93
- Tax amount:$837 (2025)
Features and amenities
- Appliances:Dishwasher, Microwave, Refrigerator
- Laundry features:In Hall
- Amenities:Double Pane Windows
Parking
- Total parking spaces:6
- Parking description:Carport
 2026 Georgia MLS. All rights reserved. Information Deem Reliable But Not Guaranteed November 8, 2026
New listings near 5195 Mt Vernon Way
- Coming Soon
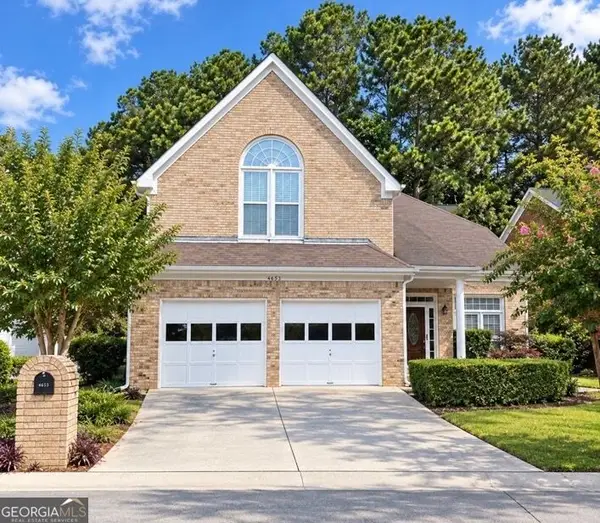 $729,000Coming Soon3 beds 3 baths2,086 sq. ft.
4633 Village Drive, Dunwoody, GA 30338
MLS# 10882041Listed by: BHGRE Metro Brokers - Coming Soon
 $2,395,000Coming Soon5 beds 6 baths3,094 sq. ft.
1068 Winding Branch Lane, Atlanta, GA 30338
MLS# 10878376Listed by: Compass - Coming Soon
 $649,900Coming Soon4 beds 3 baths2,466 sq. ft.
5520 Bunky Way, Dunwoody, GA 30338
MLS# 7308870Listed by: HARRY NORMAN REALTORS - New
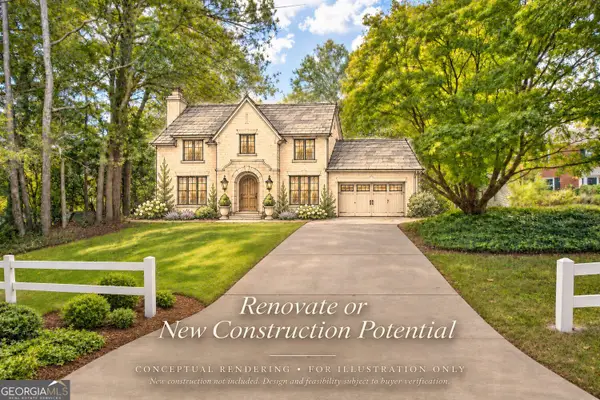 $525,000Active0.54 Acres
0 Dunwoody Club Drive, Dunwoody, GA 30350
MLS# 10886585Listed by: Harry Norman Realtors - New
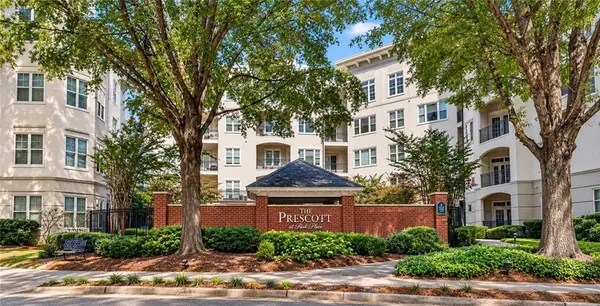 $300,000Active2 beds 1 baths1,029 sq. ft.
11 Perimeter Center E #1410, Dunwoody, GA 30346
MLS# 7853766Listed by: PEACHTREE TOWN & COUNTRY - New
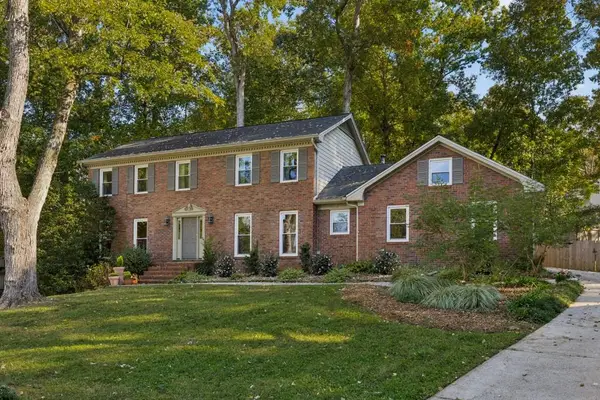 $725,000Active4 beds 4 baths3,564 sq. ft.
2383 Welton Place, Dunwoody, GA 30338
MLS# 7865051Listed by: ATLANTA FINE HOMES SOTHEBY'S INTERNATIONAL - New
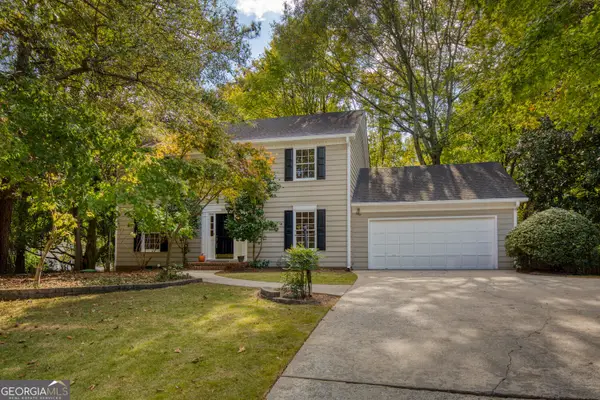 $525,000Active4 beds 3 baths2,146 sq. ft.
3561 Dunwoody Club Drive, Dunwoody, GA 30350
MLS# 10886124Listed by: Harry Norman Realtors - New
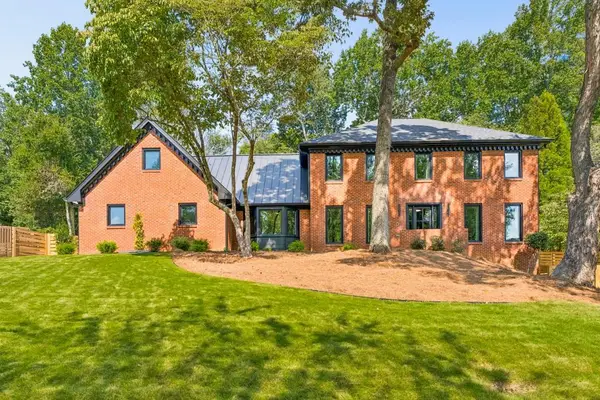 $1,480,000Active6 beds 5 baths4,909 sq. ft.
1652 Durrett Way, Dunwoody, GA 30338
MLS# 7864285Listed by: ATLANTA FINE HOMES SOTHEBY'S INTERNATIONAL - New
 $760,000Active5 beds 4 baths4,500 sq. ft.
5157 Lakesprings Drive, Atlanta, GA 30338
MLS# 10884433Listed by: TOP Brokerage


Protect your home and budget from life's surprises with an Assurant Home Warranty, backed by a partner that supports you through every step of homeownership. Explore Plans.
©2026 Century 21 Real Estate LLC. All rights reserved. CENTURY 21®, the CENTURY 21 Logo and C21® are service marks owned by Century 21 Real Estate LLC. Century 21 Real Estate LLC fully supports the principles of the Fair Housing Act and the Equal Opportunity Act. Each office is independently owned and operated. Listing information is deemed reliable but not guaranteed accurate.