
5380 Redfield Drive, Dunwoody, GA 30338
Local realty services provided by:CENTURY 21 NUWAY REALTY
5380 Redfield Drive,Dunwoody, GA 30338
$1,499,000
- 6 Beds
- 6 Baths
- - sq. ft.
- Single family
- Active
Listed by: theresa hunsucker
Office: atlanta communities
MLS#:10774870
Source:METROMLS
Price summary
- Price:$1,499,000
- Monthly HOA dues:$68.75
About this home
Redfield. One of Dunwoody's most established neighborhoods - and this is the one you've been waiting for. Start outside, where an impressive covered outdoor kitchen and living space redefines entertaining. Built-in grill, two-burner cooktop, searing station, refrigerator, and bar are complemented by a stone fireplace and jacuzzi - a true outdoor retreat that makes every weekend feel like a getaway. Inside, the renovation is equally thoughtful. Step into an elegant foyer and formal living room/home office followed by a large dining room with bay window. Other living areas include a family room with gas fireplace and sunroom with 2 full walls of windows looking out to the gorgeous backyard. The fully beautifully updated kitchen and baths are move-in ready, and fresh paint throughout gives the home a crisp, clean feel. Primary frameless shower doors were recently installed and are not in photos. Remote-controlled skylights in the main living areas, primary bath, and guest bath bring in natural light, while an abundance of storage means a place for everything. The paver driveway adds exceptional curb appeal from the moment you arrive. The flexible floor plan offers something rare - a potential second master on main, spacious secondary bedrooms, and a finished basement complete with a bedroom and full bath. Whatever you need, this home adapts to your life. Only 700 feet to the active swim/tennis club and is minutes to Austin Elementary and Dunwoody Village. A brand new roof tops it all off, giving the next owner peace of mind from day one. Homes in Redfield with this level of finish, flexibility, and outdoor living don't come along often. This one is ready! Square footage does not reflect finished basement or the finished sunroom and bedrrom on main level....
Contact an agent
Home facts
- Year built:1977
- Listing ID #:10774870
- Updated:July 21, 2026 at 11:02 AM
Rooms and interior
- Bedrooms:6
- Total bathrooms:6
- Full bathrooms:5
- Half bathrooms:1
- Flooring:Carpet, Hardwood, Tile
- Bathrooms Description:Double Vanity
- Kitchen Description:Breakfast Area, Breakfast Bar, Breakfast Room, Dishwasher, Disposal, Pantry
- Bedroom Description:Master On Main Level, Walk-In Closet(s)
- Basement Description:Bath Finished, Daylight, Finished, Full
Heating and cooling
- Cooling:Central Air, Electric
- Heating:Central, Forced Air, Natural Gas
- Central air:Yes
Structure and exterior
- Roof:Composition
- Year built:1977
- Lot area:0.35 Acres
- Lot Features:Level, Private
- Architectural Style:Brick 4 Side, Traditional
- Construction Materials:Brick, Wood Siding
- Exterior Features:Deck/Patio, Gas Grill
- Foundation Description:Block
- Levels:3+ Story
Schools
- High school:Dunwoody
- Middle school:Peachtree
- Elementary school:Austin
Utilities
- Water:Public, Water Available
- Sewer:Public Sewer, Sewer Available
Finances and disclosures
- Price:$1,499,000
- Tax amount:$10,625 (2025)
Features and amenities
- Appliances:Dishwasher, Disposal, Dryer, Electric Water Heater
- Laundry features:Dryer, In Kitchen, Laundry
- Amenities:Bookcases, Double Pane Windows, Electric Water Heater, High Ceilings, Pulldown Attic Stairs, Rear Stairs, Skylight(s), Smoke Detector(s), Vaulted Ceiling(s)
Parking
- Total parking spaces:2
- Parking description:Garage, Kitchen Level, Side/Rear Entrance
- Garage:Yes
 2026 Georgia MLS. All rights reserved. Information Deem Reliable But Not Guaranteed July 21, 2026
New listings near 5380 Redfield Drive
- Coming Soon
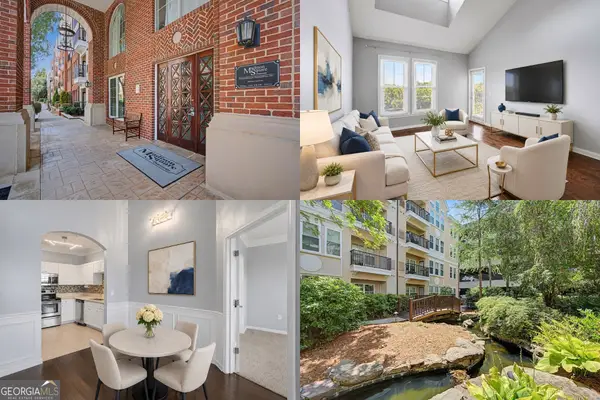 $335,000Coming Soon2 beds 2 baths
1850 Cotillion Drive #1414, Dunwoody, GA 30338
MLS# 10809158Listed by: Keller Williams Realty First Atlanta - Coming Soon
 $335,000Coming Soon2 beds 2 baths
1850 Cotillion Drive #1414, Atlanta, GA 30338
MLS# 7807558Listed by: KELLER WILLIAMS RLTY, FIRST ATLANTA - Coming Soon
 $277,000Coming Soon2 beds 2 baths
101 Dunbar Drive, Dunwoody, GA 30338
MLS# 7807381Listed by: BHGRE METRO BROKERS - New
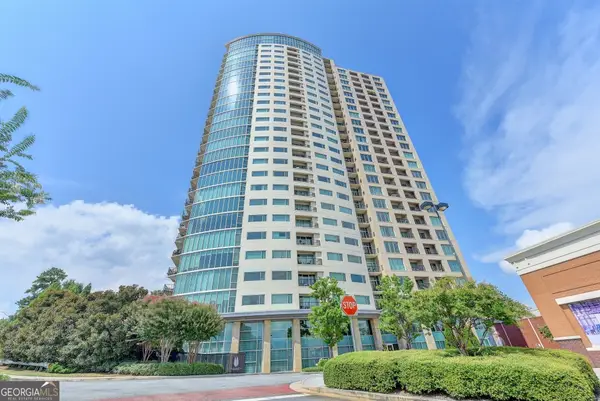 $314,500Active1 beds 1 baths
4561 Olde Perimeter Way #2607, Atlanta, GA 30346
MLS# 10808608Listed by: Chapman Hall Realtors Professionals - New
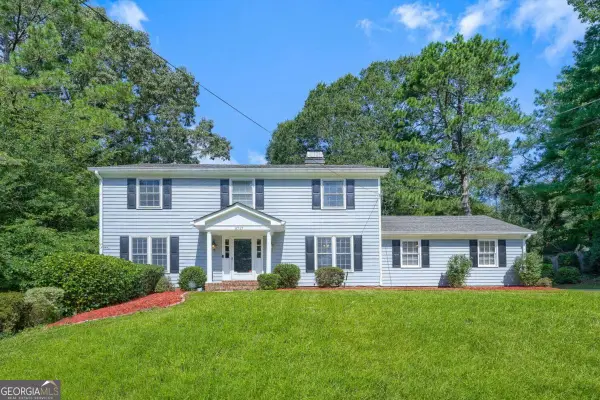 $625,000Active4 beds 5 baths2,328 sq. ft.
5717 Braddock Court, Atlanta, GA 30350
MLS# 10808113Listed by: Keller Williams Realty - New
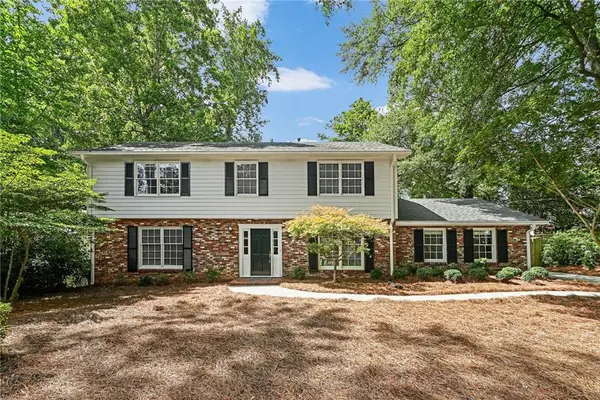 $798,000Active4 beds 4 baths4,075 sq. ft.
4696 Devonshire Road, Atlanta, GA 30338
MLS# 7805749Listed by: POTTS REALTY INC. - New
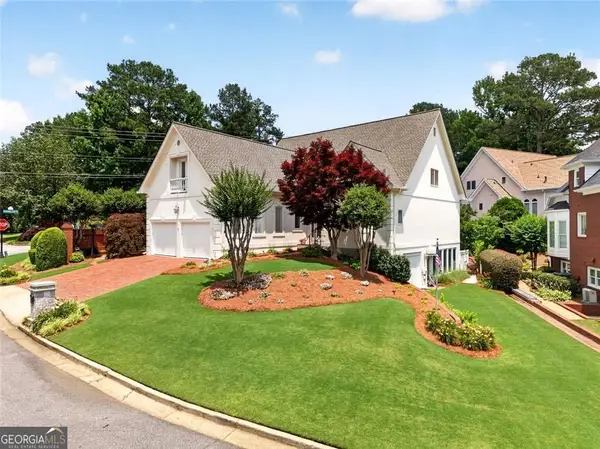 $1,095,000Active5 beds 6 baths4,192 sq. ft.
5327 Claridge Square, Atlanta, GA 30338
MLS# 10806783Listed by: BHHS Georgia Properties - New
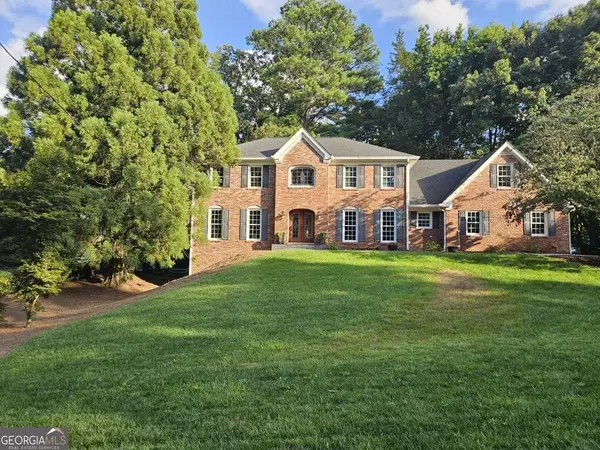 $949,900Active5 beds 4 baths4,060 sq. ft.
2303 Fenhurst Place, Atlanta, GA 30338
MLS# 10806838Listed by: Keller Williams Atlanta Perimeter - New
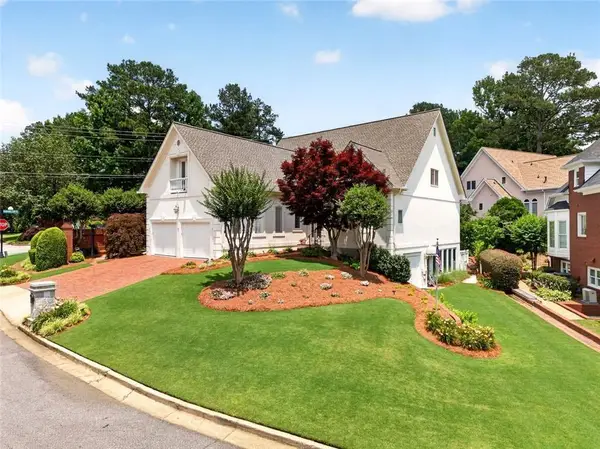 $1,095,000Active5 beds 6 baths4,192 sq. ft.
5327 Claridge Square, Dunwoody, GA 30338
MLS# 7805995Listed by: BERKSHIRE HATHAWAY HOMESERVICES GEORGIA PROPERTIES - New
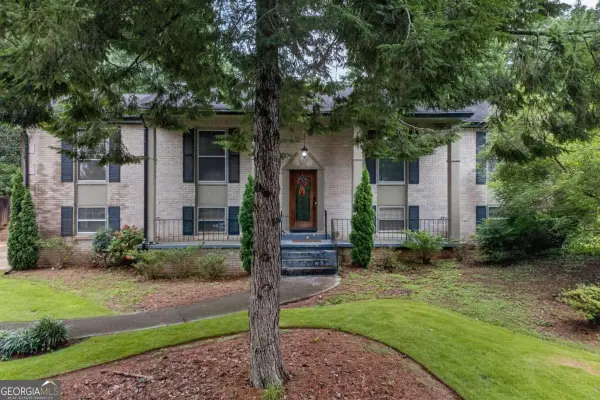 $499,999Active3 beds 3 baths
2509 Maclaren Circle, Atlanta, GA 30360
MLS# 10806675Listed by: eXp Realty


Protect your home and budget from life's surprises with an Assurant Home Warranty, backed by a partner that supports you through every step of homeownership. Explore Plans.
©2026 Century 21 Real Estate LLC. All rights reserved. CENTURY 21®, the CENTURY 21 Logo and C21® are service marks owned by Century 21 Real Estate LLC. Century 21 Real Estate LLC fully supports the principles of the Fair Housing Act and the Equal Opportunity Act. Each office is independently owned and operated. Listing information is deemed reliable but not guaranteed accurate.