
272 Buckingham Parc Circle, East Dublin, GA 31027
Local realty services provided by:CENTURY 21 Homes & Investments
272 Buckingham Parc Circle,East Dublin, GA 31027
$715,000
- 4 Beds
- 5 Baths
- 5,064 sq. ft.
- Single family
- Active
Listed by: joe stockdale
Office: joe stockdale real estate llc.
MLS#:264348
Source:GA_CGMLS
Price summary
- Price:$715,000
- Price per sq. ft.:$141.19
About this home
4-bedroom, 3.5-bath home built in 2019, offering 5,064 heated square feet with 8,400 total square feet under roof. Slab foundation, metal roof, no HOA, land owned. All major systems date to the 2019 build and remain in good working order. One AC unit was replaced four months ago. Second water heater is tankless. City water, residential septic, no sewage pump. No deferred maintenance and no immediate repairs needed. The home has been owner-occupied since construction and shows accordingly. Sellers are relocating and can close in 45 days.
Contact an agent
Home facts
- Year built:2019
- Subdivision & Development:None
- Listing ID #:264348
- Added:40 day(s) ago
- Updated:August 27, 2026 at 03:20 PM
Rooms and interior
- Bedrooms:4
- Total bathrooms:5
- Full bathrooms:3
- Half bathrooms:2
- Flooring:Laminate
- Dining Description:Combo
- Kitchen Description:Dishwasher, Electric Range, Microwave
- Living area:5,064 sq. ft.
Heating and cooling
- Cooling:Central Electric
- Heating:Central Electric
Structure and exterior
- Year built:2019
- Building area:5,064 sq. ft.
- Lot area:1 Acres
- Exterior Features:Covered Patio, Porch
- Levels:1 Story
Schools
- High school:East Laurens
- Middle school:East Laurens
- Elementary school:East Laurens
Utilities
- Water:City/County
- Sewer:Septic Tank
Finances and disclosures
- Price:$715,000
- Price per sq. ft.:$141.19
Features and amenities
- Amenities:Out Building
Parking
- Parking description:Garage
- Garage spaces:3336
- Carport spaces:3336
New listings near 272 Buckingham Parc Circle
- New
 $104,900Active2 beds 1 baths968 sq. ft.
114 Larsen, East Dublin, GA 31027
MLS# 10832177Listed by: RE/MAX Realty Team
- New
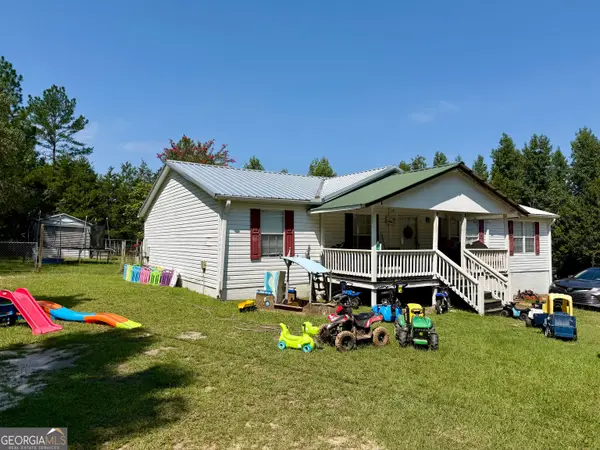 $289,000Active4 beds 2 baths1,560 sq. ft.
869 Orianna Road, East Dublin, GA 31027
MLS# 10831900Listed by: RE/MAX Realty Team - New
 $209,000Active4 beds 2 baths2,432 sq. ft.
455 Maddox Road, East Dublin, GA 31027
MLS# 10827035Listed by: Chelle Realty  $284,000Active3 beds 2 baths1,700 sq. ft.
221 Buckingham Parc Circle, East Dublin, GA 31027
MLS# 10826212Listed by: Coldwell Banker Curry Residential $150,000Active4 beds 2 baths1,680 sq. ft.
272 Chase Drive, East Dublin, GA 31027
MLS# 10822735Listed by: RE/MAX Realty Team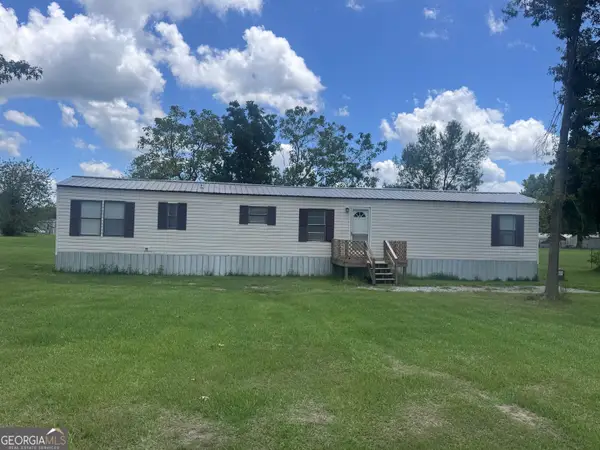 $94,900Active-- beds -- baths
315 Bradley Court, East Dublin, GA 31027
MLS# 10822372Listed by: Chelle Realty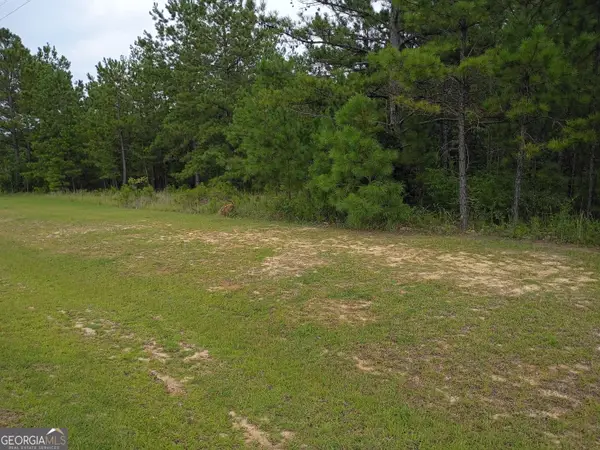 $12,000Active1.28 Acres
LOT 7 High Point, East Dublin, GA 31027
MLS# 10820962Listed by: Wright Way Real Estate Services $349,000Active3 beds 2 baths1,881 sq. ft.
887 Orianna Road, East Dublin, GA 31027
MLS# 10820891Listed by: RE/MAX Realty Team- New
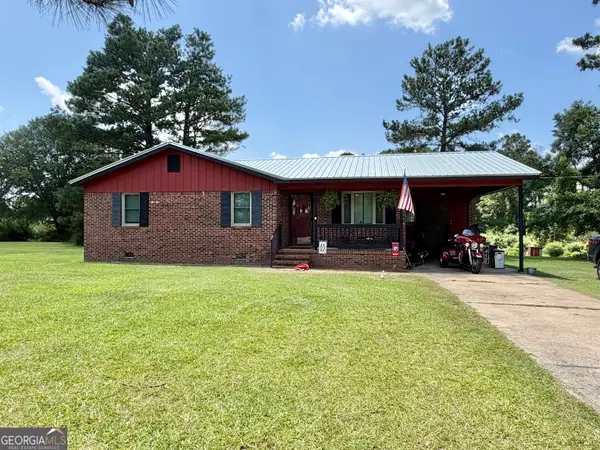 $169,000Active2 beds 2 baths1,096 sq. ft.
1490 N Hwy 319, East Dublin, GA 31027
MLS# 10826945Listed by: Susan Evans Realty LLC 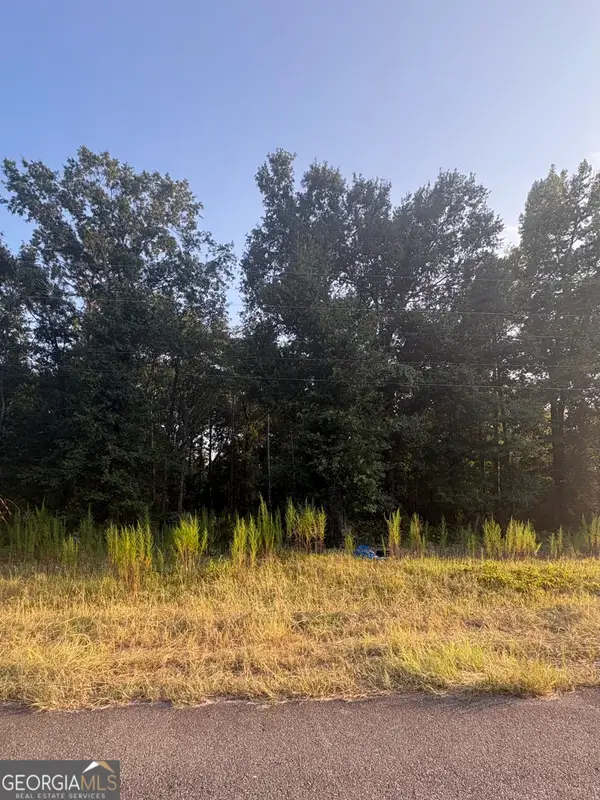 $10,000Active1 Acres
0 Bridgemill Road, East Dublin, GA 31027
MLS# 10816780Listed by: Chelle Realty


Protect your home and budget from life's surprises with an Assurant Home Warranty, backed by a partner that supports you through every step of homeownership. Explore Plans.
©2026 Century 21 Real Estate LLC. All rights reserved. CENTURY 21®, the CENTURY 21 Logo and C21® are service marks owned by Century 21 Real Estate LLC. Century 21 Real Estate LLC fully supports the principles of the Fair Housing Act and the Equal Opportunity Act. Each office is independently owned and operated. Listing information is deemed reliable but not guaranteed accurate.