
1255 Eubanks Avenue, East Point, GA 30344
Local realty services provided by:CENTURY 21 Results
1255 Eubanks Avenue,East Point, GA 30344
$470,000
- 3 Beds
- 3 Baths
- 2,070 sq. ft.
- Single family
- Active
Listed by: mark spain, arleen sealyhannibal
Office: mark spain real estate
MLS#:7858609
Source:FIRSTMLS
Price summary
- Price:$470,000
- Price per sq. ft.:$227.05
About this home
Welcome home to this beautifully maintained 3-bedroom, 2.5-bath residence offering over 2,000 square feet of comfortable living space in the heart of East Point. This inviting home features an open-concept floor plan with a spacious family room complete with a cozy fireplace, a separate dining room, and a breakfast area overlooking the backyard. The well-appointed kitchen offers ample cabinet and counter space, making meal preparation and entertaining a breeze. The owner's suite is conveniently located on the main level, providing a private retreat with an ensuite bath. Upstairs, two additional bedrooms offer plenty of space for family, guests, or a home office. Step outside to enjoy the welcoming front porch and two spacious backyard decks overlooking the fenced backyard, creating the perfect setting for outdoor entertaining, grilling, relaxing, or playing with pets. Conveniently located just minutes from Hartsfield-Jackson Atlanta International Airport, Downtown Atlanta, shopping, dining, parks, major interstates, and public transportation, this home offers the perfect combination of comfort, convenience, and accessibility. Schedule your private showing today!...
Contact an agent
Home facts
- Year built:2006
- Subdivision & Development:Egan Park
- Listing ID #:7858609
- Updated:October 24, 2026 at 06:53 PM
Rooms and interior
- Bedrooms:3
- Total bathrooms:3
- Full bathrooms:2
- Half bathrooms:1
- Flooring:Ceramic Tile, Hardwood
- Bathrooms Description:Double Vanity
- Kitchen Description:Breakfast Bar, Cabinets Stain, Dishwasher, Disposal, Eat-in Kitchen, Gas Range, Kitchen Island, Microwave, Pantry, Range Hood, Refrigerator, Self Cleaning Oven, Stone Counters, View to Family Room
- Living area:2,070 sq. ft.
Heating and cooling
- Cooling:Ceiling Fan(s), Central Air
- Heating:Central, Forced Air, Natural Gas
- Central air:Yes
Structure and exterior
- Roof:Composition, Shingle
- Year built:2006
- Building area:2,070 sq. ft.
- Lot area:0.19 Acres
- Lot Features:Level
- Architectural Style:Craftsman
- Construction Materials:HardiPlank Type, Stone, Wood Siding
- Exterior Features:Covered, Deck, Front Porch, Private Yard, Rain Gutters, Storage
- Levels:2 Story
Schools
- High school:Tri-Cities
- Middle school:Paul D. West
- Elementary school:Hapeville
Utilities
- Water:Public, Water Available
- Sewer:Public Sewer, Sewer Available
Finances and disclosures
- Price:$470,000
- Price per sq. ft.:$227.05
- Tax amount:$5,214 (2023)
Features and amenities
- Laundry features:Dryer, In Hall, Laundry Room, Upper Level, Washer
- Amenities:Bookcases, Cathedral Ceiling(s), Disappearing Attic Stairs, Electric Water Heater, Entrance Foyer, High Ceilings 10 ft Main, High Ceilings 9 ft Upper, High Speed Internet, Walk-In Closet(s)
Parking
- Parking description:Detached, Driveway, Level Driveway
 Listings identified with the FMLS IDX logo come from FMLS and are held by brokerage firms other than the owner of this website. The listing brokerage is identified in any listing details. Information is deemed reliable but is not guaranteed. If you believe any FMLS listing contains material that infringes your copyrighted work please click here (https://www.fmls.com/dmca) to review our DMCA policy and learn how to submit a takedown request. ©2026 First Multiple Listing Service, Inc. FIRSTMLS Member Broker: Debbie Cooke
New listings near 1255 Eubanks Avenue
- Coming Soon
 $230,000Coming Soon3 beds 2 baths1,295 sq. ft.
1464 Hawthorne Way, East Point, GA 30344
MLS# 7856250Listed by: COMPASS - Coming Soon
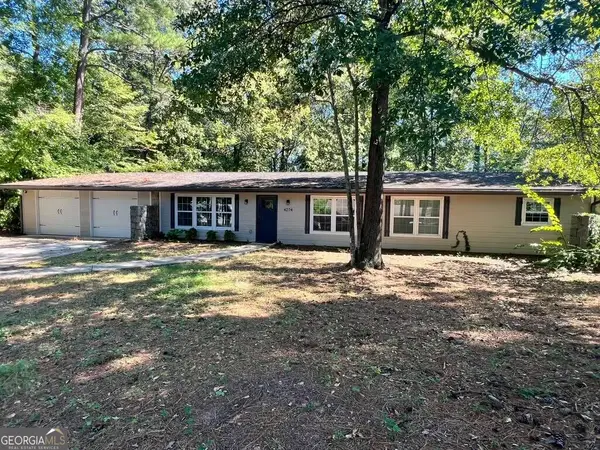 $309,900Coming Soon4 beds 3 baths3,628 sq. ft.
4274 Palm Springs Drive, Atlanta, GA 30344
MLS# 10872148Listed by: BHGRE Metro Brokers - New
 $129,900Active4 beds 2 baths1,515 sq. ft.
1380 Mcclelland Avenue, Atlanta, GA 30344
MLS# 7858820Listed by: LOKATION REAL ESTATE, LLC - New
 $12,000Active1.66 Acres
N/A Mccoy Church Road, Burke, GA 30380
MLS# 10878556Listed by: Premier Realty Homes LLC - New
 $274,900Active3 beds 2 baths1,192 sq. ft.
1339 Lyle Avenue, Atlanta, GA 30344
MLS# 7858791Listed by: REAL BROKER, LLC. 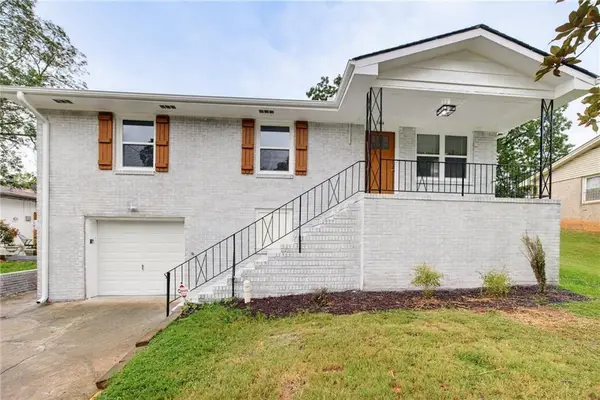 $285,000Active4 beds 2 baths1,025 sq. ft.
1338 Georgia Avenue, East Point, GA 30344
MLS# 7841579Listed by: REAL BROKER, LLC.- New
 $289,000Active4 beds 2 baths
2168 Penrose Drive, East Point, GA 30344
MLS# 7858532Listed by: ATRIUM REALTY, LLC - New
 $268,900Active3 beds 2 baths1,850 sq. ft.
2527 Judson Avenue, Atlanta, GA 30344
MLS# 10877740Listed by: Mainstay Brokerage - Open Sun, 2 to 5pmNew
 $347,500Active3 beds 1 baths1,380 sq. ft.
1750 Thompson Avenue, East Point, GA 30344
MLS# 10877193Listed by: BHGRE Metro Brokers


Protect your home and budget from life's surprises with an Assurant Home Warranty, backed by a partner that supports you through every step of homeownership. Explore Plans.
©2026 Century 21 Real Estate LLC. All rights reserved. CENTURY 21®, the CENTURY 21 Logo and C21® are service marks owned by Century 21 Real Estate LLC. Century 21 Real Estate LLC fully supports the principles of the Fair Housing Act and the Equal Opportunity Act. Each office is independently owned and operated. Listing information is deemed reliable but not guaranteed accurate.