
1833 Phillips Avenue, East Point, GA 30344
Local realty services provided by:CENTURY 21 Realty 1 Professionals
1833 Phillips Avenue,East Point, GA 30344
$289,000
- 3 Beds
- 2 Baths
- 1,344 sq. ft.
- Single family
- Active
Listed by: nicole jur
Office: living the dream realty llc
MLS#:10847939
Source:METROMLS
Price summary
- Price:$289,000
- Price per sq. ft.:$215.03
About this home
Priced to Sell! Welcome to this inviting East Point home offering comfortable living spaces, good-sized bedrooms, and an open layout designed for everyday living and entertaining. The spacious kitchen opens directly to the living area, creating a warm and connected space for gatherings. Freshly painted and featuring new carpet, this home is move-in ready and ready for its next owner. Enjoy even more living and entertaining space outdoors on the large deck, perfect for weekend gatherings, grilling, or relaxing with family and friends. Conveniently located near Downtown Atlanta, Hartsfield-Jackson Atlanta International Airport, shopping, dining, and major highways, this home offers both convenience and value. With plenty of open space, a functional floor plan, and desirable updates, this is an opportunity you won't want to miss! Agent owned.
Contact an agent
Home facts
- Year built:2005
- Subdivision & Development:Center Park
- Listing ID #:10847939
- Updated:September 18, 2026 at 01:32 AM
Rooms and interior
- Bedrooms:3
- Total bathrooms:2
- Full bathrooms:2
- Flooring:Carpet
- Kitchen Description:Dishwasher, Ice Maker, Oven/Range (Combo), Refrigerator, Stainless Steel Appliance(s)
- Basement Description:Crawl Space
- Living area:1,344 sq. ft.
Heating and cooling
- Cooling:Ceiling Fan(s), Central Air, Electric
- Heating:Central
- Central air:Yes
Structure and exterior
- Roof:Composition
- Year built:2005
- Building area:1,344 sq. ft.
- Lot area:0.17 Acres
- Lot Features:Corner Lot
- Architectural Style:Bungalow/Cottage
- Construction Materials:Vinyl Siding
- Exterior Features:Deck, Deck/Patio
- Foundation Description:Slab
- Levels:1 Story
Schools
- High school:Tri Cities
- Middle school:Paul D West
- Elementary school:Briar Hills
Utilities
- Water:Public, Water Available
- Sewer:Public Sewer, Sewer Connected
Finances and disclosures
- Price:$289,000
- Price per sq. ft.:$215.03
- Tax amount:$3,775 (22)
Features and amenities
- Appliances:Dishwasher, Dryer, Electric Water Heater, Oven/Range (Combo), Refrigerator, Stainless Steel Appliance(s), Washer
- Laundry features:Dryer, In Kitchen, Washer
- Amenities:Electric Water Heater, Pulldown Attic Stairs, Smoke Detector(s)
Parking
- Total parking spaces:2
- Parking description:Parking Pad, Side/Rear Entrance
 2026 Georgia MLS. All rights reserved. Information Deem Reliable But Not Guaranteed September 18, 2026 METROMLS Member Broker: Angela Whitmire
 New listings near 1833 Phillips Avenue
- Coming Soon
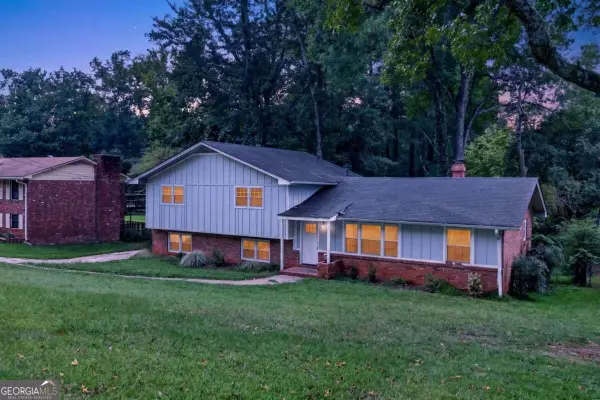 $350,000Coming Soon4 beds 3 baths2,157 sq. ft.
4373 Sun Valley Boulevard, East Point, GA 30344
MLS# 10848302Listed by: Keller Williams Realty Cityside - Coming Soon
 $549,900Coming Soon4 beds 3 baths2,152 sq. ft.
3368 Harrison Road, East Point, GA 30344
MLS# 7838915Listed by: KELLER WILLIAMS REALTY METRO ATLANTA - New
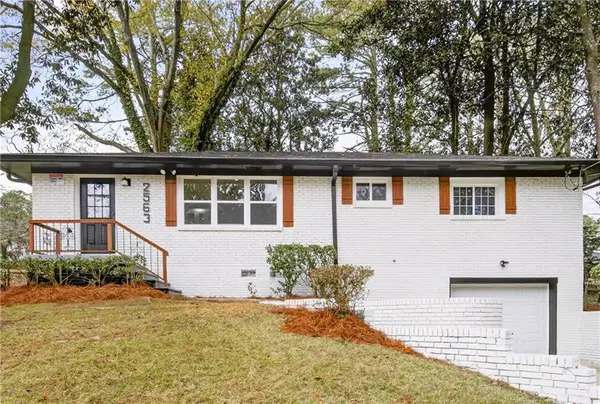 $379,900Active4 beds 3 baths1,170 sq. ft.
2563 Lancaster Drive, Atlanta, GA 30344
MLS# 7839647Listed by: ATLANTA FINE HOMES SOTHEBY'S INTERNATIONAL - New
 $139,900Active3 beds 3 baths
4267 High Park Lane, Atlanta, GA 30344
MLS# 10847792Listed by: Atlanta Communities - New
 $364,900Active4 beds 3 baths2,262 sq. ft.
3179 Flamingo Drive, East Point, GA 30344
MLS# 7838794Listed by: BOARDWALK REALTY ASSOCIATES, INC. - New
 $999,999Active-- beds -- baths
3519 Prince George Street, Atlanta, GA 30344
MLS# 7838043Listed by: ATRIUM REALTY, LLC - New
 $189,900Active2 beds 2 baths900 sq. ft.
2465 Main Street #302, East Point, GA 30344
MLS# 7838000Listed by: THE ATLANTA KEY FIRM, LLC - New
 $400,000Active5 beds 4 baths2,540 sq. ft.
3849 Lake Sanctuary Way, Atlanta, GA 30349
MLS# 10845651Listed by: Keller Williams Realty Atlanta North - New
 $180,000Active4 beds 2 baths2,214 sq. ft.
2972 Arrowood Drive, East Point, GA 30344
MLS# 7837225Listed by: MILLER REALTY, LLC.


Protect your home and budget from life's surprises with an Assurant Home Warranty, backed by a partner that supports you through every step of homeownership. Explore Plans.
©2026 Century 21 Real Estate LLC. All rights reserved. CENTURY 21®, the CENTURY 21 Logo and C21® are service marks owned by Century 21 Real Estate LLC. Century 21 Real Estate LLC fully supports the principles of the Fair Housing Act and the Equal Opportunity Act. Each office is independently owned and operated. Listing information is deemed reliable but not guaranteed accurate.