
2074 Montrose Drive, East Point, GA 30344
Local realty services provided by:CENTURY 21 NUWAY REALTY
2074 Montrose Drive,East Point, GA 30344
$450,000
- 5 Beds
- 3 Baths
- 2,488 sq. ft.
- Single family
- Active
Listed by: cristi palmer
Office: atlanta communities
MLS#:10827905
Source:METROMLS
Price summary
- Price:$450,000
- Price per sq. ft.:$180.87
About this home
***Up to $15,000 in potential assistance towards costs and down payment.*** Welcome to a completely remodeled four sided brick ranch on a corner lot offering a rare combination of location, condition, flexibility, and value with the added bonus of two truly separate living spaces. From the moment you walk in, it's clear that no stone was left unturned in this renovation. The main level features new granite countertops, stainless steel appliances, cabinetry, flooring, fixtures, hardware, and beautifully renovated bathrooms with new vanities, tiled walk in showers, and a walk in closet. The spacious living room is filled with natural light from floor to ceiling windows, while a brand new driveway adds to the home's fresh, polished appeal. For even greater peace of mind, the roof, HVAC, water heater, electrical, and plumbing are all less than five years old. Simply move in and enjoy with no major work waiting for you. Downstairs, the fully finished basement offers an exceptional second living space with two bedrooms, a full bathroom, complete kitchen, dining area, and a spacious living room with fireplace, plus its own washer and dryer and private entrance. A paver walkway leads directly to the separate basement entrance, creating a true sense of independence from the main level. Whether used for multigenerational living, an in law suite, private teen or guest quarters, or a potential rental/income opportunity, this is far more than a typical finished basement. It's a thoughtfully designed space that can function entirely on its own. And then there's the location! East Point puts you just minutes from Hartsfield Jackson Atlanta International Airport and offers easy access to I-75, I-85, I-20, and I-285. As the second MARTA stop from the airport, commuting and connectivity are hard to beat. In the heart of historic downtown East Point, the grassy Commons hosts seasonal festivals, annual events, free concerts, and a weekly farmers market, while nearby Sykes Park offers tennis courts and wooded trails perfect for mountain biking, trail running, or a leisurely stroll beneath the shaded canopy. Step outside to the expansive back deck, a peaceful retreat overlooking a beautiful wooded treeline. Mature greenery creates privacy and serenity, making it the perfect place for morning coffee, evening drinks, entertaining, or simply enjoying the sounds of nature. It's a rare sense of seclusion while still being conveniently close to everything East Point has to offer. Veterans, don't miss the opportunity to potentially assume the existing VA loan at a 4.5% interest rate, Approximately 2% below current market rates, subject to lender approval and eligibility. The location is here. The condition is here. The value is here. There is nothing left to do but move in. All this home is missing is you!...
Contact an agent
Home facts
- Year built:1958
- Subdivision & Development:Conley Hills
- Listing ID #:10827905
- Updated:October 12, 2026 at 11:10 AM
Rooms and interior
- Bedrooms:5
- Total bathrooms:3
- Full bathrooms:3
- Flooring:Tile
- Kitchen Description:Dishwasher, Disposal, Microwave, Refrigerator, Second Kitchen, Solid Surface Counters
- Bedroom Description:Walk-In Closet(s)
- Basement Description:Daylight, Exterior Entry, Finished, Full
- Living area:2,488 sq. ft.
Heating and cooling
- Cooling:Ceiling Fan(s), Central Air
- Heating:Central, Electric
- Central air:Yes
Structure and exterior
- Roof:Composition
- Year built:1958
- Building area:2,488 sq. ft.
- Lot area:0.29 Acres
- Lot Features:Corner Lot, Level
- Architectural Style:Ranch
- Construction Materials:Brick
- Exterior Features:Deck, Garden
- Foundation Description:Pillar/Post/Pier
- Levels:2 Story
Schools
- High school:Tri Cities
- Middle school:Paul D West
- Elementary school:Conley Hills
Utilities
- Water:Public, Water Available
- Sewer:Public Sewer, Sewer Available
Finances and disclosures
- Price:$450,000
- Price per sq. ft.:$180.87
- Tax amount:$387 (2025)
Features and amenities
- Appliances:Dishwasher, Disposal, Dryer, Electric Water Heater, Microwave, Refrigerator, Washer
- Laundry features:Dryer, In Basement, In Kitchen, Washer
- Amenities:Carbon Monoxide Detector(s), Electric Water Heater, Smoke Detector(s)
Parking
- Total parking spaces:4
- Parking description:Attached, Carport
 2026 Georgia MLS. All rights reserved. Information Deem Reliable But Not Guaranteed October 12, 2026
New listings near 2074 Montrose Drive
- Coming Soon
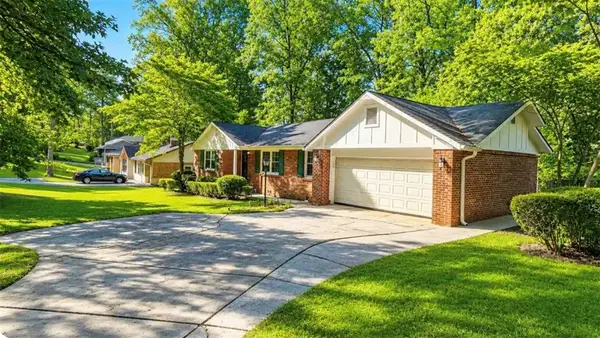 $275,000Coming Soon3 beds 2 baths1,797 sq. ft.
2751 Ben Hill Road, East Point, GA 30344
MLS# 7849410Listed by: KELLER WILLIAMS RLTY, FIRST ATLANTA - Coming Soon
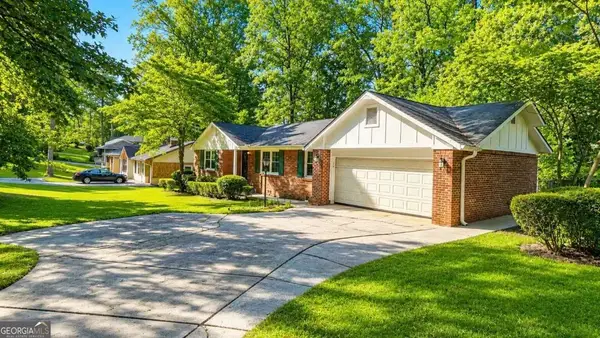 $275,000Coming Soon3 beds 2 baths
2751 Ben Hill Road, Atlanta, GA 30344
MLS# 10868558Listed by: Keller Williams Realty First Atlanta - Coming Soon
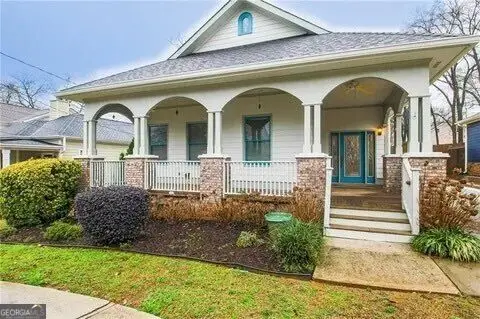 $459,000Coming Soon3 beds 2 baths
1338 Mercer Avenue, East Point, GA 30344
MLS# 10848661Listed by: Keller Williams Atlanta Classic - Coming Soon
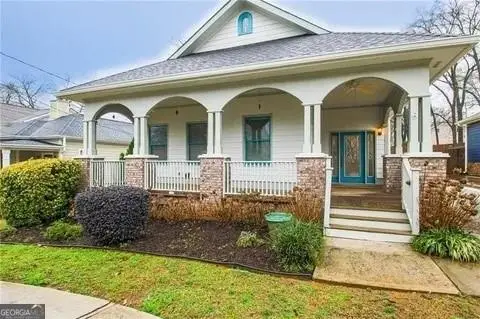 $459,000Coming Soon3 beds 2 baths1,712 sq. ft.
1338 Mercer Avenue, East Point, GA 30344
MLS# 7837512Listed by: KELLER WILLIAMS ATLANTA CLASSIC 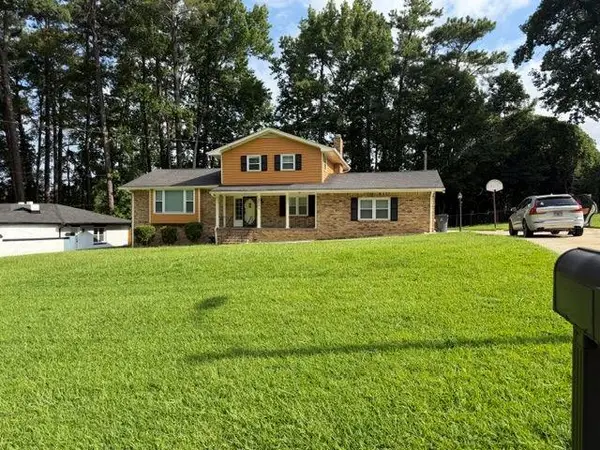 $419,900Active4 beds 3 baths2,507 sq. ft.
3171 Hammarskjold Drive, East Point, GA 30344
MLS# 7815746Listed by: BHGRE METRO BROKERS- New
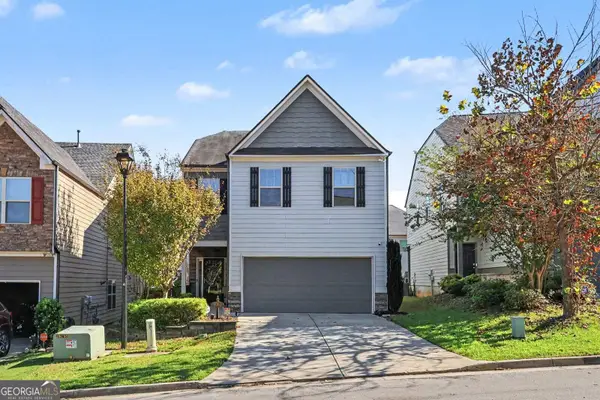 $345,000Active3 beds 3 baths2,389 sq. ft.
4083 Lake Manor Way, Atlanta, GA 30349
MLS# 10870599Listed by: Mark Spain Real Estate - New
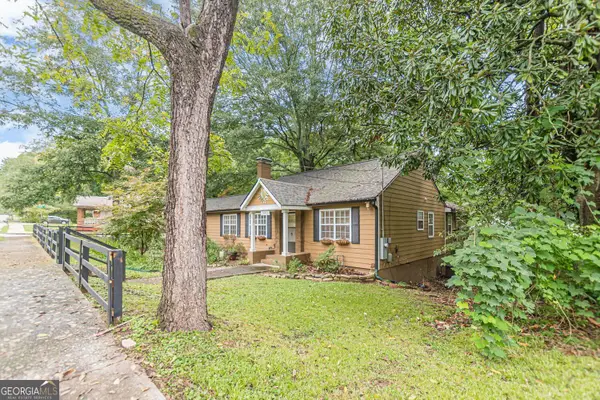 $275,000Active4 beds 3 baths1,636 sq. ft.
2492 Maple Street, East Point, GA 30344
MLS# 10870534Listed by: Knapp Realty - New
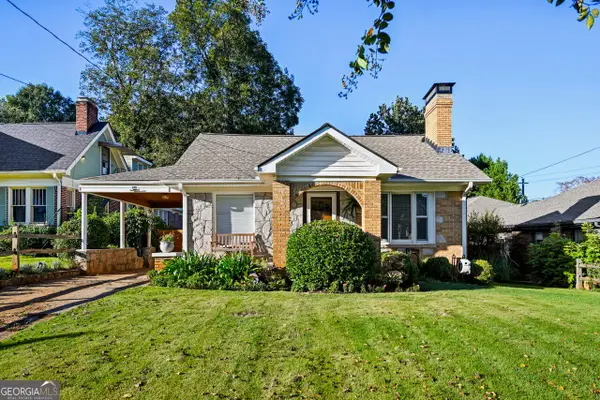 $349,000Active2 beds 2 baths1,602 sq. ft.
1385 Jefferson Avenue, Atlanta, GA 30344
MLS# 10870140Listed by: Harry Norman Realtors - New
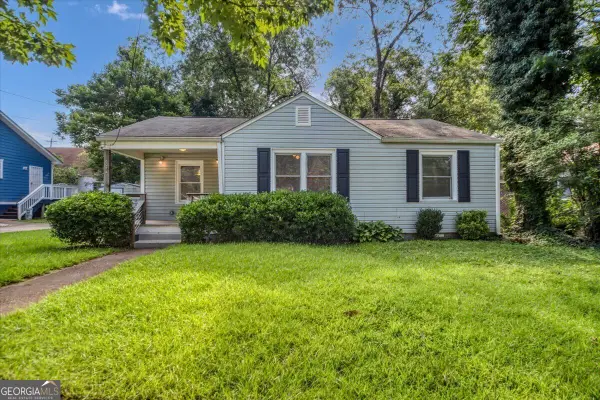 $209,000Active3 beds 2 baths1,100 sq. ft.
3014 E Point Street, Atlanta, GA 30344
MLS# 10870058Listed by: Engel & Völkers Atlanta - New
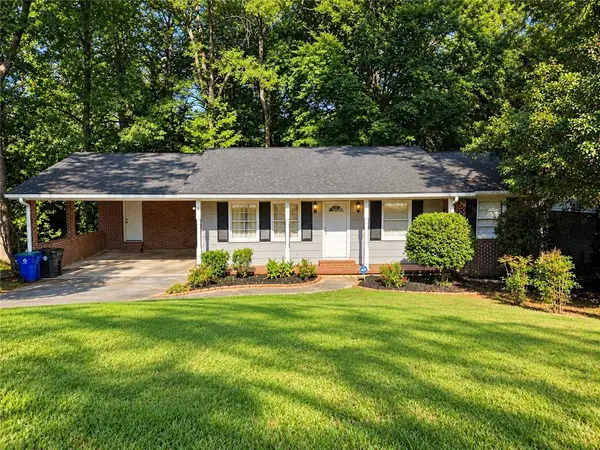 $385,000Active5 beds 3 baths
3205 Flamingo Drive, East Point, GA 30344
MLS# 7851732Listed by: VYLLA HOME


Protect your home and budget from life's surprises with an Assurant Home Warranty, backed by a partner that supports you through every step of homeownership. Explore Plans.
©2026 Century 21 Real Estate LLC. All rights reserved. CENTURY 21®, the CENTURY 21 Logo and C21® are service marks owned by Century 21 Real Estate LLC. Century 21 Real Estate LLC fully supports the principles of the Fair Housing Act and the Equal Opportunity Act. Each office is independently owned and operated. Listing information is deemed reliable but not guaranteed accurate.