
2636 Jewel Street, East Point, GA 30344
Local realty services provided by:CENTURY 21 Results
2636 Jewel Street,East Point, GA 30344
$375,000
- 4 Beds
- 3 Baths
- 1,822 sq. ft.
- Single family
- Active
Listed by: daniela del pilar
Office: keller williams buckhead
MLS#:7787526
Source:FIRSTMLS
Price summary
- Price:$375,000
- Price per sq. ft.:$205.82
About this home
Welcome to your dream MOVE-IN ready home nestled in the sought-after Jefferson Park community! Offering UNBEATABLE convenience to Hartsfield-Jackson Airport, Porsche, Woodward Academy, Chick-fil-A, Atlanta’s major film studios, and all the best of intown living, this home delivers exceptional style and value at a fantastic price point. This stunning remodeled home offers a perfect blend of modern elegance and classic charm. Boasting 4 bedrooms, 3 bathrooms, a spacious walk-out downstairs, and a generous fully-fenced in yard, this property provides ample space for comfortable living and entertaining. With a new roof, HVAC system, electrical, and modern fixtures throughout, this thoughtful redesign is perfect for today's buyer. As you step inside, you'll be greeted by a warm and inviting interior that has been thoughtfully remodeled with attention to detail. The designer kitchen impresses with white cabinetry, stone countertops, a stylish tile backsplash, and a large island perfect for gathering and entertaining. The open-concept living and dining areas are perfect for gatherings and feature LVP floors, recessed lighting, and large windows that flood the space with natural light. The gourmet kitchen is a chef's delight, with stainless steel appliances, quartz countertops, soft-close cabinetry, and a large island with bar seating. It's the ideal place to prepare delicious meals and entertain guests. The first floor includes 2 bedrooms and 2 full bathrooms. The owner's suite on the first floor is a true retreat, featuring a spa-like ensuite bathroom with a double vanity, rainfall shower and walk-in closet. A convenient guest bedroom on the main floor offers flexible space for visitors, a home office, or multi-generational living. The fully finished walk-out basement adds a wealth of possibilities to this property, with an additional 2 bedrooms and 1 full bathroom, which includes a double vanity and another rainfall shower. One of the standout features of this property is the large yard, which provides ample space for outdoor activities, gardening, and relaxation. It's a perfect place for play or for hosting outdoor gatherings. This home is conveniently located near schools, parks, shopping, dining, and major highways. With its stylish modern design, exceptional natural light, and prime location close to everything, this home offers intown lifestyle living at an incredible value! Enjoy quick access to I-75, I-85, I-285, SR 166, and public transportation, making this an ideal location for commuters. Experience the charm and community of Jefferson Park!...
Contact an agent
Home facts
- Year built:2023
- Subdivision & Development:NONE
- Listing ID #:7787526
- Updated:October 12, 2026 at 10:33 AM
Rooms and interior
- Bedrooms:4
- Total bathrooms:3
- Full bathrooms:3
- Flooring:Ceramic Tile
- Dining Description:Open Concept
- Bathrooms Description:Double Vanity
- Kitchen Description:Breakfast Room, Cabinets White, Dishwasher, Disposal, Eat-in Kitchen, Electric Cooktop, Electric Oven, Electric Range, Kitchen Island, Microwave, Pantry, Refrigerator, Self Cleaning Oven, View to Family Room
- Bedroom Description:Master on Main
- Basement Description:Exterior Entry, Finished, Finished Bath, Full, Interior Entry
- Living area:1,822 sq. ft.
Heating and cooling
- Cooling:Central Air
- Heating:Central, Hot Water
- Central air:Yes
Structure and exterior
- Roof:Shingle
- Year built:2023
- Building area:1,822 sq. ft.
- Lot area:0.23 Acres
- Lot Features:Back Yard, Landscaped, Private
- Architectural Style:Traditional
- Construction Materials:Brick Front, HardiPlank Type, Stucco
- Exterior Features:Courtyard, Deck, Front Porch, Patio, Private Yard, Rain Gutters, Side Porch
- Levels:2 Story
Schools
- High school:Tri-Cities
- Middle school:Paul D. West
- Elementary school:Briar Hills
Utilities
- Water:Public
- Sewer:Public Sewer
Finances and disclosures
- Price:$375,000
- Price per sq. ft.:$205.82
- Tax amount:$5,538 (2024)
Features and amenities
- Laundry features:Dryer, In Hall, Laundry Room, Lower Level, Washer
- Amenities:Disappearing Attic Stairs, ENERGY STAR Qualified Appliances, High Ceilings 10 ft Lower, High Ceilings 9 ft Upper, Smart Home, Walk-In Closet(s)
Parking
- Total parking spaces:3
- Parking description:Driveway, Kitchen Level, On Street
 Listings identified with the FMLS IDX logo come from FMLS and are held by brokerage firms other than the owner of this website. The listing brokerage is identified in any listing details. Information is deemed reliable but is not guaranteed. If you believe any FMLS listing contains material that infringes your copyrighted work please click here (https://www.fmls.com/dmca) to review our DMCA policy and learn how to submit a takedown request. ©2026 First Multiple Listing Service, Inc. FIRSTMLS Member Broker: Debbie Cooke
New listings near 2636 Jewel Street
- Coming Soon
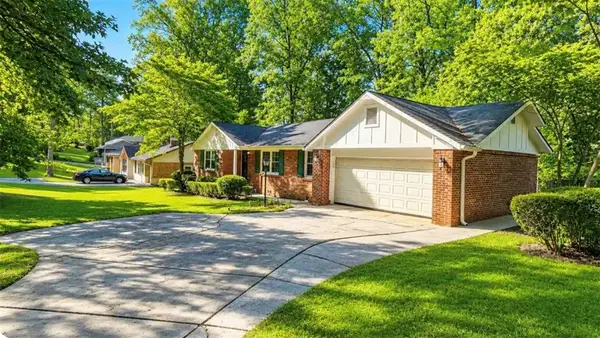 $275,000Coming Soon3 beds 2 baths1,797 sq. ft.
2751 Ben Hill Road, East Point, GA 30344
MLS# 7849410Listed by: KELLER WILLIAMS RLTY, FIRST ATLANTA - Coming Soon
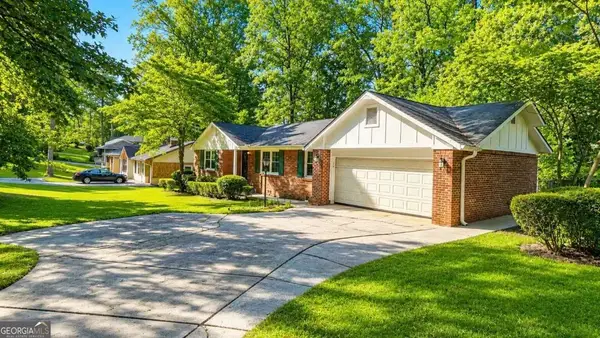 $275,000Coming Soon3 beds 2 baths
2751 Ben Hill Road, Atlanta, GA 30344
MLS# 10868558Listed by: Keller Williams Realty First Atlanta - Coming Soon
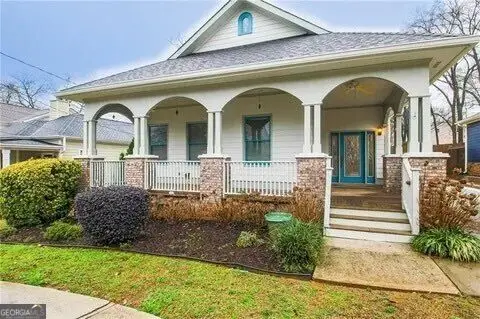 $459,000Coming Soon3 beds 2 baths
1338 Mercer Avenue, East Point, GA 30344
MLS# 10848661Listed by: Keller Williams Atlanta Classic - Coming Soon
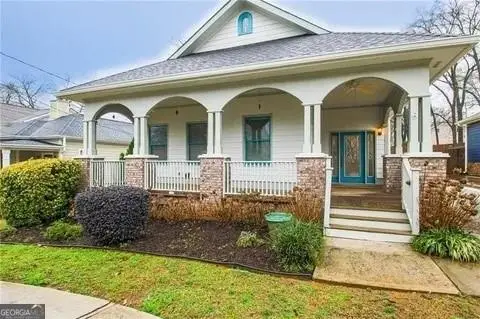 $459,000Coming Soon3 beds 2 baths1,712 sq. ft.
1338 Mercer Avenue, East Point, GA 30344
MLS# 7837512Listed by: KELLER WILLIAMS ATLANTA CLASSIC 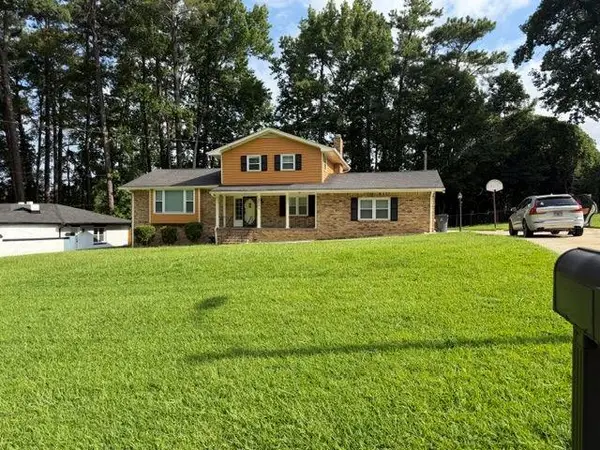 $419,900Active4 beds 3 baths2,507 sq. ft.
3171 Hammarskjold Drive, East Point, GA 30344
MLS# 7815746Listed by: BHGRE METRO BROKERS- New
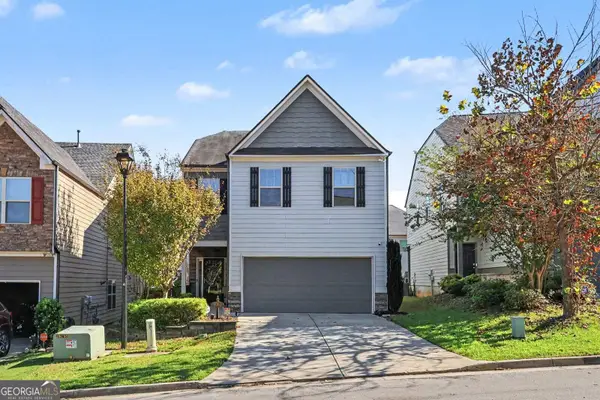 $345,000Active3 beds 3 baths2,389 sq. ft.
4083 Lake Manor Way, Atlanta, GA 30349
MLS# 10870599Listed by: Mark Spain Real Estate - New
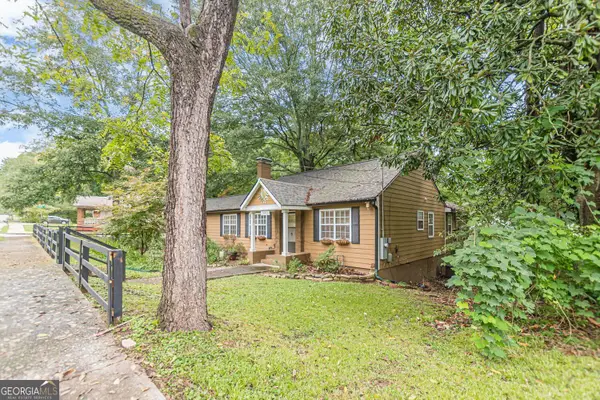 $275,000Active4 beds 3 baths1,636 sq. ft.
2492 Maple Street, East Point, GA 30344
MLS# 10870534Listed by: Knapp Realty - New
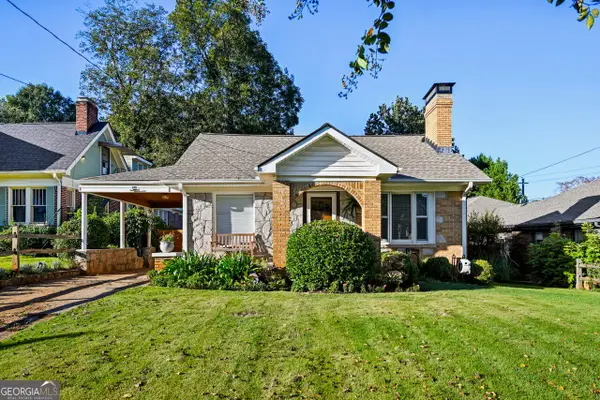 $349,000Active2 beds 2 baths1,602 sq. ft.
1385 Jefferson Avenue, Atlanta, GA 30344
MLS# 10870140Listed by: Harry Norman Realtors - New
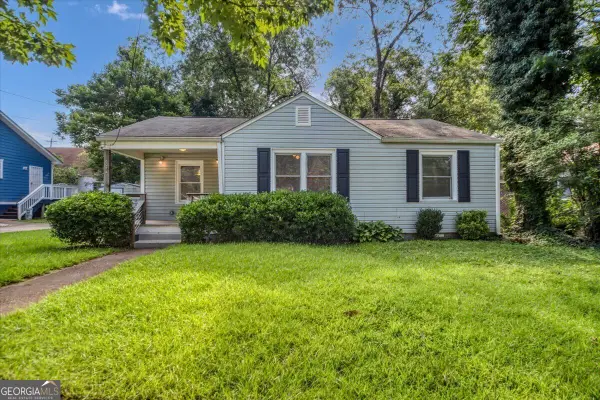 $209,000Active3 beds 2 baths1,100 sq. ft.
3014 E Point Street, Atlanta, GA 30344
MLS# 10870058Listed by: Engel & Völkers Atlanta - New
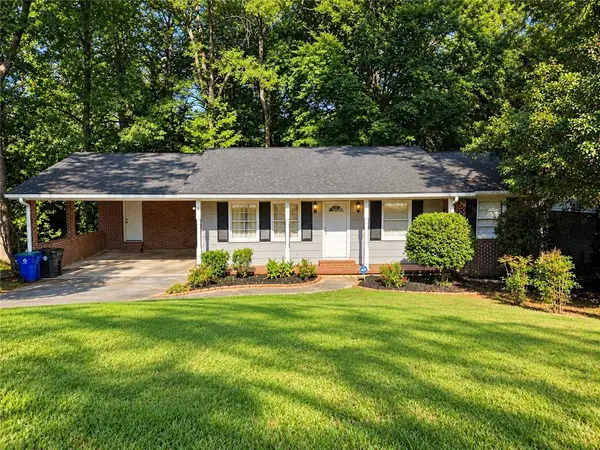 $385,000Active5 beds 3 baths
3205 Flamingo Drive, East Point, GA 30344
MLS# 7851732Listed by: VYLLA HOME


Protect your home and budget from life's surprises with an Assurant Home Warranty, backed by a partner that supports you through every step of homeownership. Explore Plans.
©2026 Century 21 Real Estate LLC. All rights reserved. CENTURY 21®, the CENTURY 21 Logo and C21® are service marks owned by Century 21 Real Estate LLC. Century 21 Real Estate LLC fully supports the principles of the Fair Housing Act and the Equal Opportunity Act. Each office is independently owned and operated. Listing information is deemed reliable but not guaranteed accurate.