
3071 Jones Street, East Point, GA 30344
Local realty services provided by:CENTURY 21 North East
3071 Jones Street,East Point, GA 30344
$265,000
- 3 Beds
- 2 Baths
- 1,488 sq. ft.
- Single family
- Active
Listed by: michael brock
Office: realty of america
MLS#:10829221
Source:METROMLS
Price summary
- Price:$265,000
- Price per sq. ft.:$178.09
About this home
HOMEBUYERS ASSISTANCE AVAILABLE UP TO $20,000 FOR QUALIFIED BUYERS OR UP TO $30,000 FOR QUALIFIED VETERANS. Incredible Opportunity! This renovated home boasts a corner lot, rocking chair front porch, new luxury plank flooring, freshly painted cabinets, new interior paint, new blinds, plenty of natural light, and so much more! The kitchen has new stainless-steel appliances, stone counters, a sitting area, and a view to the living room. Homebuyer assistance of up to $30,000.00 for qualified veterans and up to $20,000.00 for 80% AMI buyers. Household income for all household members does not exceed 120% Area Median Income. Home reserved for first time home buyers.
Contact an agent
Home facts
- Year built:2005
- Subdivision & Development:Wqshington Park
- Listing ID #:10829221
- Updated:October 12, 2026 at 11:10 AM
Rooms and interior
- Bedrooms:3
- Total bathrooms:2
- Full bathrooms:2
- Kitchen Description:Breakfast Room, Refrigerator
- Bedroom Description:Master On Main Level
- Living area:1,488 sq. ft.
Structure and exterior
- Year built:2005
- Building area:1,488 sq. ft.
- Lot area:0.09 Acres
- Lot Features:Corner Lot
- Architectural Style:Ranch, Traditional
- Levels:1 Story
Schools
- High school:Tri Cities
- Middle school:Paul D West
- Elementary school:Conley Hills
Utilities
- Water:Public, Water Available
- Sewer:Public Sewer, Sewer Available
Finances and disclosures
- Price:$265,000
- Price per sq. ft.:$178.09
- Tax amount:$2,665 (2025)
Features and amenities
- Appliances:Refrigerator
- Amenities:Smoke Detector(s), Vaulted Ceiling(s)
Parking
- Parking description:Parking Pad
 2026 Georgia MLS. All rights reserved. Information Deem Reliable But Not Guaranteed October 12, 2026 METROMLS Member Broker: Jim D’Amico
New listings near 3071 Jones Street
- Coming Soon
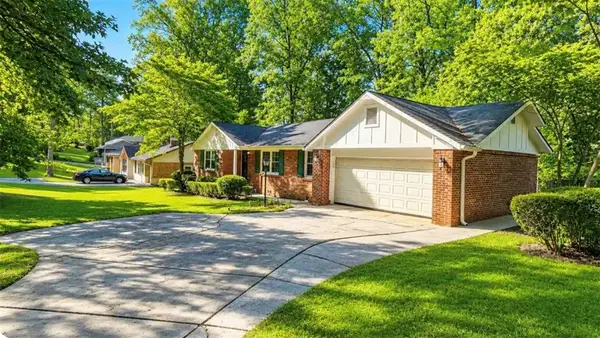 $275,000Coming Soon3 beds 2 baths1,797 sq. ft.
2751 Ben Hill Road, East Point, GA 30344
MLS# 7849410Listed by: KELLER WILLIAMS RLTY, FIRST ATLANTA - Coming Soon
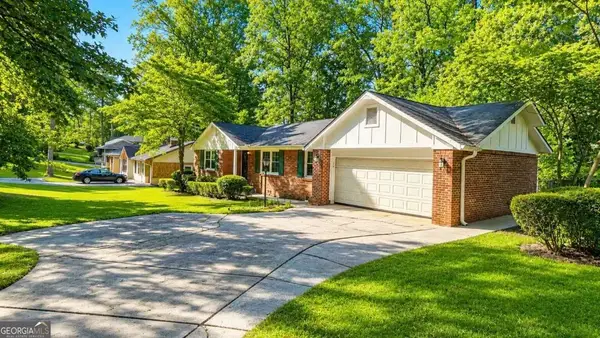 $275,000Coming Soon3 beds 2 baths
2751 Ben Hill Road, Atlanta, GA 30344
MLS# 10868558Listed by: Keller Williams Realty First Atlanta - Coming Soon
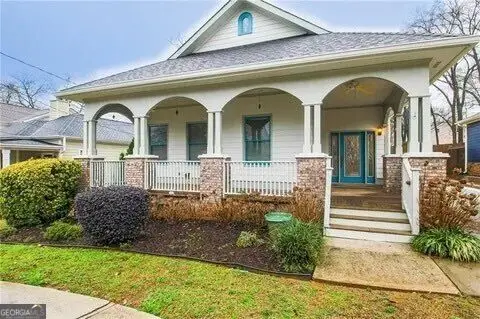 $459,000Coming Soon3 beds 2 baths
1338 Mercer Avenue, East Point, GA 30344
MLS# 10848661Listed by: Keller Williams Atlanta Classic - Coming Soon
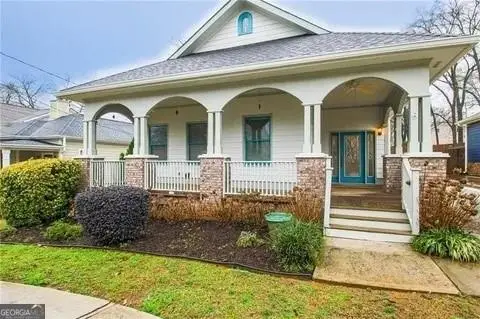 $459,000Coming Soon3 beds 2 baths1,712 sq. ft.
1338 Mercer Avenue, East Point, GA 30344
MLS# 7837512Listed by: KELLER WILLIAMS ATLANTA CLASSIC 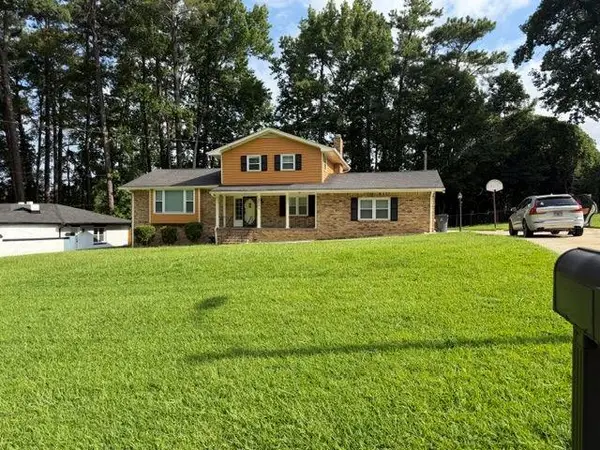 $419,900Active4 beds 3 baths2,507 sq. ft.
3171 Hammarskjold Drive, East Point, GA 30344
MLS# 7815746Listed by: BHGRE METRO BROKERS- New
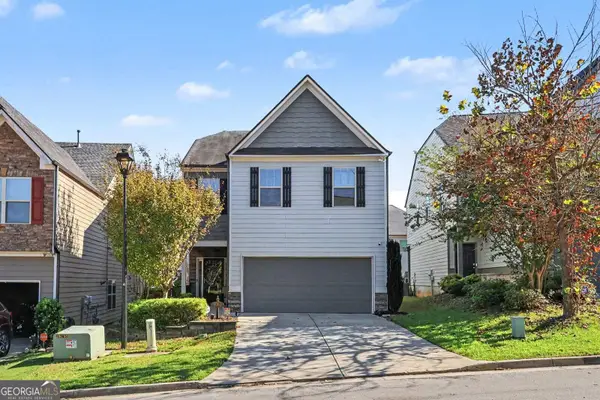 $345,000Active3 beds 3 baths2,389 sq. ft.
4083 Lake Manor Way, Atlanta, GA 30349
MLS# 10870599Listed by: Mark Spain Real Estate - New
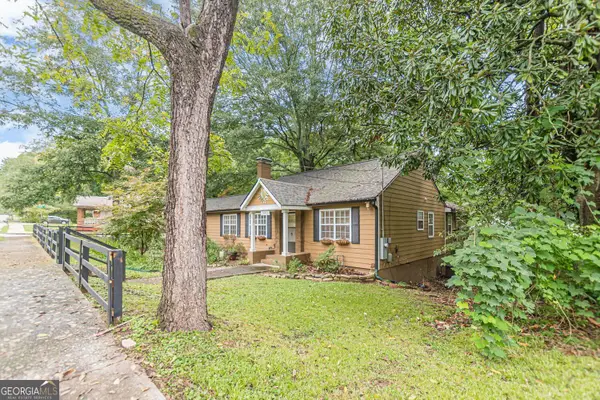 $275,000Active4 beds 3 baths1,636 sq. ft.
2492 Maple Street, East Point, GA 30344
MLS# 10870534Listed by: Knapp Realty - New
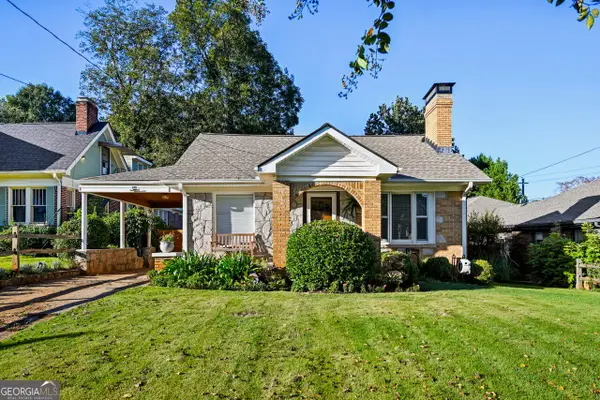 $349,000Active2 beds 2 baths1,602 sq. ft.
1385 Jefferson Avenue, Atlanta, GA 30344
MLS# 10870140Listed by: Harry Norman Realtors - New
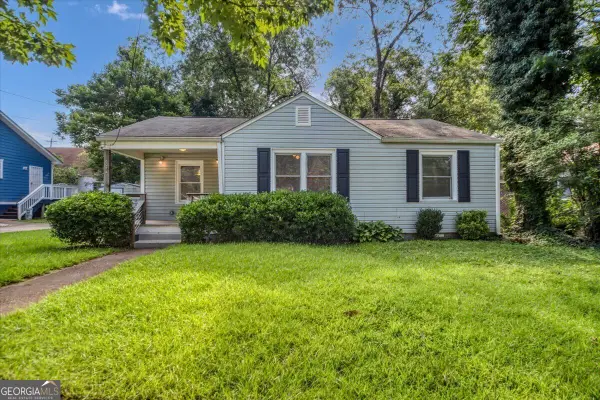 $209,000Active3 beds 2 baths1,100 sq. ft.
3014 E Point Street, Atlanta, GA 30344
MLS# 10870058Listed by: Engel & Völkers Atlanta - New
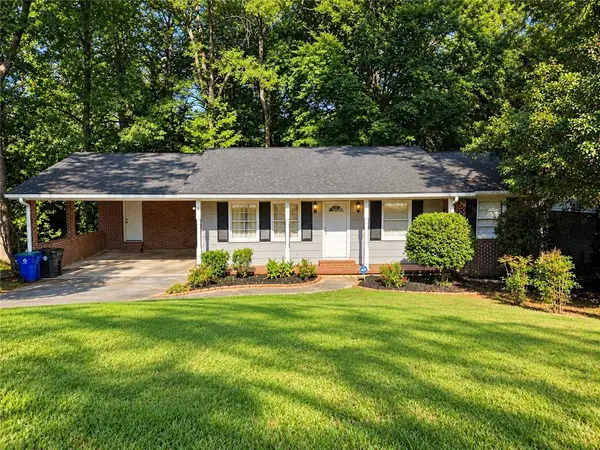 $385,000Active5 beds 3 baths
3205 Flamingo Drive, East Point, GA 30344
MLS# 7851732Listed by: VYLLA HOME


Protect your home and budget from life's surprises with an Assurant Home Warranty, backed by a partner that supports you through every step of homeownership. Explore Plans.
©2026 Century 21 Real Estate LLC. All rights reserved. CENTURY 21®, the CENTURY 21 Logo and C21® are service marks owned by Century 21 Real Estate LLC. Century 21 Real Estate LLC fully supports the principles of the Fair Housing Act and the Equal Opportunity Act. Each office is independently owned and operated. Listing information is deemed reliable but not guaranteed accurate.