
3179 Flamingo Drive, East Point, GA 30344
Local realty services provided by:CENTURY 21 The Avenues
3179 Flamingo Drive,East Point, GA 30344
$364,900
- 4 Beds
- 3 Baths
- 2,262 sq. ft.
- Single family
- Active
Listed by: lauren thomas
Office: boardwalk realty associates, inc.
MLS#:7838794
Source:FIRSTMLS
Price summary
- Price:$364,900
- Price per sq. ft.:$161.32
About this home
More space than meets the eye! Welcome to 3179 Flamingo Drive, a spacious four-bedroom, three-full-bath split-level offering multiple living areas across three finished levels. The inviting main level features hardwood floors, abundant natural light and an easy flow between the living room, dining area and bright kitchen with light grey cabinetry, pass through breakfest bar, generous counter space and a tiled backsplash. Upstairs, the primary bedroom includes a private full bath, while two additional bedrooms share a second full bathroom. The finished lower level sets this home apart, offering a large family or recreation room, wet bar, fourth bedroom, third full bathroom and utility space—an ideal layout for guests, a home office, entertainment or extended living. Enjoy outdoor living from the rear deck overlooking a generous backyard framed by mature trees. An attached garage provides additional parking and storage. Conveniently positioned near I-285, Camp Creek Marketplace, Hartsfield-Jackson Atlanta International Airport, Downtown East Point, shopping, dining and major employment centers. With multiple living areas, three full bathrooms and a versatile finished lower level, this East Point home delivers the space, functionality and value buyers have been searching for. Schedule your private showing today!...
Contact an agent
Home facts
- Year built:1964
- Subdivision & Development:Briarwood
- Listing ID #:7838794
- Updated:September 17, 2026 at 05:14 PM
Rooms and interior
- Bedrooms:4
- Total bathrooms:3
- Full bathrooms:3
- Flooring:Hardwood
- Dining Description:Great Room, Open Concept
- Bathrooms Description:Double Vanity, Shower Only
- Kitchen Description:Breakfast Bar, Cabinets Other, Dishwasher, Disposal, Eat-in Kitchen, Electric Range, Pantry, Refrigerator, Solid Surface Counters
- Bedroom Description:In-Law Floorplan, Roommate Floor Plan
- Basement Description:Daylight, Exterior Entry, Finished, Finished Bath, Full, Interior Entry
- Living area:2,262 sq. ft.
Heating and cooling
- Cooling:Ceiling Fan(s), Central Air
- Heating:Central
- Central air:Yes
Structure and exterior
- Roof:Composition
- Year built:1964
- Building area:2,262 sq. ft.
- Lot area:0.77 Acres
- Lot Features:Back Yard, Front Yard
- Architectural Style:Traditional
- Construction Materials:Aluminum Siding, Brick 4 Sides
- Exterior Features:Balcony, Covered, Deck, Front Porch, Rain Gutters, Rear Porch
- Levels:3+ Story
Schools
- High school:Tri-Cities
- Middle school:Woodland - Fulton
- Elementary school:Briar Hills
Utilities
- Water:Public
- Sewer:Public Sewer, Sewer Available
Finances and disclosures
- Price:$364,900
- Price per sq. ft.:$161.32
- Tax amount:$870 (2025)
Features and amenities
- Laundry features:In Basement, In Bathroom, Lower Level
- Amenities:Electric Water Heater, Entrance Foyer, Wet Bar
Parking
- Total parking spaces:2
- Parking description:Attached, Garage, Garage Faces Front
- Garage spaces:2
 Listings identified with the FMLS IDX logo come from FMLS and are held by brokerage firms other than the owner of this website. The listing brokerage is identified in any listing details. Information is deemed reliable but is not guaranteed. If you believe any FMLS listing contains material that infringes your copyrighted work please click here (https://www.fmls.com/dmca) to review our DMCA policy and learn how to submit a takedown request. ©2026 First Multiple Listing Service, Inc.
New listings near 3179 Flamingo Drive
- Coming Soon
 $549,900Coming Soon4 beds 3 baths2,152 sq. ft.
3368 Harrison Road, East Point, GA 30344
MLS# 7838915Listed by: KELLER WILLIAMS REALTY METRO ATLANTA - New
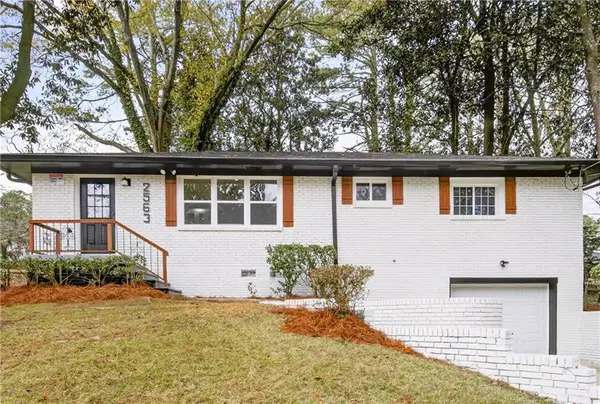 $379,900Active4 beds 3 baths1,170 sq. ft.
2563 Lancaster Drive, Atlanta, GA 30344
MLS# 7839647Listed by: ATLANTA FINE HOMES SOTHEBY'S INTERNATIONAL - New
 $289,000Active3 beds 2 baths1,344 sq. ft.
1833 Phillips Avenue, East Point, GA 30344
MLS# 10847939Listed by: Living The Dream Realty LLC - New
 $139,900Active3 beds 3 baths
4267 High Park Lane, Atlanta, GA 30344
MLS# 10847792Listed by: Atlanta Communities - New
 $999,999Active-- beds -- baths
3519 Prince George Street, Atlanta, GA 30344
MLS# 7838043Listed by: ATRIUM REALTY, LLC - New
 $189,900Active2 beds 2 baths900 sq. ft.
2465 Main Street #302, East Point, GA 30344
MLS# 7838000Listed by: THE ATLANTA KEY FIRM, LLC - New
 $400,000Active3 beds 3 baths2,540 sq. ft.
3849 Lake Sanctuary Way, Atlanta, GA 30349
MLS# 7837408Listed by: KELLER WILLIAMS REALTY ATL NORTH - New
 $180,000Active4 beds 2 baths2,214 sq. ft.
2972 Arrowood Drive, East Point, GA 30344
MLS# 7837225Listed by: MILLER REALTY, LLC. - New
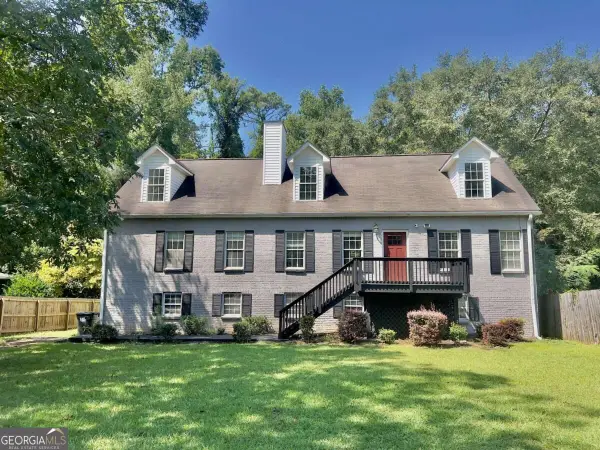 $465,000Active5 beds 4 baths
3225 Harris Drive, Atlanta, GA 30344
MLS# 10845234Listed by: eXp Realty


Protect your home and budget from life's surprises with an Assurant Home Warranty, backed by a partner that supports you through every step of homeownership. Explore Plans.
©2026 Century 21 Real Estate LLC. All rights reserved. CENTURY 21®, the CENTURY 21 Logo and C21® are service marks owned by Century 21 Real Estate LLC. Century 21 Real Estate LLC fully supports the principles of the Fair Housing Act and the Equal Opportunity Act. Each office is independently owned and operated. Listing information is deemed reliable but not guaranteed accurate.