
3286 Bachelor Street, East Point, GA 30344
Local realty services provided by:CENTURY 21 The Avenues
3286 Bachelor Street,East Point, GA 30344
$499,900
- 4 Beds
- 4 Baths
- 2,500 sq. ft.
- Single family
- Active
Upcoming open houses
- Sat, Aug 0801:00 pm - 03:00 pm
Listed by: karen corbin
Office: intown focus realty, llc.
MLS#:7816782
Source:FIRSTMLS
Price summary
- Price:$499,900
- Price per sq. ft.:$199.96
About this home
Luxury New Construction in East Point Experience modern luxury just minutes from Hartsfield-Jackson Atlanta International Airport, Delta Headquarters, the Porsche Experience Center, Tyler Perry Studios, Woodward Academy, and Downtown Atlanta. This beautifully designed home welcomes you with a charming rocking-chair front porch and a bright, open-concept floor plan perfect for everyday living and entertaining. The chef's kitchen features an oversized island, abundant cabinetry, and a spacious walk-in pantry, flowing seamlessly into the inviting keeping room with a cozy fireplace. A private main-level guest suite with an en-suite bath offers flexibility for visitors, home office or a second owners suite. Upstairs, two spacious secondary bedrooms share a Jack-and-Jill bath, while the luxurious owner's suite features dual walk-in closets and a spa-inspired bath with double vanities, a soaking tub, and a separate shower. Combining exceptional craftsmanship, thoughtful design, and an unbeatable location, this stunning new home offers the perfect blend of luxury, comfort, and convenience in one of East Points' most desirable neighborhoods....
Contact an agent
Home facts
- Year built:2025
- Subdivision & Development:Egan Park
- Listing ID #:7816782
- Updated:August 08, 2026 at 11:42 PM
Rooms and interior
- Bedrooms:4
- Total bathrooms:4
- Full bathrooms:3
- Half bathrooms:1
- Flooring:Ceramic Tile
- Dining Description:Open Concept, Separate Dining Room
- Bathrooms Description:Double Vanity, Separate Tub/Shower, Soaking Tub
- Kitchen Description:Breakfast Bar, Breakfast Room, Cabinets White, Dishwasher, Gas Range, Pantry Walk-In, Solid Surface Counters, View to Family Room
- Bedroom Description:Split Bedroom Plan
- Basement Description:Crawl Space
- Living area:2,500 sq. ft.
Heating and cooling
- Cooling:Ceiling Fan(s), Central Air
- Heating:Central
- Central air:Yes
Structure and exterior
- Roof:Composition
- Year built:2025
- Building area:2,500 sq. ft.
- Lot area:0.17 Acres
- Lot Features:Back Yard, Corner Lot, Front Yard
- Architectural Style:Craftsman
- Construction Materials:Cement Siding
- Exterior Features:Covered, Deck, Front Porch
- Levels:2 Story
Schools
- High school:Tri-Cities
- Middle school:Paul D. West
- Elementary school:Hapeville
Utilities
- Water:Public, Water Available
- Sewer:Public Sewer, Sewer Available
Finances and disclosures
- Price:$499,900
- Price per sq. ft.:$199.96
- Tax amount:$2,614 (2025)
Features and amenities
- Laundry features:In Hall, Laundry Room, Main Level
- Amenities:Entrance Foyer, High Ceilings 10 ft Main, High Speed Internet, Walk-In Closet(s)
Parking
- Total parking spaces:3
- Parking description:Driveway
 Listings identified with the FMLS IDX logo come from FMLS and are held by brokerage firms other than the owner of this website. The listing brokerage is identified in any listing details. Information is deemed reliable but is not guaranteed. If you believe any FMLS listing contains material that infringes your copyrighted work please click here (https://www.fmls.com/dmca) to review our DMCA policy and learn how to submit a takedown request. ©2026 First Multiple Listing Service, Inc.
New listings near 3286 Bachelor Street
- New
 $166,000Active2 beds 2 baths1,320 sq. ft.
2703 Arrowood Drive, East Point, GA 30344
MLS# 10822061Listed by: Maximum One Realtor Partners - New
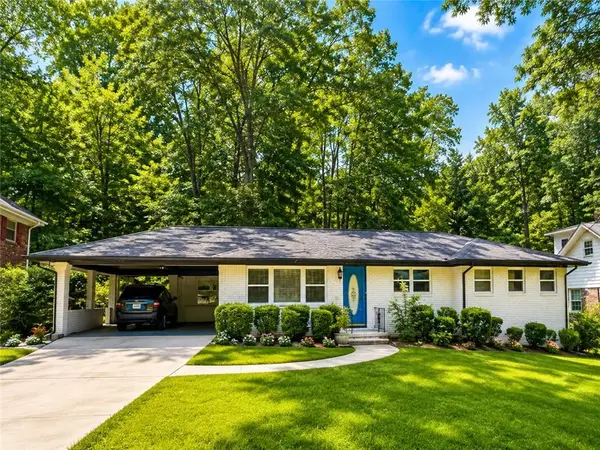 $319,000Active3 beds 3 baths1,286 sq. ft.
2691 Westchester Drive, Atlanta, GA 30344
MLS# 7818196Listed by: KELLER WILLIAMS REALTY ATLANTA PARTNERS - New
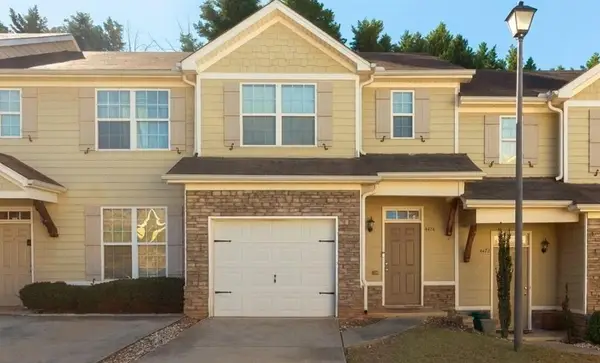 $142,000Active3 beds 3 baths1,485 sq. ft.
4474 Highwood Park Drive, Atlanta, GA 30344
MLS# 7817954Listed by: KELLER WMS RE ATL MIDTOWN - New
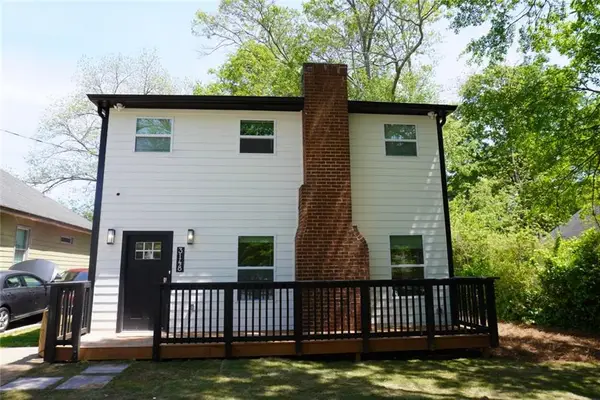 $400,000Active3 beds 2 baths1,801 sq. ft.
3148 Church Street, Atlanta, GA 30344
MLS# 7818017Listed by: BERKSHIRE HATHAWAY HOMESERVICES GEORGIA PROPERTIES - New
 $275,000Active3 beds 2 baths
1901 E Farris Avenue, East Point, GA 30344
MLS# 10820624Listed by: Corlette-McCollum Real Estate Firm - New
 $114,900Active3 beds 1 baths1,005 sq. ft.
2772 Palm Drive, East Point, GA 30344
MLS# 10820671Listed by: GPS Property Management LLC - Open Sat, 2 to 4pmNew
 $284,900Active3 beds 2 baths1,260 sq. ft.
2015 Montrose Drive, Atlanta, GA 30344
MLS# 7817175Listed by: RUDHIL COMPANIES, LLC - New
 $429,000Active4 beds 2 baths2,018 sq. ft.
980 Brookdale Drive, East Point, GA 30344
MLS# 10820324Listed by: Bolst, Inc. - New
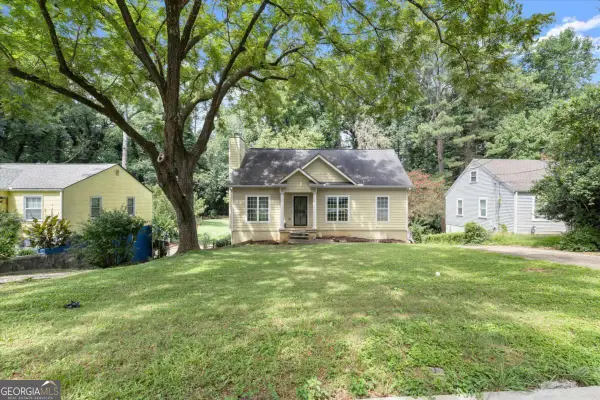 $269,900Active3 beds 2 baths1,350 sq. ft.
2119 Mulberry Street, East Point, GA 30344
MLS# 10820395Listed by: Avenue Realty, Inc.


Protect your home and budget from life's surprises with an Assurant Home Warranty, backed by a partner that supports you through every step of homeownership. Explore Plans.
©2026 Century 21 Real Estate LLC. All rights reserved. CENTURY 21®, the CENTURY 21 Logo and C21® are service marks owned by Century 21 Real Estate LLC. Century 21 Real Estate LLC fully supports the principles of the Fair Housing Act and the Equal Opportunity Act. Each office is independently owned and operated. Listing information is deemed reliable but not guaranteed accurate.