
5654 Laurel Ridge Drive, East Point, GA 30344
Local realty services provided by:CENTURY 21 Novus
5654 Laurel Ridge Drive,East Point, GA 30344
$359,000
- 5 Beds
- 3 Baths
- 3,096 sq. ft.
- Single family
- Active
Listed by: sharon willingham
Office: virtual properties realty.com
MLS#:7826622
Source:FIRSTMLS
Price summary
- Price:$359,000
- Price per sq. ft.:$115.96
About this home
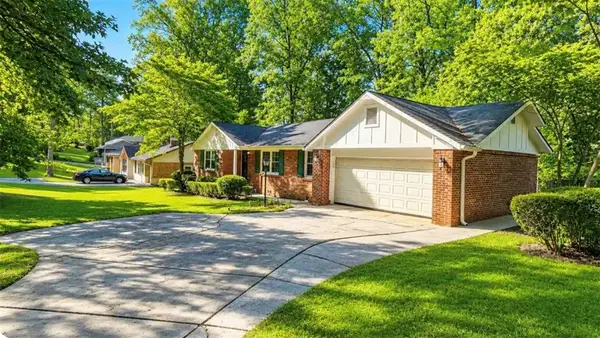
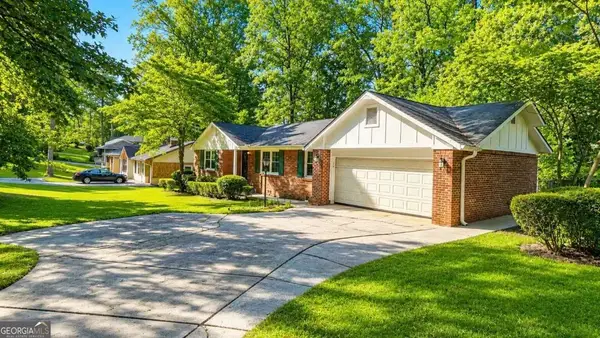
Welcome to 5654 Laurel Ridge Dr, a beautifully 5 bedrooms renovated home offering modern comfort, style, and exceptional convenience in the heart of Metro Atlanta. Thoughtfully updated throughout, this home is move-in ready and designed to provide both everyday comfort and effortless entertaining.
Step inside to discover renovated living spaces with fresh finishes and an updated feel throughout the home. The spacious layout provides room to relax, entertain, and create lasting memories. The renovated kitchen offers an inviting space for preparing meals and gathering with family and friends, while the updated bathrooms provide a refreshed, contemporary feel. The bedrooms offer comfortable retreats with flexibility for family, guests, a home office, or additional living space. The home's renovations create a clean, modern atmosphere while maintaining the warmth and functionality today's buyers are looking for. Location is another major highlight! Conveniently located near I-285, this property provides easy access to Downtown Atlanta and surrounding Metro Atlanta communities. Camp Creek Marketplace is nearby, offering shopping, dining, entertainment, and everyday conveniences. Commuters and travelers will appreciate the convenient access to Hartsfield-Jackson Atlanta International Airport, making this location especially attractive for those who value accessibility.
Whether you're a first-time buyer, growing household, or investor looking for a move-in-ready property, 5654 Laurel Ridge Dr offers an exciting combination of renovations, functionality, and location. Don't miss the opportunity to make this beautifully renovated Atlanta-area home yours. The Seller is offering a Broker Bonus of $ 2,000.00. Also, the Seller is offering a free washer and dryer up to $2,200.00 value. Schedule your private showing today!...
Contact an agent
Home facts
- Year built:2006
- Subdivision & Development:Laurel Rdg
- Listing ID #:7826622
- Updated:October 11, 2026 at 01:29 PM
Rooms and interior
- Bedrooms:5
- Total bathrooms:3
- Full bathrooms:2
- Half bathrooms:1
- Dining Description:Open Concept, Separate Dining Room
- Bathrooms Description:Double Vanity, Separate Tub/Shower
- Kitchen Description:Cabinets White, Dishwasher, Electric Range, Pantry
- Bedroom Description:Oversized Master, Sitting Room
- Living area:3,096 sq. ft.
Heating and cooling
- Cooling:Central Air
- Heating:Central
- Central air:Yes
Structure and exterior
- Roof:Shingle
- Year built:2006
- Building area:3,096 sq. ft.
- Lot area:0.26 Acres
- Lot Features:Back Yard
- Architectural Style:Traditional
- Construction Materials:Brick Front
- Exterior Features:Patio
- Levels:2 Story
Schools
- High school:Tri-Cities
- Middle school:Woodland - Fulton
- Elementary school:Brookview
Utilities
- Water:Public
- Sewer:Public Sewer
Finances and disclosures
- Price:$359,000
- Price per sq. ft.:$115.96
- Tax amount:$4,484 (2025)
Features and amenities
- Laundry features:Laundry Room
- Amenities:Walk-In Closet(s)
Parking
- Parking description:Driveway, Garage, Garage Faces Front, Level Driveway
- Garage spaces:2
 Listings identified with the FMLS IDX logo come from FMLS and are held by brokerage firms other than the owner of this website. The listing brokerage is identified in any listing details. Information is deemed reliable but is not guaranteed. If you believe any FMLS listing contains material that infringes your copyrighted work please click here (https://www.fmls.com/dmca) to review our DMCA policy and learn how to submit a takedown request. ©2026 First Multiple Listing Service, Inc. FIRSTMLS Member Broker: Kendall Chance
New listings near 5654 Laurel Ridge Drive
- Coming Soon
 $275,000Coming Soon3 beds 2 baths1,797 sq. ft.
2751 Ben Hill Road, East Point, GA 30344
MLS# 7849410Listed by: KELLER WILLIAMS RLTY, FIRST ATLANTA - Coming Soon
 $275,000Coming Soon3 beds 2 baths
2751 Ben Hill Road, Atlanta, GA 30344
MLS# 10868558Listed by: Keller Williams Realty First Atlanta - Coming Soon
 $459,000Coming Soon3 beds 2 baths
1338 Mercer Avenue, East Point, GA 30344
MLS# 10848661Listed by: Keller Williams Atlanta Classic - Coming Soon
 $459,000Coming Soon3 beds 2 baths1,712 sq. ft.
1338 Mercer Avenue, East Point, GA 30344
MLS# 7837512Listed by: KELLER WILLIAMS ATLANTA CLASSIC 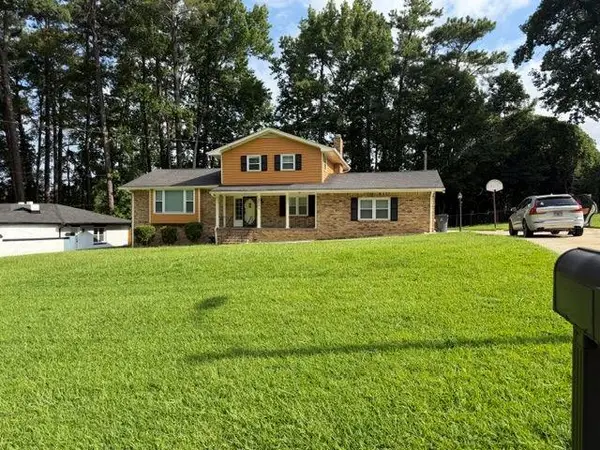 $419,900Active4 beds 3 baths2,507 sq. ft.
3171 Hammarskjold Drive, East Point, GA 30344
MLS# 7815746Listed by: BHGRE METRO BROKERS- New
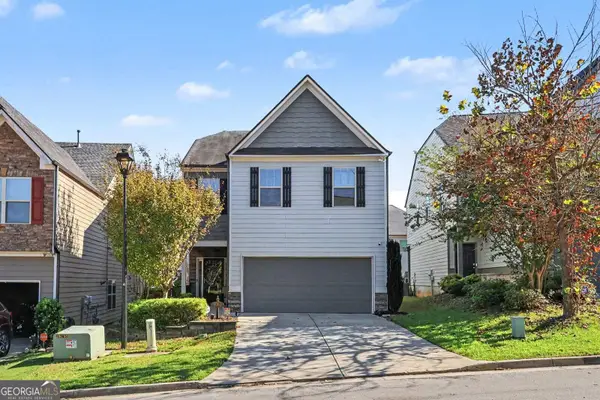 $345,000Active3 beds 3 baths2,389 sq. ft.
4083 Lake Manor Way, Atlanta, GA 30349
MLS# 10870599Listed by: Mark Spain Real Estate - New
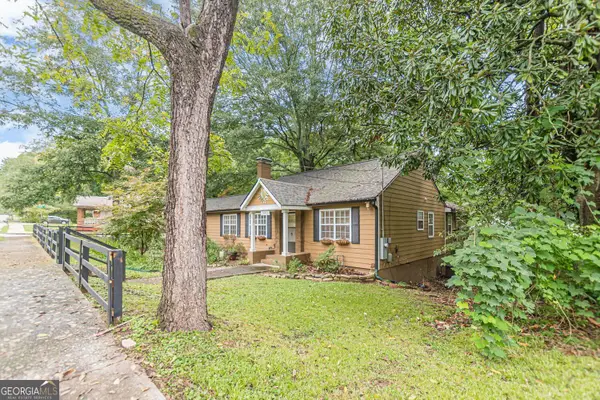 $275,000Active4 beds 3 baths1,636 sq. ft.
2492 Maple Street, East Point, GA 30344
MLS# 10870534Listed by: Knapp Realty - New
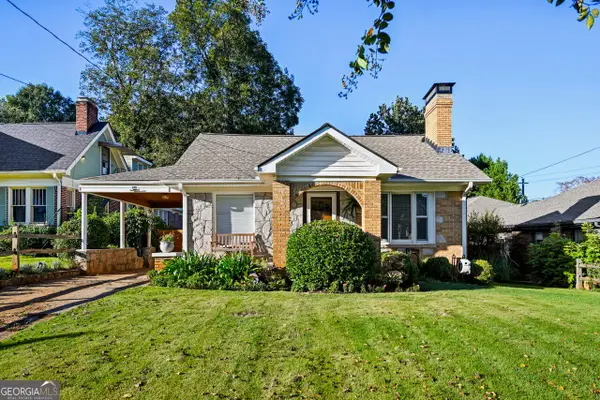 $349,000Active2 beds 2 baths1,602 sq. ft.
1385 Jefferson Avenue, Atlanta, GA 30344
MLS# 10870140Listed by: Harry Norman Realtors - New
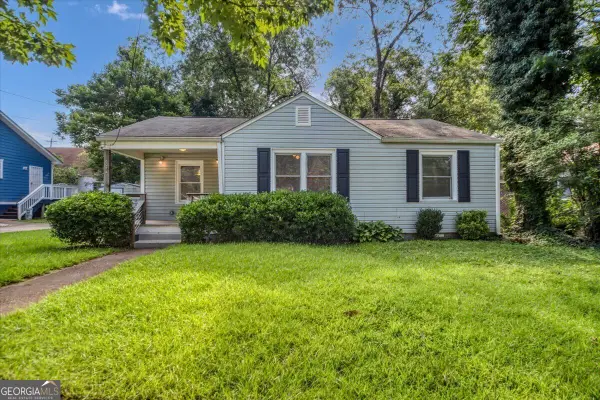 $209,000Active3 beds 2 baths1,100 sq. ft.
3014 E Point Street, Atlanta, GA 30344
MLS# 10870058Listed by: Engel & Völkers Atlanta - New
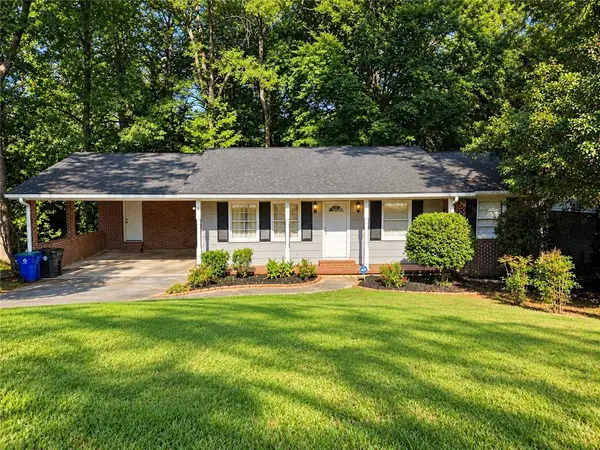 $385,000Active5 beds 3 baths
3205 Flamingo Drive, East Point, GA 30344
MLS# 7851732Listed by: VYLLA HOME


Protect your home and budget from life's surprises with an Assurant Home Warranty, backed by a partner that supports you through every step of homeownership. Explore Plans.
©2026 Century 21 Real Estate LLC. All rights reserved. CENTURY 21®, the CENTURY 21 Logo and C21® are service marks owned by Century 21 Real Estate LLC. Century 21 Real Estate LLC fully supports the principles of the Fair Housing Act and the Equal Opportunity Act. Each office is independently owned and operated. Listing information is deemed reliable but not guaranteed accurate.