
980 Brookdale Drive, East Point, GA 30344
Local realty services provided by:CENTURY 21 Adams-Harvey & Associates
Listed by: justin landis, roy pankey
Office: bolst
MLS#:10831935
Source:METROMLS
Price summary
- Price:$414,900
- Price per sq. ft.:$205.6
About this home
Completely Reimagined Brick Ranch with Exceptional Flexibility in the Heart of East Point! Thoughtfully renovated from top to bottom, this stunning home blends timeless charm with modern design while offering a rare opportunity for multi-generational living, house hacking, or income-producing potential. Perfectly positioned directly across from Brookdale Park, enjoy Tennis Courts, Playground, Greenspace, and Recreation just steps from your front door. Inside, Hardwood Floors, Fresh Neutral Paint, Designer Lighting, and abundant natural light create a warm and inviting atmosphere. The spacious Living Room flows effortlessly into the Dining Room and spectacular Chef's Kitchen featuring Soaring Vaulted Ceilings with Skylights, extensive Custom Cabinetry, Stainless Steel Appliances, abundant counter space, and a sunny Breakfast Area. Two generously sized Bedrooms and a beautifully Updated Bathroom complete the main level. Downstairs, the Fully Finished Terrace Level has been thoughtfully redesigned as an incredible secondary living space featuring its own Exterior Entrance, Living Room, Full Kitchen, Bedroom, Full Bathroom, Dedicated Office, Laundry Area, and extensive Built-In Storage creating endless possibilities as an In-Law Suite, Guest Retreat, Long-Term Rental, Airbnb, or private work-from-home space while still functioning seamlessly as a single-family home. Outside, enjoy a Detached Garage, Fenced Backyard shaded by mature hardwoods, and a charming Gazebo perfect for relaxing or entertaining. Ideally located just minutes from Downtown East Point, Hartsfield-Jackson International Airport, Porsche Experience Center, Tyler Perry Studios, MARTA, Downtown Atlanta, shopping, dining, and major highways, this one-of-a-kind property delivers the perfect blend of lifestyle, convenience, and exceptional investment potential....
Contact an agent
Home facts
- Year built:1948
- Subdivision & Development:Jefferson Park
- Listing ID #:10831935
- Updated:October 12, 2026 at 11:10 AM
Rooms and interior
- Bedrooms:4
- Total bathrooms:2
- Full bathrooms:2
- Flooring:Hardwood
- Dining Description:Separate Room
- Kitchen Description:Breakfast Area, Breakfast Room, Dishwasher, Microwave, Refrigerator, Second Kitchen, Solid Surface Counters
- Bedroom Description:Master On Main Level, Roommate Plan
- Basement Description:Bath/Stubbed, Exterior Entry, Finished, Full, Interior Entry
- Living area:2,018 sq. ft.
Heating and cooling
- Cooling:Ceiling Fan(s), Central Air
- Heating:Forced Air, Natural Gas
- Central air:Yes
Structure and exterior
- Roof:Composition
- Year built:1948
- Building area:2,018 sq. ft.
- Lot area:0.45 Acres
- Lot Features:Private
- Architectural Style:Brick 4 Side, Ranch, Traditional
- Construction Materials:Brick
- Exterior Features:Deck/Patio
- Foundation Description:Pillar/Post/Pier
- Levels:2 Story
Schools
- High school:Tri Cities
- Middle school:Paul D West
- Elementary school:Other
Utilities
- Water:Public
- Sewer:Public Sewer
Finances and disclosures
- Price:$414,900
- Price per sq. ft.:$205.6
- Tax amount:$2,584 (2025)
Features and amenities
- Appliances:Dishwasher, Dryer, Microwave, Refrigerator, Washer
- Laundry features:Dryer, Washer
- Amenities:Carbon Monoxide Detector(s), High Ceilings, Smoke Detector(s), Vaulted Ceiling(s)
Parking
- Parking description:Garage
- Garage:Yes
 2026 Georgia MLS. All rights reserved. Information Deem Reliable But Not Guaranteed October 12, 2026 METROMLS Member Broker: Shane Phillips
New listings near 980 Brookdale Drive
- Coming Soon
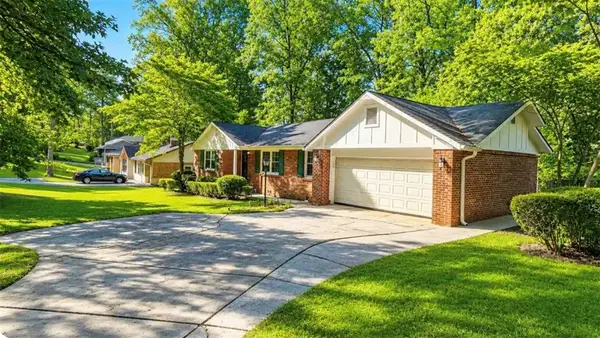 $275,000Coming Soon3 beds 2 baths1,797 sq. ft.
2751 Ben Hill Road, East Point, GA 30344
MLS# 7849410Listed by: KELLER WILLIAMS RLTY, FIRST ATLANTA - Coming Soon
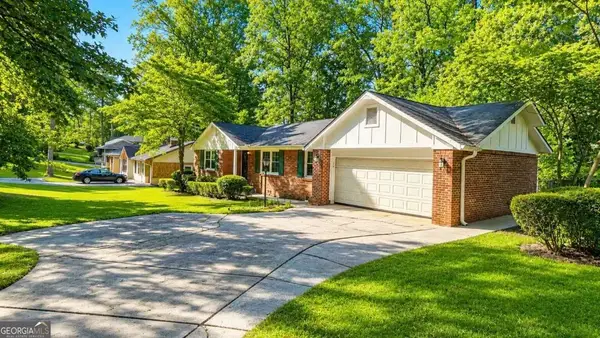 $275,000Coming Soon3 beds 2 baths
2751 Ben Hill Road, Atlanta, GA 30344
MLS# 10868558Listed by: Keller Williams Realty First Atlanta - Coming Soon
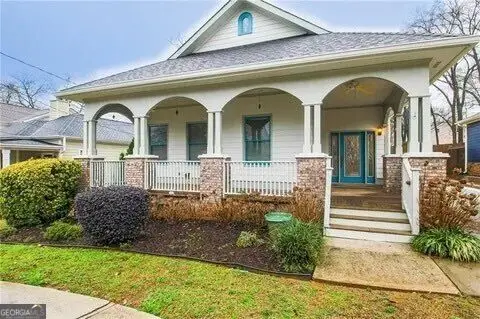 $459,000Coming Soon3 beds 2 baths
1338 Mercer Avenue, East Point, GA 30344
MLS# 10848661Listed by: Keller Williams Atlanta Classic - Coming Soon
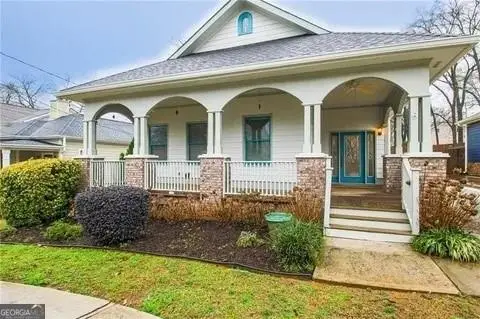 $459,000Coming Soon3 beds 2 baths1,712 sq. ft.
1338 Mercer Avenue, East Point, GA 30344
MLS# 7837512Listed by: KELLER WILLIAMS ATLANTA CLASSIC 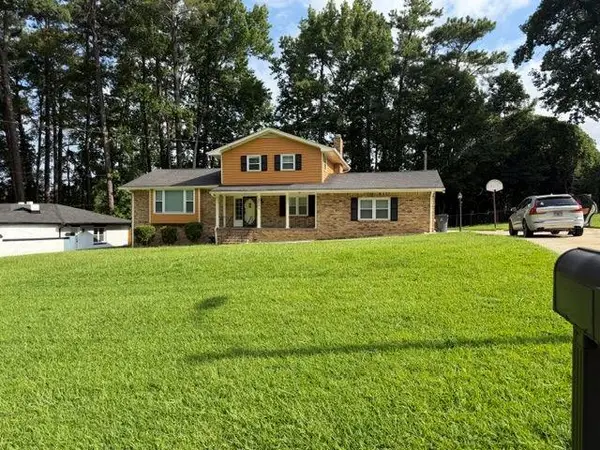 $419,900Active4 beds 3 baths2,507 sq. ft.
3171 Hammarskjold Drive, East Point, GA 30344
MLS# 7815746Listed by: BHGRE METRO BROKERS- New
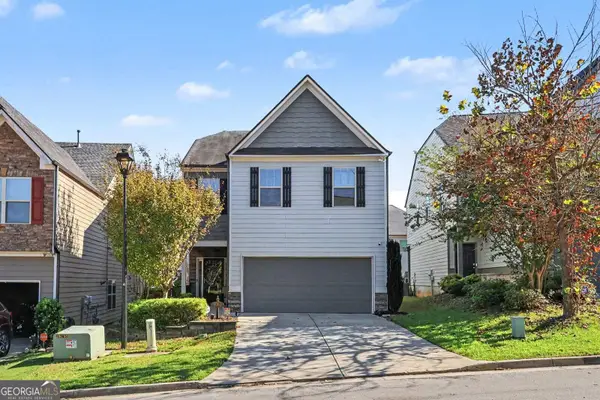 $345,000Active3 beds 3 baths2,389 sq. ft.
4083 Lake Manor Way, Atlanta, GA 30349
MLS# 10870599Listed by: Mark Spain Real Estate - New
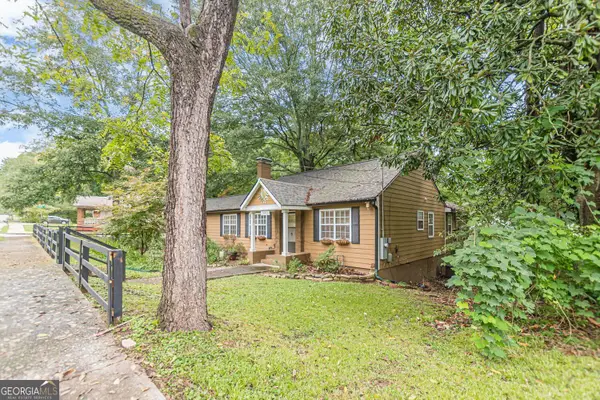 $275,000Active4 beds 3 baths1,636 sq. ft.
2492 Maple Street, East Point, GA 30344
MLS# 10870534Listed by: Knapp Realty - New
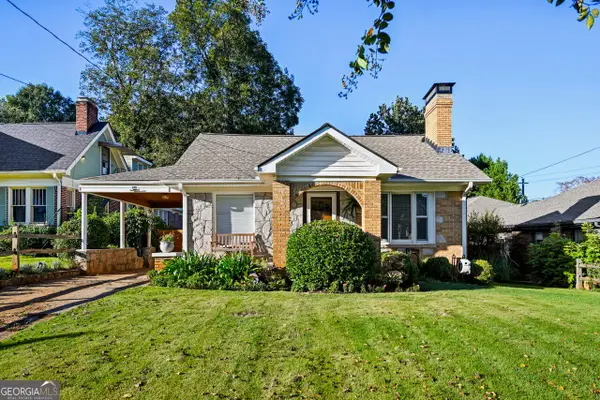 $349,000Active2 beds 2 baths1,602 sq. ft.
1385 Jefferson Avenue, Atlanta, GA 30344
MLS# 10870140Listed by: Harry Norman Realtors - New
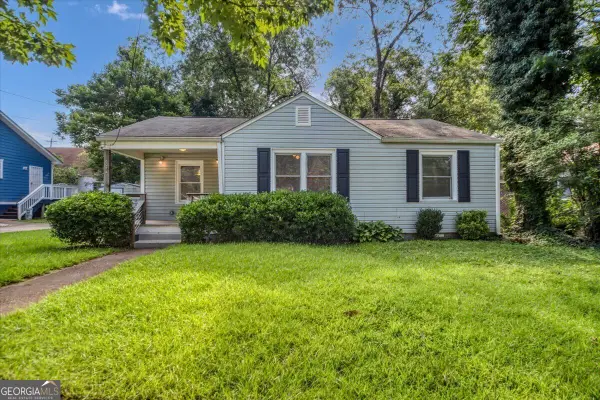 $209,000Active3 beds 2 baths1,100 sq. ft.
3014 E Point Street, Atlanta, GA 30344
MLS# 10870058Listed by: Engel & Völkers Atlanta - New
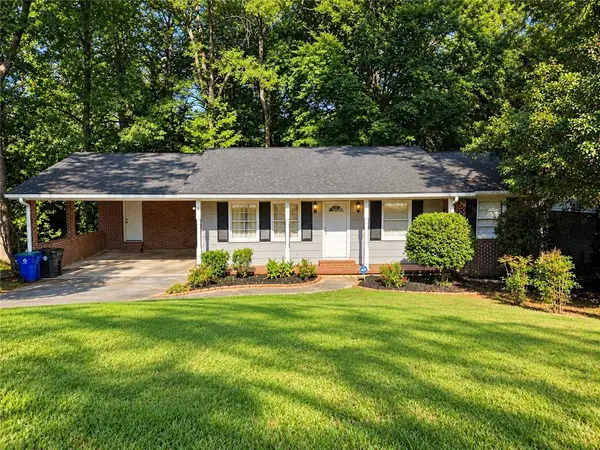 $385,000Active5 beds 3 baths
3205 Flamingo Drive, East Point, GA 30344
MLS# 7851732Listed by: VYLLA HOME


Protect your home and budget from life's surprises with an Assurant Home Warranty, backed by a partner that supports you through every step of homeownership. Explore Plans.
©2026 Century 21 Real Estate LLC. All rights reserved. CENTURY 21®, the CENTURY 21 Logo and C21® are service marks owned by Century 21 Real Estate LLC. Century 21 Real Estate LLC fully supports the principles of the Fair Housing Act and the Equal Opportunity Act. Each office is independently owned and operated. Listing information is deemed reliable but not guaranteed accurate.