
263 Pressley Road, Eastanollee, GA 30538
Local realty services provided by:CENTURY 21 NUWAY REALTY
263 Pressley Road,Eastanollee, GA 30538
$489,000
- 4 Beds
- 3 Baths
- 3,600 sq. ft.
- Single family
- Active
Listed by:
 Tonya Brady(706) 599 - 4660CENTURY 21 Community Realty
Office: century 21 community realty
MLS#:10833656
Source:METROMLS
Price summary
- Price:$489,000
- Price per sq. ft.:$135.83
About this home
RENOVATION GALORE! Welcome to 263 Pressley Rd. in Eastanollee! This completely transformed home offers the feel of a practically brand-new home while sitting peacefully on 1.76 acres at the end of a quiet dead-end road with zero through traffic. With approximately 3,600+/- square feet, 4 bedrooms, 3 bathrooms, a basement office, and a two-bay metal shop, this property offers plenty of space, privacy and versatility. The transformation is extensive- the only things original are the roof rafters and exterior walls! The home features a completely redesigned floor plan with all-new interior studded walls, new sheetrock throughout, all-new subfloors, new interior doors and frames, and spray-foam insulation in the attic, floors, and exterior walls. Major updates include a new roof, complete new electrical system with new main panels, new basement subpanel, all-new plumbing with PEX, and a completely new HVAC system, with the upstairs system being dual-fuel capable. The basement is thoughtfully designed with a separate office, plumbing and electrical already in place for a future kitchen, and pre-wiring for a stove and kitchen accessories. Upstairs and downstairs dryer connections add even more convenience. The home also features a smart whole-house water heater with dual-fuel capability, offering the option of electric or heat pump operation, plus the added benefit of providing free AC in the basement. This is more than a renovation-it is a complete transformation inside and out, combining modern updates with the privacy and tranquility of country living. Practically a brand-new home! Country living with modern amenities! Come see the difference for yourself!...
Contact an agent
Home facts
- Year built:1976
- Subdivision & Development:None
- Listing ID #:10833656
- Updated:October 26, 2026 at 11:13 AM
Rooms and interior
- Bedrooms:4
- Total bathrooms:3
- Full bathrooms:3
- Flooring:Vinyl
- Bathrooms Description:Double Vanity
- Kitchen Description:Dishwasher, Oven/Range (Combo), Refrigerator
- Bedroom Description:Master On Main Level, Roommate Plan, Walk-In Closet(s)
- Basement Description:Bath Finished, Exterior Entry, Finished, Full, Interior Entry
- Living area:3,600 sq. ft.
Heating and cooling
- Cooling:Ceiling Fan(s), Central Air
- Heating:Dual, Electric, Heat Pump
- Central air:Yes
Structure and exterior
- Roof:Composition
- Year built:1976
- Building area:3,600 sq. ft.
- Lot area:1.76 Acres
- Lot Features:Cul-De-Sac, Level, Open Lot, Private
- Architectural Style:Brick 4 Side
- Construction Materials:Brick
- Exterior Features:Deck/Patio
- Levels:2 Story
Schools
- High school:Stephens
- Middle school:Stephens
- Elementary school:Big A
Utilities
- Water:Public, Water Available
- Sewer:Septic Tank
Finances and disclosures
- Price:$489,000
- Price per sq. ft.:$135.83
- Tax amount:$4,108 (25)
Features and amenities
- Appliances:Dishwasher, Electric Water Heater, Oven/Range (Combo), Refrigerator
- Laundry features:In Basement, In Kitchen, In Mud Room
- Amenities:Bookcases, Electric Water Heater, High Ceilings, In-Law Floorplan, Pulldown Attic Stairs
Parking
- Parking description:Garage, Garage Door Opener, Kitchen Level
- Garage:Yes
2026 Georgia MLS. All rights reserved. Information Deem Reliable But Not Guaranteed October 26, 2026New listings near 263 Pressley Road
- New
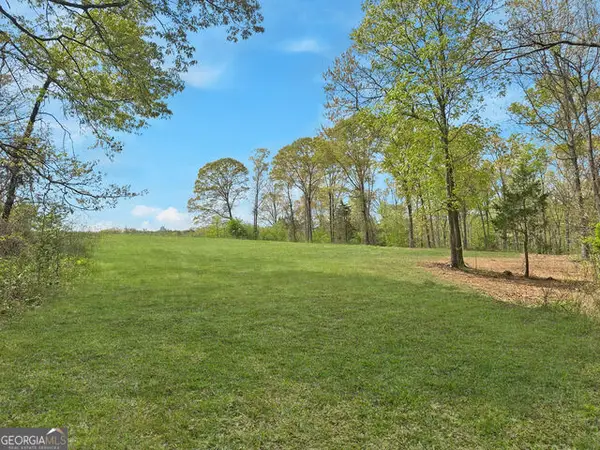 $199,900Active11.44 Acres
0 Broad River Road, Eastanollee, GA 30538
MLS# 10878590Listed by: Hammock Realty North Georgia - New
 $475,000Active-- beds -- baths
640 Goose Neck Rd, Eastanollee, GA 30538
MLS# 10878592Listed by: Hammock Realty North Georgia - New
 $350,000Active4 beds 3 baths1,939 sq. ft.
1387 Dortch Road, Eastanollee, GA 30538
MLS# 10875762Listed by: Purcell Realty  $774,999Active-- beds -- baths
0 Highway 145, Eastanollee, GA 30538
MLS# 10871293Listed by: Dalco Properties $90,000Active3 Acres
LOT 15 Oakbrook Trail, Eastanollee, GA 30538
MLS# 10868017Listed by: K & A Realty Group LLC $314,900Active4 beds 3 baths2,302 sq. ft.
979 Dortch Road, Eastanollee, GA 30538
MLS# 10857250Listed by: Southern Classic Realtors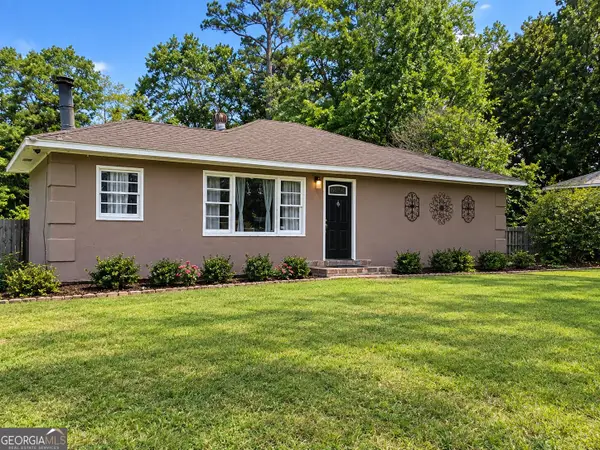 $250,000Active3 beds 2 baths1,461 sq. ft.
125 Eastanollee School Road, Eastanollee, GA 30538
MLS# 10854686Listed by: Keller Williams Lake Hartwell $259,995Active4 beds 2 baths1,600 sq. ft.
167 Eastanollee Road, Eastanollee, GA 30538
MLS# 10850533Listed by: Talan Properties LLC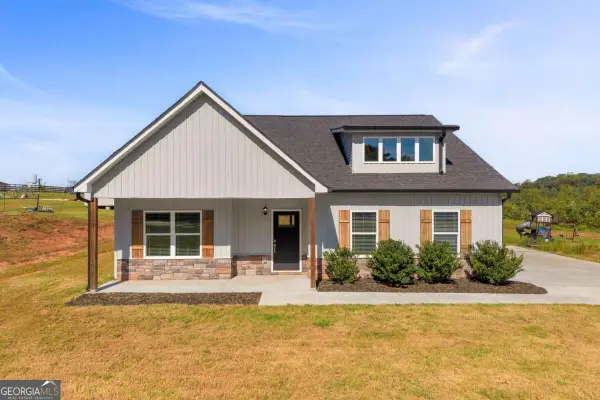 $306,000Active3 beds 2 baths1,512 sq. ft.
1177 Dortch Road, Eastanollee, GA 30538
MLS# 10844980Listed by: Coldwell Banker Upchurch Realty $249,000Active19.92 Acres
0 N Broad River Road, Eastanollee, GA 30538
MLS# 10834597Listed by: Hammock Realty North Georgia


Protect your home and budget from life's surprises with an Assurant Home Warranty, backed by a partner that supports you through every step of homeownership. Explore Plans.
©2026 Century 21 Real Estate LLC. All rights reserved. CENTURY 21®, the CENTURY 21 Logo and C21® are service marks owned by Century 21 Real Estate LLC. Century 21 Real Estate LLC fully supports the principles of the Fair Housing Act and the Equal Opportunity Act. Each office is independently owned and operated. Listing information is deemed reliable but not guaranteed accurate.