
110 Bethel Village Road, Eastman, GA 31023
Local realty services provided by:CENTURY 21 Homes & Investments
110 Bethel Village Road,Eastman, GA 31023
$1,699,000
- 10 Beds
- 9 Baths
- 6,987 sq. ft.
- Single family
- Active
Listed by: stephanie griffis
Office: destination realty, llc.
MLS#:264524
Source:GA_CGMLS
Price summary
- Price:$1,699,000
- Price per sq. ft.:$243.17
About this home
Offered at $1,750,000, Bethel Village Retreat & Lodging is a rare 39.4-acre luxury estate and turnkey income-producing property located just three miles outside Eastman, Georgia. Designed for beauty, peace, and retreat-style living, this meticulously landscaped compound features four fully furnished residences, a stocked fishing and kayaking pond, fruit trees, acres of mature pines, and extensive outdoor amenities including a 40x40 lighted event pavilion, gazebo, serenity garden, BBQ grills, corn toss, and miles of walking and biking trails. As the document notes, "39.4 acres of absolute bliss is what you will wake up to each day," and the property currently operates as a highly successful five-star Airbnb/VRBO business with strong year-round bookings and Superhost status. The main residence, Bethel House, offers 4 bedrooms and 3.5 baths with dual primary suites, a granite and stainless steel gourmet kitchen, fireplace in living room, music room, screened porch, in-ground pool, breezeway, garage, and bonus room. Genesis House provides 3 bedrooms and 2 baths with a wood-burning fireplace; Hope House features 2 bedrooms, 2 baths, a wrap-around porch, and open concept granite kitchen; and Revelation House is a beautifully designed 1-bedroom, 1-bath cottage with granite, stainless appliances, and an electric fireplace. All homes are tastefully decorated and come fully equipped, making this an exceptional turnkey investment. With its natural beauty, event-ready infrastructure, and proven revenue performance, the property is ideal for short-term rental portfolios, wedding and event venues, corporate retreats, wellness centers, or multi-generational living. Four parcels convey: 026033, 026011, 026011A, and 026011B-offering unmatched versatility and long-term value....
Contact an agent
Home facts
- Year built:2014
- Subdivision & Development:None
- Listing ID #:264524
- Added:39 day(s) ago
- Updated:September 04, 2026 at 10:34 AM
Rooms and interior
- Bedrooms:10
- Total bathrooms:9
- Full bathrooms:8
- Half bathrooms:1
- Flooring:Carpet, Luxury Vinyl Plank, Tile
- Dining Description:Combo
- Kitchen Description:Dishwasher, Electric Range, Microwave, Refrigerator, Smooth Top Range
- Living area:6,987 sq. ft.
Heating and cooling
- Cooling:Central Electric
- Heating:Central Electric
Structure and exterior
- Year built:2014
- Building area:6,987 sq. ft.
- Lot area:39.4 Acres
- Construction Materials:Wood Siding
- Exterior Features:Fence, Porch, Screened Porch, Waterfront Property
- Levels:1.5 Story
Schools
- High school:Dodge County
- Middle school:Dodge County
- Elementary school:Dodge County
Utilities
- Water:Well
- Sewer:Septic Tank
Finances and disclosures
- Price:$1,699,000
- Price per sq. ft.:$243.17
Features and amenities
- Laundry features:Dryer, Washer
- Amenities:Ceiling Fans, Club House/Rec Room, Double Pane Windows, Garage Door Opener, High Speed Internet, Horse Property, Multiple HVAC, Out Building, Recreation Area, Screened Porch, Waterfront Property, Window Treatments, Workshop
- Pool features:In Ground Pool
Parking
- Parking description:Attached, Garage
- Garage spaces:2
- Carport spaces:2
New listings near 110 Bethel Village Road
- New
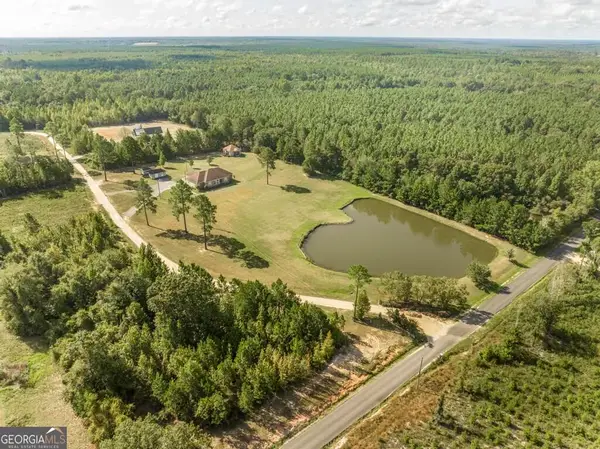 $505,000Active4 beds 3 baths3,024 sq. ft.
2509 Orphans Cemetery Road, Eastman, GA 31023
MLS# 10839931Listed by: Keller Williams Southern Premier RE
- New
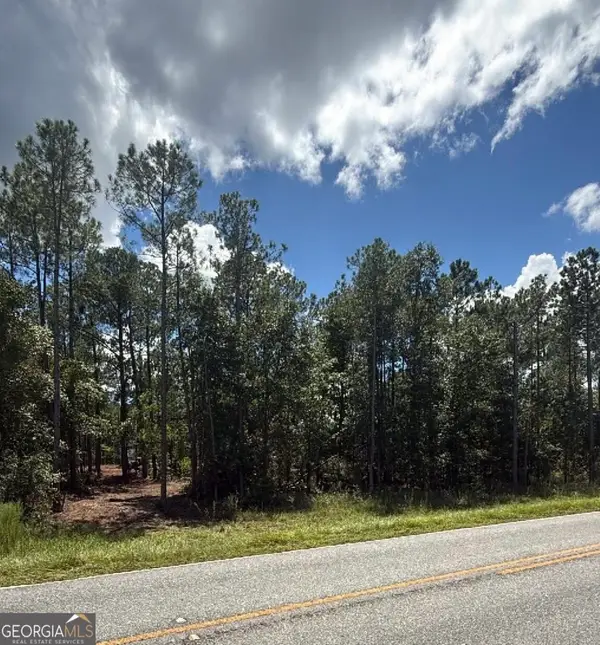 $49,000Active5.19 Acres
0 Fountain Road, Eastman, GA 31023
MLS# 10836727Listed by: Good Thing Realty - New
 $175,000Active3 beds 2 baths2,135 sq. ft.
5441 Pine Drive, Eastman, GA 31023
MLS# 10835842Listed by: Coldwell Banker Bullard Realty - New
 $168,000Active3 beds 2 baths1,734 sq. ft.
5540 Bacon Avenue, Eastman, GA 31023
MLS# 10834950Listed by: Susan Evans Realty LLC 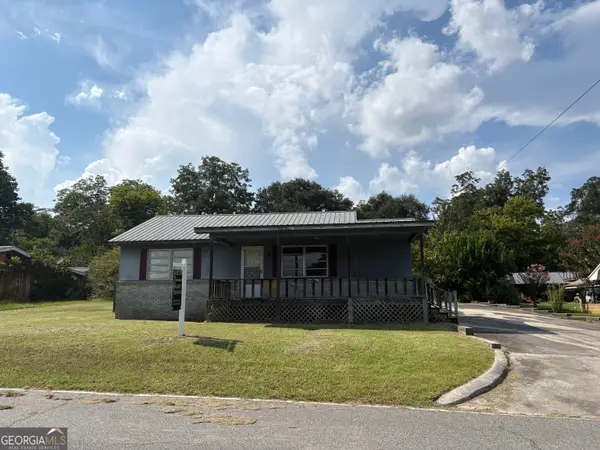 $99,000Active2 beds 1 baths1,144 sq. ft.
5519 Beulah Avenue, Eastman, GA 31023
MLS# 10831365Listed by: Destination Realty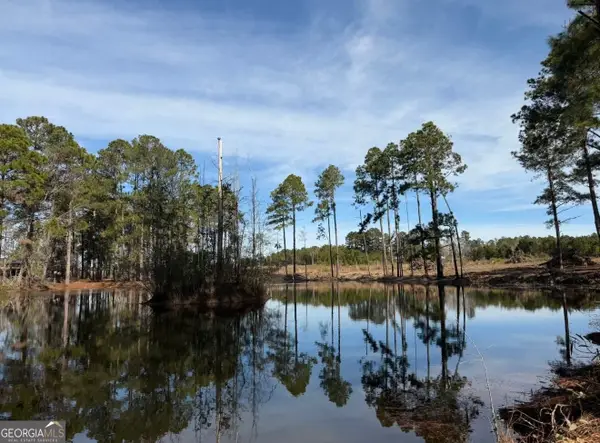 $99,000Active8.81 Acres
2206 Cochran, Eastman, GA 31023
MLS# 10829575Listed by: Good Thing Realty- New
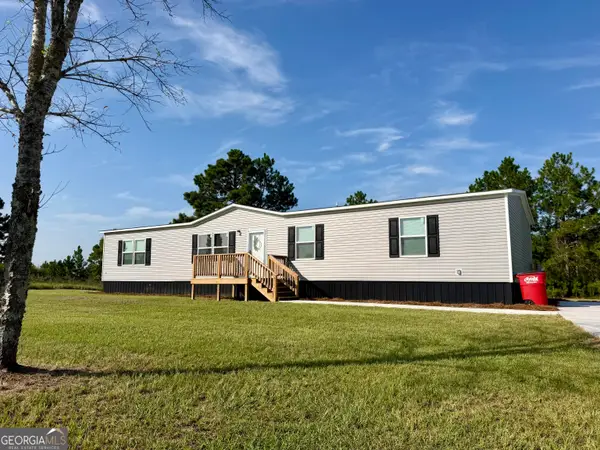 $214,900Active4 beds 2 baths1,791 sq. ft.
26 Laryn Lane, Eastman, GA 31023
MLS# 10832257Listed by: Susan Evans Realty LLC  $45,000Active2 beds 1 baths808 sq. ft.
5611 Cottondale Avenue, Eastman, GA 31023
MLS# 10827491Listed by: Susan Evans Realty LLC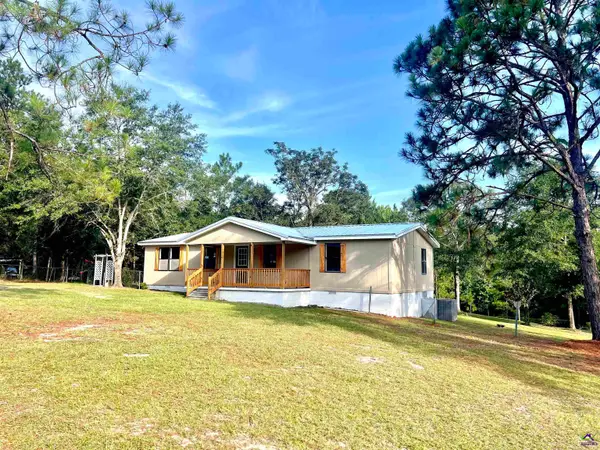 $175,000Active3 beds 2 baths1,344 sq. ft.
85 Shady Oaks Crossroad, Eastman, GA 31023
MLS# 264999Listed by: DESTINATION REALTY, LLC $799,000Pending4 beds 4 baths3,500 sq. ft.
3624 Dublin Highway, Eastman, GA 31023
MLS# 171254Listed by: KELLER WILLIAMS ATLANTIC PARTNERS


Protect your home and budget from life's surprises with an Assurant Home Warranty, backed by a partner that supports you through every step of homeownership. Explore Plans.
©2026 Century 21 Real Estate LLC. All rights reserved. CENTURY 21®, the CENTURY 21 Logo and C21® are service marks owned by Century 21 Real Estate LLC. Century 21 Real Estate LLC fully supports the principles of the Fair Housing Act and the Equal Opportunity Act. Each office is independently owned and operated. Listing information is deemed reliable but not guaranteed accurate.