
5828 Oak Street, Eastman, GA 31023
Local realty services provided by:CENTURY 21 The Avenues
5828 Oak Street,Eastman, GA 31023
$175,000
- 4 Beds
- 4 Baths
- 3,222 sq. ft.
- Single family
- Active
Listed by: ben dings
Office: swanson & associates realty, llc.
MLS#:7844284
Source:FIRSTMLS
Price summary
- Price:$175,000
- Price per sq. ft.:$54.31
About this home
Bring your vision and make this one your own! This property offers plenty of potential for someone ready to put in a little TLC and create something special. Inside, you’ll find a spacious, flexible layout with multiple living areas, unique built-ins, and plenty of room to reimagine the space to fit your needs. The property may also offer commercial or mixed-use potential, subject to zoning and local approvals, opening the door to possibilities beyond a traditional residence. Whether you’re looking for a renovation project, an investment opportunity, or a property with future business potential, this one is worth a closer look.
Contact an agent
Home facts
- Year built:1960
- Subdivision & Development:WEST END
- Listing ID #:7844284
- Updated:September 25, 2026 at 01:21 PM
Rooms and interior
- Bedrooms:4
- Total bathrooms:4
- Full bathrooms:4
- Dining Description:Open Concept, Seats 12+
- Bathrooms Description:Shower Only
- Kitchen Description:Dishwasher, Eat-in Kitchen, Laminate Counters, Refrigerator
- Bedroom Description:In-Law Floorplan, Master on Main, Oversized Master
- Basement Description:Crawl Space
- Living area:3,222 sq. ft.
Heating and cooling
- Cooling:Central Air
- Central air:Yes
Structure and exterior
- Roof:Composition
- Year built:1960
- Building area:3,222 sq. ft.
- Lot area:0.56 Acres
- Lot Features:Level
- Architectural Style:Traditional
- Construction Materials:Brick Front, Wood Siding
- Exterior Features:Front Porch
- Levels:1 Story
Schools
- High school:Dodge County
- Middle school:Dodge County
- Elementary school:Dodge County
Utilities
- Water:Public
- Sewer:Public Sewer, Sewer Available
Finances and disclosures
- Price:$175,000
- Price per sq. ft.:$54.31
- Tax amount:$1,890 (2025)
Features and amenities
- Laundry features:Laundry Room, Main Level
- Amenities:Bookcases, His and Hers Closets
Parking
- Parking description:Driveway, Parking Pad
 Listings identified with the FMLS IDX logo come from FMLS and are held by brokerage firms other than the owner of this website. The listing brokerage is identified in any listing details. Information is deemed reliable but is not guaranteed. If you believe any FMLS listing contains material that infringes your copyrighted work please click here (https://www.fmls.com/dmca) to review our DMCA policy and learn how to submit a takedown request. ©2026 First Multiple Listing Service, Inc.
New listings near 5828 Oak Street
- New
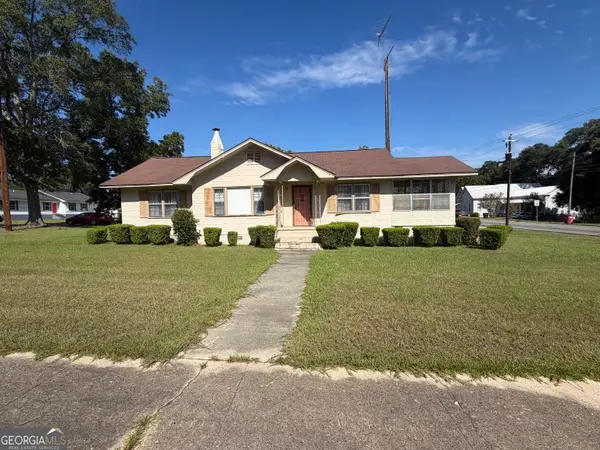 $149,900Active3 beds 1 baths1,311 sq. ft.
5521 Anson Avenue, Eastman, GA 31023
MLS# 10849486Listed by: Keller Williams Southern Premier RE - New
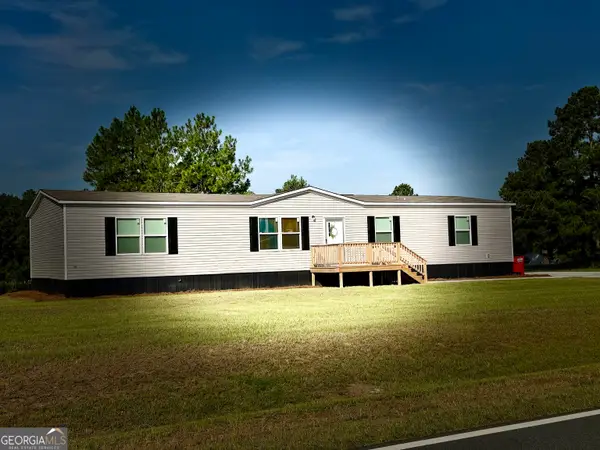 $209,900Active4 beds 2 baths1,791 sq. ft.
26 Laryn Lane, Eastman, GA 31023
MLS# 10848583Listed by: Susan Evans Realty LLC  $89,000Active1 beds 1 baths1,024 sq. ft.
5921 9th Avenue, Eastman, GA 31023
MLS# 10845102Listed by: Susan Evans Realty LLC $156,000Active-- beds -- baths
79 Stewart Road, Eastman, GA 31023
MLS# 10844323Listed by: Whitetail Properties Real Estate $78,500Active11.98 Acres
4311 Abbeville Hwy, Eastman, GA 31023
MLS# 10839888Listed by: Maximum One Platinum Realtors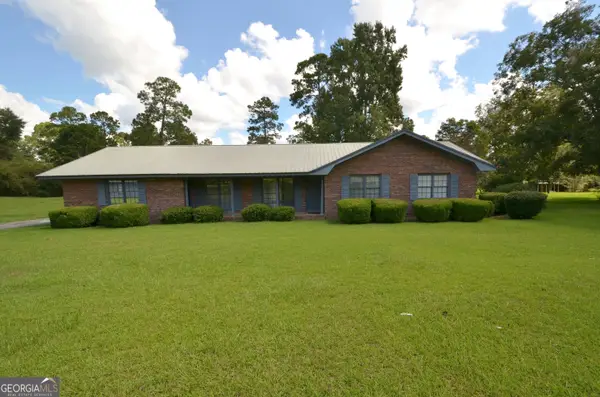 $235,000Active3 beds 2 baths1,946 sq. ft.
46 Jim Harp Road, Eastman, GA 31023
MLS# 10842962Listed by: Good Thing Realty $115,000Active3 beds 3 baths1,824 sq. ft.
805 Antioch Church Road, Eastman, GA 31023
MLS# 10842964Listed by: Good Thing Realty $124,900Active3 beds 2 baths1,551 sq. ft.
5815 Beulah Avenue, Eastman, GA 31023
MLS# 10842984Listed by: Market South Properties Inc.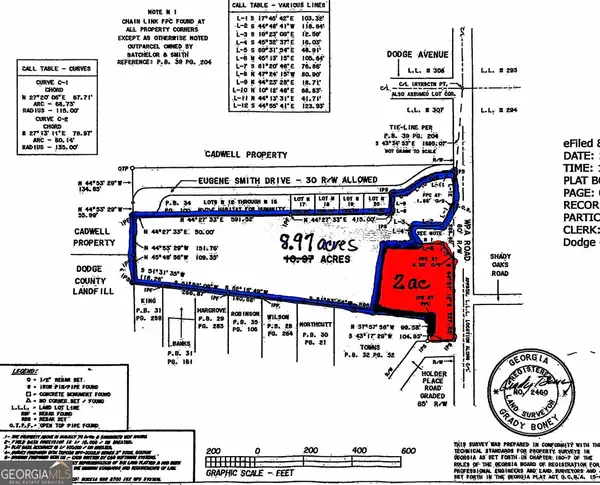 $99,000Active8.97 Acres
0 Wpa Road, Eastman, GA 31023
MLS# 10842721Listed by: Good Thing Realty


Protect your home and budget from life's surprises with an Assurant Home Warranty, backed by a partner that supports you through every step of homeownership. Explore Plans.
©2026 Century 21 Real Estate LLC. All rights reserved. CENTURY 21®, the CENTURY 21 Logo and C21® are service marks owned by Century 21 Real Estate LLC. Century 21 Real Estate LLC fully supports the principles of the Fair Housing Act and the Equal Opportunity Act. Each office is independently owned and operated. Listing information is deemed reliable but not guaranteed accurate.