
603 Griffin Avenue, Eastman, GA 31023
Local realty services provided by:CENTURY 21 North East
603 Griffin Avenue,Eastman, GA 31023
$150,000
- 3 Beds
- 2 Baths
- 1,844 sq. ft.
- Single family
- Active
Listed by: tonya brown
Office: destination realty
MLS#:10878923
Source:METROMLS
Price summary
- Price:$150,000
- Price per sq. ft.:$81.34
About this home
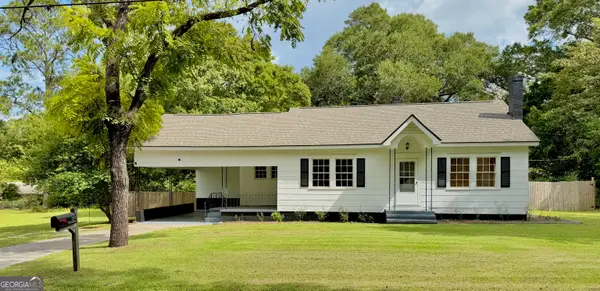
Beautifully Renovated Home with Workshop & Extra Storage! Step inside this beautifully renovated 3 bedroom, 2-bathroom home offering 1,844 square feet of comfortable living space on a 0.32-acre city lot within walking distance of shopping and restaurants. This home combines modern updates with charm and functionality, making it a wonderful place to call home. The interior features high ceilings, brand-new oversized windows that bring in plenty of natural light, new LVP flooring and freshly painted throughout, updated lighting, and new kitchen cabinets complemented by butcher block countertops. The kitchen also includes brand-new appliances, a separate pantry, and a convenient breakfast bar-perfect for everyday living and entertaining. The spacious primary suite features a private bathroom with a separate soaking tub and shower, creating a relaxing retreat at the end of the day. Enjoy additional outdoor living space on the screened-in side porch, along with a fenced side yard perfect for relaxing or enjoying the outdoors. Additional features include a durable metal roof, a two-car carport, an outdoor metal workshop with a concrete floor and roll-up door, and a separate storage building offering plenty of room for tools, hobbies, equipment, and extra storage. With its extensive renovations, spacious layout, and fantastic storage options, this property offers comfort, convenience, and versatility in a city setting.Don't miss your opportunity to see all this property has to offer!...
Contact an agent
Home facts
- Year built:1940
- Subdivision & Development:None
- Listing ID #:10878923
- Updated:October 26, 2026 at 04:30 AM
Rooms and interior
- Bedrooms:3
- Total bathrooms:2
- Full bathrooms:2
- Flooring:Laminate
- Dining Description:Separate Room
- Bathrooms Description:Separate Shower, Soaking Tub
- Kitchen Description:Breakfast Bar, Oven/Range (Combo), Refrigerator, Solid Surface Counters, Walk-in Pantry
- Bedroom Description:Master On Main Level
- Living area:1,844 sq. ft.
Heating and cooling
- Cooling:Ceiling Fan(s), Central Air
- Heating:Central, Electric
- Central air:Yes
Structure and exterior
- Roof:Metal
- Year built:1940
- Building area:1,844 sq. ft.
- Lot area:0.32 Acres
- Lot Features:City Lot
- Architectural Style:Traditional
- Construction Materials:Vinyl Siding
- Exterior Features:Screened
- Levels:1 Story
Schools
- High school:Dodge
- Middle school:Dodge
- Elementary school:South Dodge
Utilities
- Water:Public, Water Available
- Sewer:Public Sewer, Sewer Available, Sewer Connected
Finances and disclosures
- Price:$150,000
- Price per sq. ft.:$81.34
- Tax amount:$874 (2025)
Features and amenities
- Appliances:Electric Water Heater, Oven/Range (Combo), Refrigerator
- Laundry features:Laundry Closet
- Amenities:Electric Water Heater, High Ceilings
Parking
- Parking description:1+ Parking Space/Unit, Carport, Detached Parking, Side/Rear Entrance, Storage
 2026 Georgia MLS. All rights reserved. Information Deem Reliable But Not Guaranteed October 26, 2026 METROMLS Member Broker: Jim D’Amico
New listings near 603 Griffin Avenue
- New
 $185,000Active2 beds 1 baths1,221 sq. ft.
335 12th Avenue, Eastman, GA 31023
MLS# 10878942Listed by: Destination Realty - New
 $159,900Active3 beds 2 baths1,100 sq. ft.
232 Lovely Grove Church Road, Eastman, GA 31023
MLS# 10874779Listed by: Landmark Realty - New
 $995,000Active-- beds -- baths
0 Jim Harp Road, Eastman, GA 31023
MLS# 10874742Listed by: Mossy Oak Properties Legacy - New
 $65,000Active2 beds 1 baths1,152 sq. ft.
6005 Dixon Street, Eastman, GA 31023
MLS# 10874449Listed by: Good Thing Realty - New
 $199,900Active4 beds 2 baths1,791 sq. ft.
26 Laryn Lane, Eastman, GA 31023
MLS# 10878838Listed by: Susan Evans Realty LLC  $92,000Active3 beds 2 baths1,616 sq. ft.
226 Griffin Avenue, Eastman, GA 31023
MLS# 10869809Listed by: Destination Realty $12,500Active0.37 Acres
0 Ada, Eastman, GA 31023
MLS# 10868947Listed by: Good Thing Realty $19,500Active0.39 Acres
701 College Street, Eastman, GA 31023
MLS# 10868390Listed by: Thomas Realty $525,000Active3 beds 3 baths2,875 sq. ft.
1159 Antioch Church Road, Eastman, GA 31023
MLS# 10868349Listed by: Good Thing Realty


Protect your home and budget from life's surprises with an Assurant Home Warranty, backed by a partner that supports you through every step of homeownership. Explore Plans.
©2026 Century 21 Real Estate LLC. All rights reserved. CENTURY 21®, the CENTURY 21 Logo and C21® are service marks owned by Century 21 Real Estate LLC. Century 21 Real Estate LLC fully supports the principles of the Fair Housing Act and the Equal Opportunity Act. Each office is independently owned and operated. Listing information is deemed reliable but not guaranteed accurate.