
104 Wingspan Way, Eatonton, GA 31024
Local realty services provided by:CENTURY 21 Adams-Harvey & Associates
104 Wingspan Way,Eatonton, GA 31024
$805,000
- 4 Beds
- 4 Baths
- 27,000 sq. ft.
- Single family
- Active
Listed by: blake grimsley
Office: the chaseland group inc.
MLS#:10886047
Source:METROMLS
Price summary
- Price:$805,000
- Price per sq. ft.:$29.81
- Monthly HOA dues:$266.67
About this home
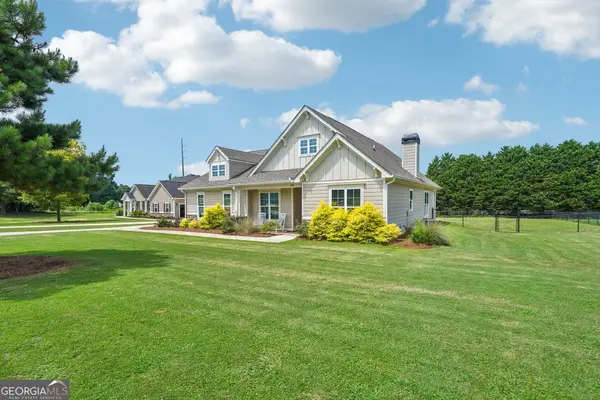
Custom lake access home in Eagle's Rest at Cuscowilla! This immaculate 4 BR / 3.5 BA home offers an open floor plan with upgrades galore, including a newly added bedroom, office, and upstairs guest bath, plus new HVAC and water heater. The kitchen features custom cabinets, granite counters, tiled backsplash, all-new stainless appliances, a generous pantry, hardwood floors, and a large island open to the living room with masonry fireplace. The covered porch offers a second masonry fireplace, brick grilling station, and flagstone floor. The main-level owner's suite has a tiled bath with huge walk-in shower, dual sinks, and a walk-in closet connecting to the laundry room. Two-car garage plus golf cart garage. Owners enjoy exclusive access to The Pointe at Eagle's Rest, a private lakeside park with main lake views, boat docks, grills, and fire pits. Just a short golf cart ride to the Clubhouse, pool, and golf course.
Contact an agent
Home facts
- Year built:2020
- Subdivision & Development:Cuscowilla
- Listing ID #:10886047
- Updated:November 06, 2026 at 08:31 PM
Rooms and interior
- Bedrooms:4
- Total bathrooms:4
- Full bathrooms:3
- Half bathrooms:1
- Flooring:Hardwood
- Kitchen Description:Cooktop, Dishwasher, Disposal, Microwave, Oven (Wall), Refrigerator, Stainless Steel Appliance(s)
- Bedroom Description:Master On Main Level
- Living area:27,000 sq. ft.
Heating and cooling
- Cooling:Ceiling Fan(s), Central Air
- Heating:Electric
- Central air:Yes
Structure and exterior
- Roof:Composition
- Year built:2020
- Building area:27,000 sq. ft.
- Lot area:0.11 Acres
- Lot Features:Corner Lot
- Architectural Style:Craftsman
- Construction Materials:Wood Siding
- Levels:2 Story
Schools
- High school:Putnam
- Middle school:Putnam County
- Elementary school:Putnam
Utilities
- Water:Public, Water Available
- Sewer:Public Sewer, Sewer Connected
Finances and disclosures
- Price:$805,000
- Price per sq. ft.:$29.81
- Tax amount:$5,495 (2025)
Features and amenities
- Appliances:Cooktop, Dishwasher, Disposal, Electric Water Heater, Microwave, Oven (Wall), Refrigerator, Stainless Steel Appliance(s)
- Laundry features:In Mud Room
- Amenities:Electric Water Heater, High Ceilings
Parking
- Parking description:Garage, Garage Door Opener
- Garage:Yes
 2026 Georgia MLS. All rights reserved. Information Deem Reliable But Not Guaranteed November 6, 2026 METROMLS Member Broker: Shane Phillips
New listings near 104 Wingspan Way
- New
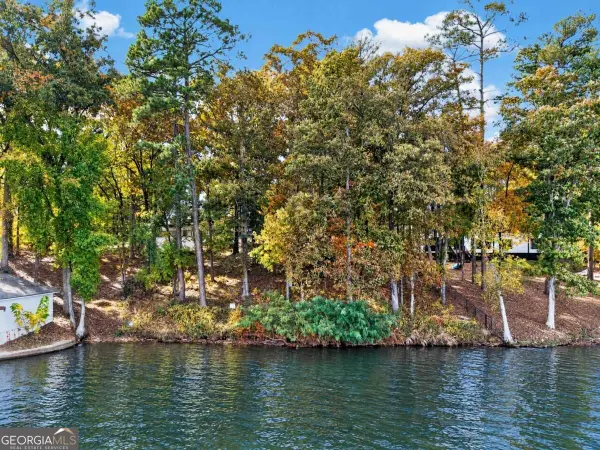 $98,000Active0.84 Acres
216 Southland Drive, Eatonton, GA 31024
MLS# 10886351Listed by: Keller Williams Lake Oconee - New
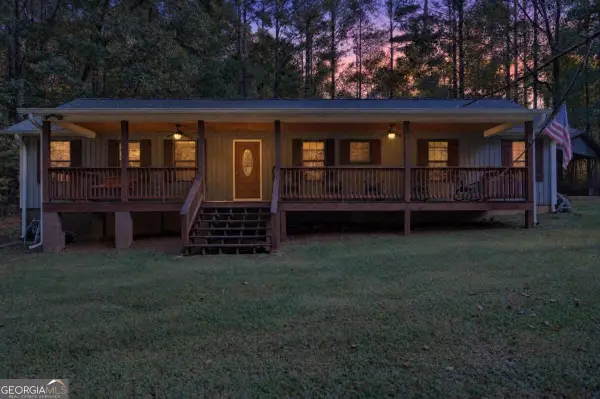 $360,000Active3 beds 2 baths
300 East Riverbend Drive, Eatonton, GA 31024
MLS# 10886284Listed by: Keller Williams Lake Oconee - New
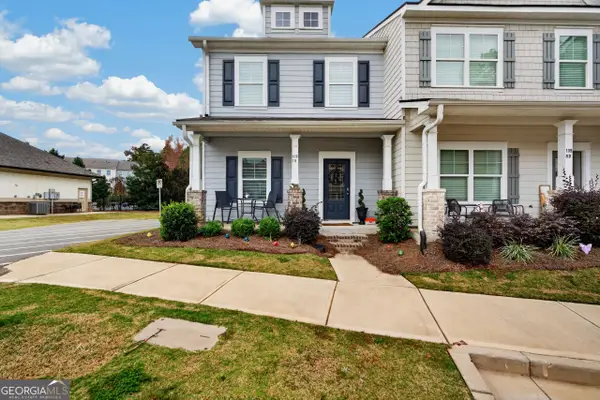 $349,000Active3 beds 3 baths1,840 sq. ft.
109 Crane Lane #7B, Eatonton, GA 31024
MLS# 10886243Listed by: Keller Williams Lake Oconee - New
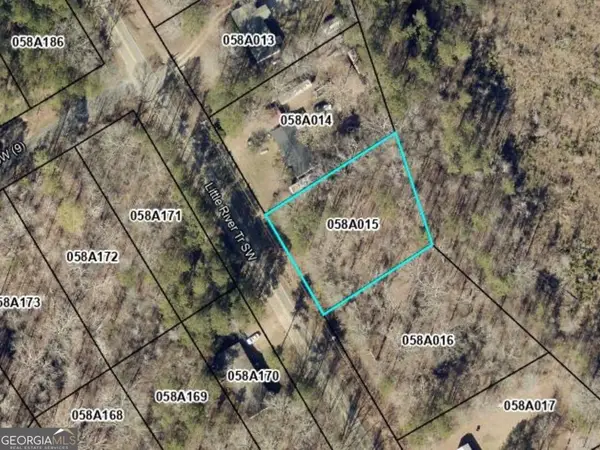 $19,900Active0.53 Acres
248 Little River Trail, Eatonton, GA 31024
MLS# 10885916Listed by: Keller Williams Lake Oconee - New
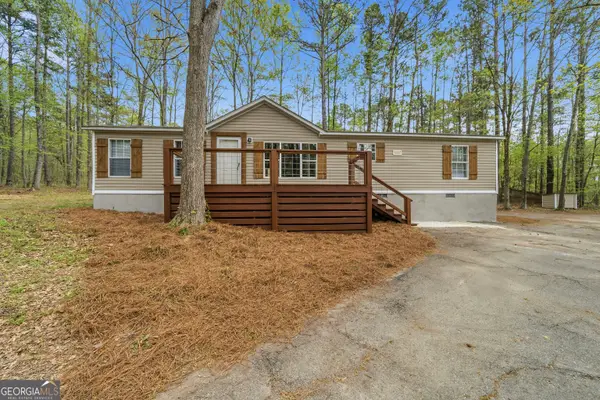 $245,000Active3 beds 2 baths1,248 sq. ft.
279 Possum Point Drive, Eatonton, GA 31024
MLS# 10884417Listed by: Gracepoint Realty - New
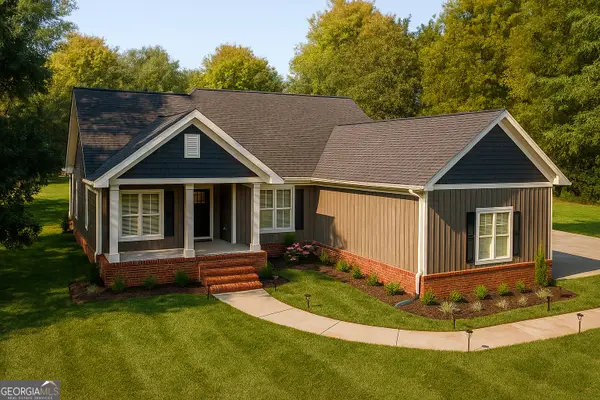 $630,000Active4 beds 2 baths2,000 sq. ft.
149 Waters Edge Drive, Eatonton, GA 31024
MLS# 10884135Listed by: RE/MAX Central Realty - New
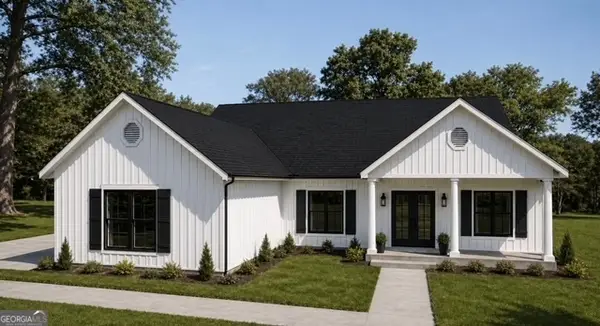 $485,000Active4 beds 2 baths2,000 sq. ft.
129 Lakeshore Drive, Eatonton, GA 31024
MLS# 10884138Listed by: RE/MAX Central Realty - New
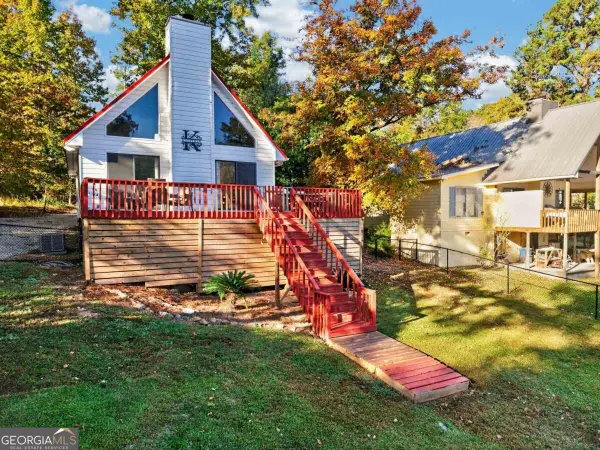 $325,000Active3 beds 2 baths1,116 sq. ft.
100 Woodslake Drive, Eatonton, GA 31024
MLS# 10883857Listed by: Kim and Lin Logan Real Estate - New
 $375,000Active3 beds 3 baths1,805 sq. ft.
202 Sage Court, Eatonton, GA 31024
MLS# 10883787Listed by: Keller Williams Lake Oconee


Protect your home and budget from life's surprises with an Assurant Home Warranty, backed by a partner that supports you through every step of homeownership. Explore Plans.
©2026 Century 21 Real Estate LLC. All rights reserved. CENTURY 21®, the CENTURY 21 Logo and C21® are service marks owned by Century 21 Real Estate LLC. Century 21 Real Estate LLC fully supports the principles of the Fair Housing Act and the Equal Opportunity Act. Each office is independently owned and operated. Listing information is deemed reliable but not guaranteed accurate.