
105 Kaitlyn Circle, Eatonton, GA 31024
Local realty services provided by:CENTURY 21 Novus
105 Kaitlyn Circle,Eatonton, GA 31024
$299,000
- 4 Beds
- 3 Baths
- 2,600 sq. ft.
- Single family
- Active
Listed by: janis johnson
Office: bhgre metro brokers
MLS#:10781300
Source:METROMLS
Price summary
- Price:$299,000
- Price per sq. ft.:$115
- Monthly HOA dues:$37.5
About this home
Pre Foreclosure/FIXER UPPER/Very Motivated Seller: Cash Investors check this one out and let's talk. As-Is , priced well below market value, with instant equity. Diamond in the rough, 4B / 2.5B in the highly sought after community, Phoenix Crossing, with Club House, Salt Water Swim Pool, Tennis amenities in Eatonton. Open Concept design. Kitchen: granite countertops, kitchen island with room for seating, side coffee spot with counter space or use for laptop work, ample cabinets in kitchen. Side space for dining area. All this faces the large family room. Upon entry hallway, there is a room, on the right, could be an office, or sitting room, or playroom. A half bath sits behind that room. All four bedrooms are on second level. Primary bedroom suite is oversized with huge open space. Large level back yard backs up to greenspace wooded area for privacy. 10 miles from Lake Oconee and Lake Sinclair. Great location! Possible Financing: USDA eligible with 100 % , FHA 203k and VA Renovation Loan financing. Make this your dream home. Cash Investors check this one out and let's talk....
Contact an agent
Home facts
- Year built:2021
- Subdivision & Development:PHOENIX CROSSING PH 1
- Listing ID #:10781300
- Updated:August 03, 2026 at 11:25 PM
Rooms and interior
- Bedrooms:4
- Total bathrooms:3
- Full bathrooms:2
- Half bathrooms:1
- Flooring:Carpet, Tile
- Dining Description:Living Room/Dining Room Combo
- Kitchen Description:Breakfast Bar, Dishwasher, Kitchen Island, Pantry, Solid Surface Counters
- Living area:2,600 sq. ft.
Heating and cooling
- Cooling:Ceiling Fan(s), Central Air
- Heating:Central
- Central air:Yes
Structure and exterior
- Roof:Composition
- Year built:2021
- Building area:2,600 sq. ft.
- Lot area:0.25 Acres
- Lot Features:Level
- Architectural Style:Contemporary
- Exterior Features:Deck/Patio
- Foundation Description:Slab
- Levels:2 Story
Schools
- High school:Putnam
- Middle school:Putnam County
- Elementary school:Putnam
Utilities
- Water:Public, Water Available
- Sewer:Public Sewer, Sewer Available
Finances and disclosures
- Price:$299,000
- Price per sq. ft.:$115
- Tax amount:$2,806 (2025)
Features and amenities
- Appliances:Dishwasher, Electric Water Heater
- Amenities:Carbon Monoxide Detector(s), Double Pane Windows, Electric Water Heater, High Ceilings, Smoke Detector(s)
Parking
- Total parking spaces:4
- Parking description:Attached, Garage, Kitchen Level
- Garage:Yes
 2026 Georgia MLS. All rights reserved. Information Deem Reliable But Not Guaranteed August 3, 2026 METROMLS Member Broker: Curtis North
New listings near 105 Kaitlyn Circle
- New
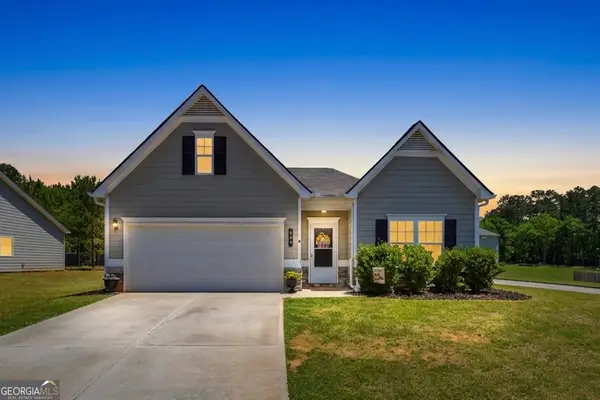 $330,000Active3 beds 2 baths1,802 sq. ft.
133 Kaitlyn Circle, Eatonton, GA 31024
MLS# 10817997Listed by: Keller Williams Lake Oconee - New
 $2,500,000Active5 beds 7 baths5,851 sq. ft.
125 Rock Island Lane, Eatonton, GA 31024
MLS# 10817840Listed by: Coldwell Banker Lake Oconee Realty 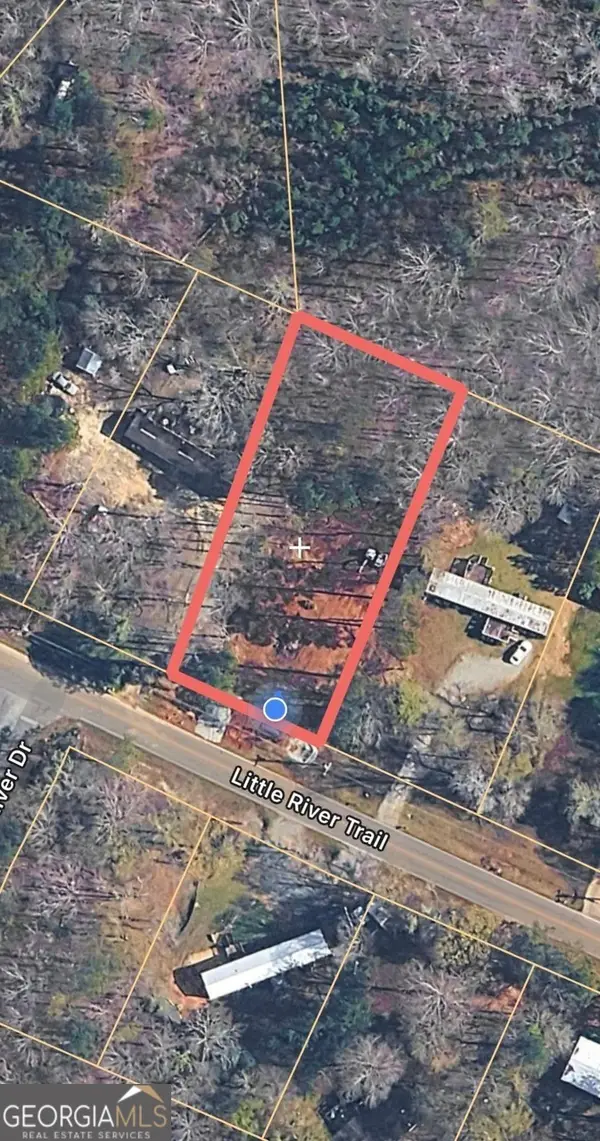 $19,000Active0.51 Acres
172A Little River Trail, Eatonton, GA 31024
MLS# 10800067Listed by: SouthSide, REALTORS $29,900Active1.87 Acres
0 Thomas Drive, Eatonton, GA 31024
MLS# 7715849Listed by: JOHNNY WALKER REALTY- New
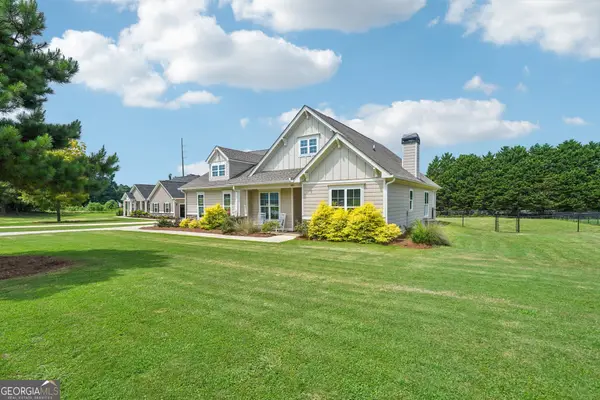 $389,900Active3 beds 3 baths1,805 sq. ft.
202 Sage Court, Eatonton, GA 31024
MLS# 10817387Listed by: Keller Williams Lake Oconee - New
 $450,000Active0.83 Acres
149 Mays Road, Eatonton, GA 31024
MLS# 10817050Listed by: Drake Realty Lake Area - New
 $599,000Active3 beds 2 baths1,296 sq. ft.
112A Bluegill Run, Eatonton, GA 31024
MLS# 10816939Listed by: Keller Williams Lake Oconee - New
 $1,675,000Active4 beds 4 baths3,561 sq. ft.
209 Eagles Way, Eatonton, GA 31024
MLS# 10816838Listed by: Atlanta Fine Homes - Sotheby's Int'l - New
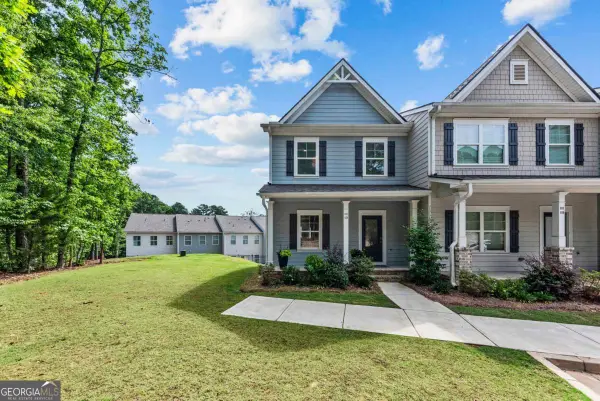 $2,950Active3 beds 4 baths2,595 sq. ft.
101 Crane Lane #UNIT 12B, Eatonton, GA 31024
MLS# 10816389Listed by: Luxury Lake Oconee Real Estate - New
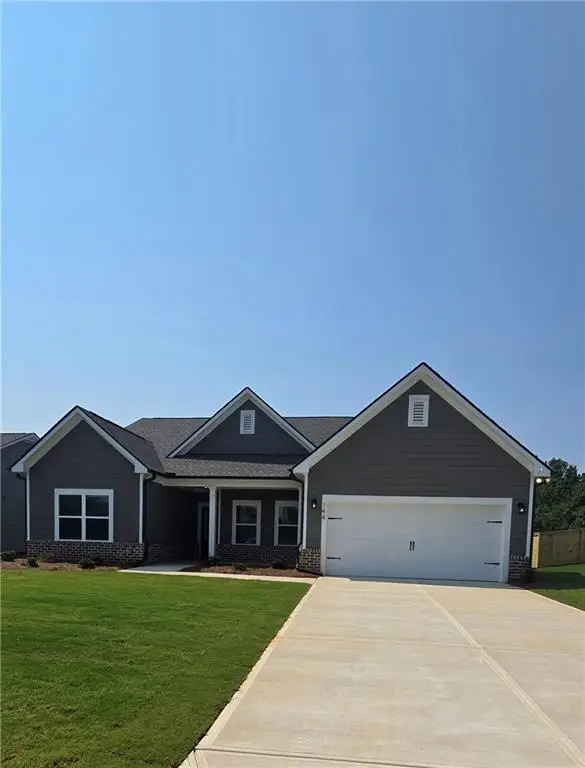 $399,256Active4 beds 3 baths2,188 sq. ft.
144 Harmony Farms Orchard, Eatonton, GA 31024
MLS# 7813418Listed by: RELIANT REALTY, INC.


Protect your home and budget from life's surprises with an Assurant Home Warranty, backed by a partner that supports you through every step of homeownership. Explore Plans.
©2026 Century 21 Real Estate LLC. All rights reserved. CENTURY 21®, the CENTURY 21 Logo and C21® are service marks owned by Century 21 Real Estate LLC. Century 21 Real Estate LLC fully supports the principles of the Fair Housing Act and the Equal Opportunity Act. Each office is independently owned and operated. Listing information is deemed reliable but not guaranteed accurate.