
1188 Crooked Creek Road, Eatonton, GA 31024
Local realty services provided by:CENTURY 21 Adams-Harvey & Associates
1188 Crooked Creek Road,Eatonton, GA 31024
$320,000
- 4 Beds
- 2 Baths
- 2,280 sq. ft.
- Single family
- Active
Listed by: karen hall
Office: keller williams west atlanta
MLS#:10871490
Source:METROMLS
Price summary
- Price:$320,000
- Price per sq. ft.:$140.35
About this home
9 ACRES OF PRIVACY, SPACE & COUNTRY CHARM - MINUTES FROM BEAUTIFUL LAKE SINCLAIR! Looking for room to spread out and enjoy the peaceful surroundings of country living? This spacious 4-bedroom, 2-bath home offers approximately 2,200 square feet of comfortable living space situated on 9 beautiful acres, just minutes from the scenic waters of Lake Sinclair! Step inside to discover a spacious, versatile floor plan featuring multiple living and dining areas, attractive wood-look flooring, and plenty of natural light. The kitchen is the heart of the home, featuring white cabinetry, stainless steel appliances, generous counter space, a large center island with seating, and a farmhouse-style sink. Whether entertaining guests or enjoying a quiet evening at home, there's room for everyone! The primary suite offers a private retreat with double vanities, a soaking tub, and a separate shower. Three additional bedrooms provide flexibility for family, guests, or a home office. Outside is where this property truly shines! With 9 acres of open and wooded land, you'll enjoy privacy, beautiful natural surroundings, and room to explore. The spacious yard is perfect for outdoor activities, while the large storage building provides additional space for equipment, hobbies, or storage. And the location is an added bonus! Just minutes from beautiful Lake Sinclair, you'll have convenient access to opportunities for boating, fishing, and enjoying everything lake life has to offer. Whether you're searching for a peaceful country retreat, room to enjoy the outdoors, or a spacious home near the lake, this property offers a wonderful combination of comfort, privacy, and location. Don't miss your opportunity to enjoy country living with Lake Sinclair just minutes away!...
Contact an agent
Home facts
- Year built:2021
- Subdivision & Development:NONE
- Listing ID #:10871490
- Updated:October 25, 2026 at 10:54 AM
Rooms and interior
- Bedrooms:4
- Total bathrooms:2
- Full bathrooms:2
- Flooring:Carpet, Laminate
- Dining Description:Separate Room
- Bathrooms Description:Double Vanity, Separate Shower, Soaking Tub
- Kitchen Description:Dishwasher, Kitchen Island, Microwave, Oven/Range (Combo), Pantry, Solid Surface Counters, Walk-in Pantry
- Bedroom Description:Master On Main Level, Split Bedroom Plan, Walk-In Closet(s)
- Basement Description:Crawl Space
- Living area:2,280 sq. ft.
Heating and cooling
- Cooling:Central Air
- Heating:Central
- Central air:Yes
Structure and exterior
- Roof:Composition
- Year built:2021
- Building area:2,280 sq. ft.
- Lot area:9 Acres
- Lot Features:Level, Private
- Architectural Style:Modular Home
- Construction Materials:Vinyl Siding
- Foundation Description:Block
- Levels:1 Story
Schools
- High school:Putnam
- Middle school:Putnam County
- Elementary school:Putnam
Utilities
- Water:Public, Water Available
- Sewer:Septic Tank, Sewer Connected
Finances and disclosures
- Price:$320,000
- Price per sq. ft.:$140.35
- Tax amount:$513 (2025)
Features and amenities
- Appliances:Dishwasher, Electric Water Heater, Microwave, Oven/Range (Combo)
- Laundry features:In Mud Room, Laundry
- Amenities:Double Pane Windows, Electric Water Heater, Smoke Detector(s), Tray Ceiling(s), Vaulted Ceiling(s)
Parking
- Parking description:Parking Pad
 2026 Georgia MLS. All rights reserved. Information Deem Reliable But Not Guaranteed October 25, 2026 METROMLS Member Broker: Shane Phillips
New listings near 1188 Crooked Creek Road
- New
 $299,000Active4 beds 2 baths1,790 sq. ft.
137 Woodland Acres, Eatonton, GA 31024
MLS# 10878741Listed by: Gracepoint Realty - New
 $75,000Active0.54 Acres
188 Broadlands Drive, Eatonton, GA 31024
MLS# 10878516Listed by: The Plemmons Team LLC - New
 $299,990Active3 beds 2 baths1,531 sq. ft.
152 Pea Ridge Cir, Eatonton, GA 31024
MLS# 10878276Listed by: Mosley & Company Real Estate - New
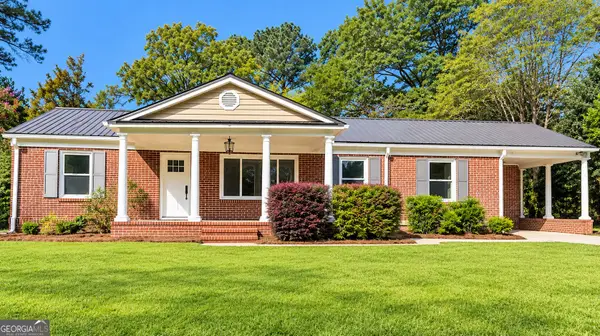 $269,900Active3 beds 2 baths1,847 sq. ft.
101 Candler Court, Eatonton, GA 31024
MLS# 10878035Listed by: Gracepoint Realty - New
 $849,000Active3 beds 3 baths2,128 sq. ft.
120 River Lake Court, Eatonton, GA 31024
MLS# 10877531Listed by: Ansley RE|Christie's Int'l RE - New
 $174,000Active4 beds 2 baths1,488 sq. ft.
222 Hogan Industrial Boulevard, Eatonton, GA 31024
MLS# 10877694Listed by: Keller Williams Premier - New
 $2,395,000Active6 beds 5 baths5,924 sq. ft.
186 Hoot Owl Lane, Eatonton, GA 31024
MLS# 10877459Listed by: Algin Realty, Inc. - New
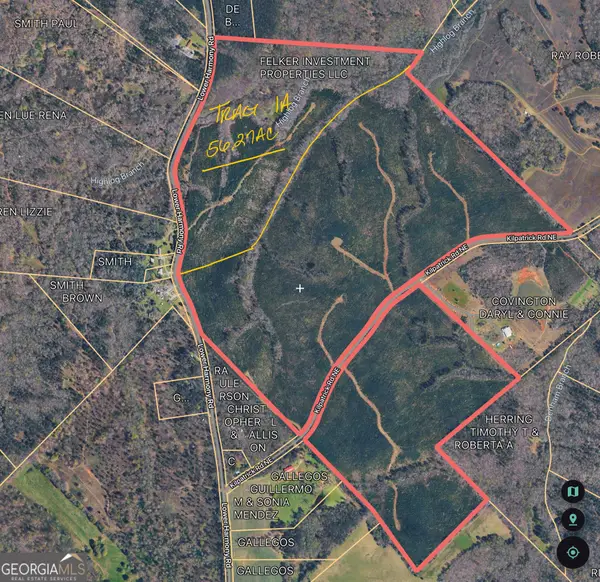 $534,565Active56.27 Acres
0 Lower Harmony Road, Eatonton, GA 31024
MLS# 10876965Listed by: Keller Williams Premier - New
 $25,000Active-- beds -- baths
0 Forest Hill Drive, Eatonton, GA 31024
MLS# 10876682Listed by: Beycome Brokerage Realty LLC - New
 $649,900Active4 beds 2 baths2,261 sq. ft.
112 Little River Court, Eatonton, GA 31024
MLS# 10876067Listed by: Homecoin.com


Protect your home and budget from life's surprises with an Assurant Home Warranty, backed by a partner that supports you through every step of homeownership. Explore Plans.
©2026 Century 21 Real Estate LLC. All rights reserved. CENTURY 21®, the CENTURY 21 Logo and C21® are service marks owned by Century 21 Real Estate LLC. Century 21 Real Estate LLC fully supports the principles of the Fair Housing Act and the Equal Opportunity Act. Each office is independently owned and operated. Listing information is deemed reliable but not guaranteed accurate.